
704 Clayworth Drive, Ballwin, MO 63011
Local realty services provided by:CENTURY 21 Premiere Realty
704 Clayworth Drive,Ballwin, MO 63011
$445,000
- 4 Beds
- 2 Baths
- - sq. ft.
- Single family
- Coming Soon
Upcoming open houses
- Thu, Jul 2305:00 pm - 07:00 pm
Listed by: katie diener
Office: drg - delhougne realty group
MLS#:26046032
Source:MO_MARIS
Price summary
- Price:$445,000
About this home
Showings begin at the Open House Thursday(7/23) from 5pm-7pm!
Spacious, well-located, move-in ready, and featuring an expansive backyard! This home has everything today's buyers are looking for!
This beautiful 4-bedroom, 2-bathroom home offers a versatile floor plan with generous living spaces, providing plenty of room for family, guests, a home office, or all of the above. The updated kitchen is designed for both everyday living and entertaining. The unfinished basement offers endless possibilities to create additional living space, a recreation room, home gym, or extra storage.
Step outside to the expansive backyard, perfect for entertaining, gardening, playtime, or simply enjoying relaxing evenings at home.
Situated in a sought-after neighborhood with highly regarded schools, this home boasts an unbeatable location close to shopping, dining, parks, and major commuter routes, making everyday living both convenient and enjoyable.
Lovingly maintained by just two owners, this home is ready to welcome its next family....
Contact an agent
Home facts
- Year built:1967
- Listing ID #:26046032
- Updated:July 21, 2026 at 03:01 PM
Rooms and interior
- Bedrooms:4
- Total bathrooms:2
- Full bathrooms:2
- Rooms Total:7
- Basement:Yes
- Basement Description:Concrete, Full, Unfinished
Heating and cooling
- Cooling:Central Air
- Heating:Forced Air
- Central air:Yes
Structure and exterior
- Year built:1967
- Architectural Style:Ranch
- Construction Materials:Brick Veneer
- Foundation Description:Concrete
- Levels:1 Story
Schools
- High school:Parkway West High
- Middle school:West Middle
- Elementary school:Henry Elem.
Utilities
- Water:Public
- Sewer:Public Sewer
Finances and disclosures
- Price:$445,000
- Tax amount:$3,690 (2025)
Parking
- Garage:Yes
 Copyright 2026 Mid-America Regional Information Systems. All rights reserved. Listings courtesy of Mid-America Regional Information Systems as distributed by MLS GRID <Last Updated July 21, 2026. Mid-America Regional Information Systems provides content displayed here (“provided content”) on an “as is” basis and makes no representations or warranties regarding the provided content, including, but not limited to those of non-infringement, timeliness, accuracy, or completeness. Individuals and companies using information presented are responsible for verification and validation of information they utilize and present to their customers and clients. Mid-America Regional Information Systems will not be liable for any damage or loss resulting from use of the provided content or the products available through Portals, IDX, VOW, and/or Syndication. Recipients of this information shall not resell, redistribute, reproduce, modify, or otherwise copy any portion thereof without the expressed written consent of Mid-America Regional Information Systems.
New listings near 704 Clayworth Drive
- Coming Soon
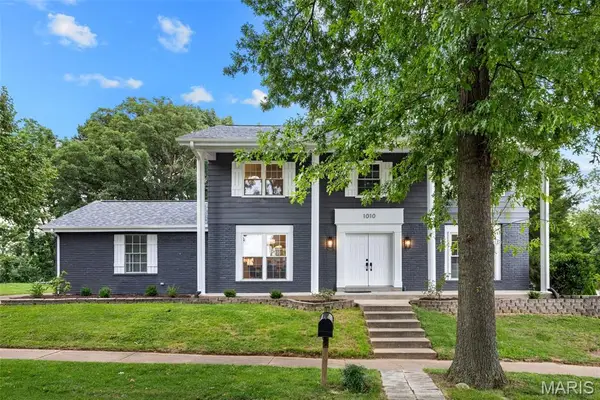 $579,900Coming Soon4 beds 4 baths
1010 Julianna Drive, Ballwin, MO 63011
MLS# 26037944Listed by: DUKE HOMES, LLC - Coming Soon
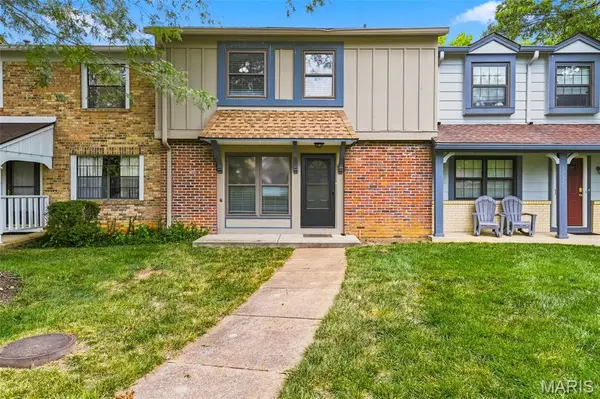 $259,000Coming Soon3 beds 3 baths
13322 Hiddendale Lane, Ballwin, MO 63021
MLS# 26046366Listed by: WORTH CLARK REALTY - New
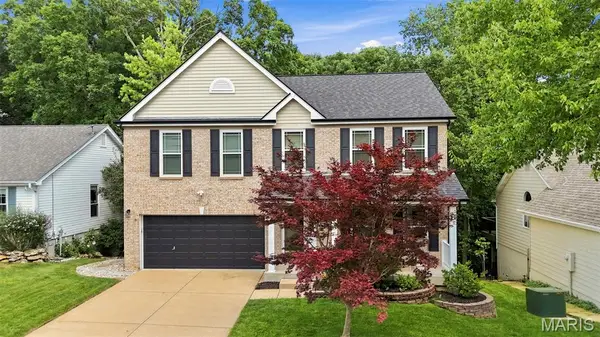 $559,900Active4 beds 4 baths3,374 sq. ft.
506 Steepleton Court, Ballwin, MO 63021
MLS# 26032920Listed by: COLDWELL BANKER REALTY - GUNDAKER 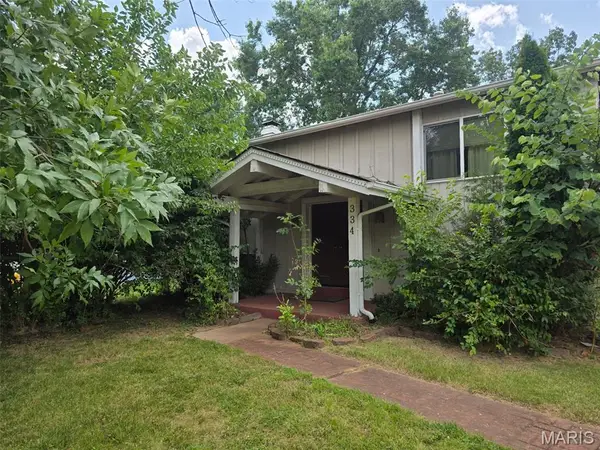 $170,000Pending3 beds 2 baths816 sq. ft.
334 Bellezza Drive, Ballwin, MO 63021
MLS# 26046048Listed by: RE/MAX RESULTS- New
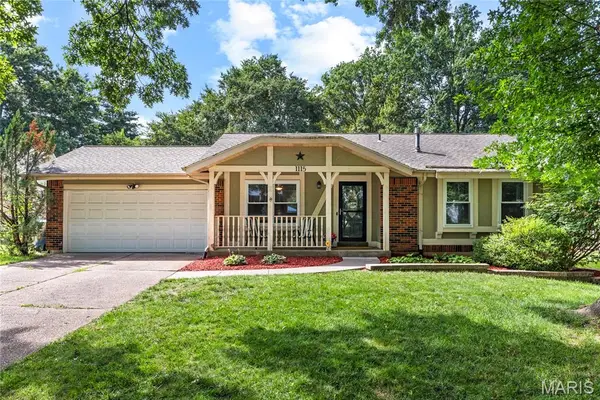 $375,000Active3 beds 3 baths1,815 sq. ft.
1115 Shadowoak Drive, Ballwin, MO 63021
MLS# 26045775Listed by: COMPASS REALTY GROUP - New
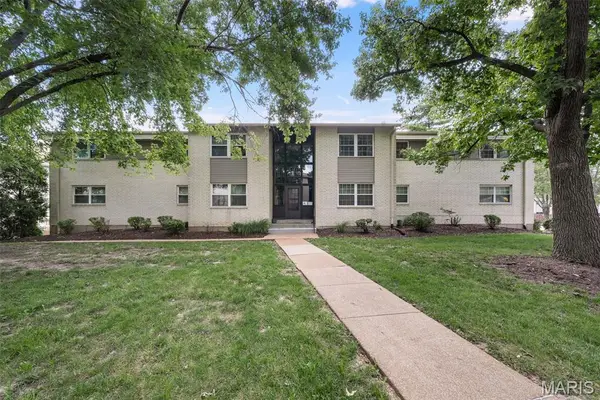 $130,000Active2 beds 2 baths1,145 sq. ft.
148 Cumberland Park Court #E, Ballwin, MO 63011
MLS# 26045132Listed by: WORTH CLARK REALTY - New
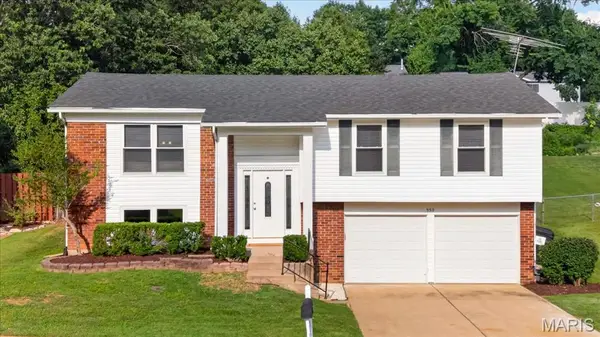 $350,000Active3 beds 3 baths1,756 sq. ft.
930 Bellestri Drive, Ballwin, MO 63021
MLS# 26044672Listed by: COMPASS REALTY GROUP - New
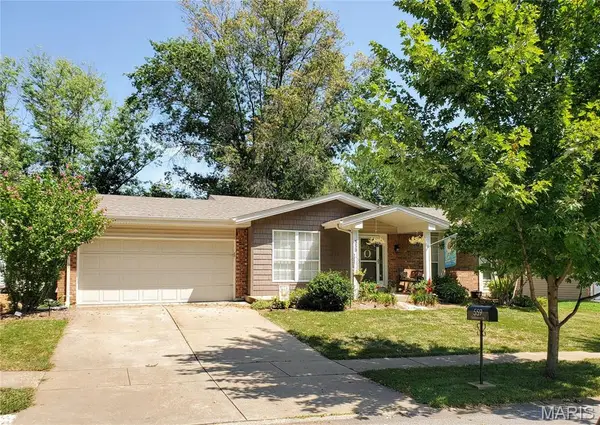 $329,900Active3 beds 3 baths1,428 sq. ft.
559 Goldwood Drive, Ballwin, MO 63021
MLS# 26043047Listed by: RE/MAX RESULTS 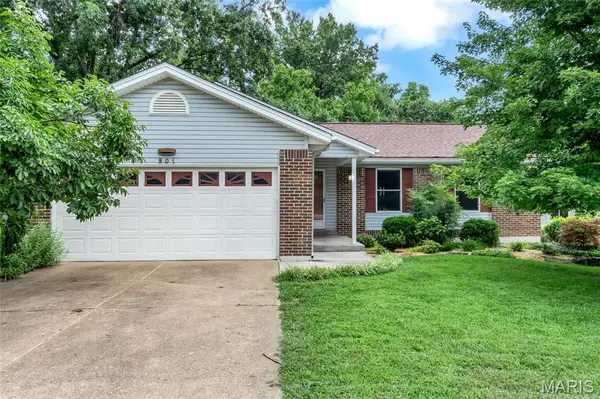 $315,000Pending2 beds 3 baths2,163 sq. ft.
501 Echo Hill Court, Ballwin, MO 63021
MLS# 26045575Listed by: PLATINUM REALTY OF ST. LOUIS


Protect your home and budget from life's surprises with an Assurant Home Warranty, backed by a partner that supports you through every step of homeownership. Explore Plans.
©2026 Century 21 Real Estate LLC. All rights reserved. CENTURY 21®, the CENTURY 21 Logo and C21® are service marks owned by Century 21 Real Estate LLC. Century 21 Real Estate LLC fully supports the principles of the Fair Housing Act and the Equal Opportunity Act. Each office is independently owned and operated. Listing information is deemed reliable but not guaranteed accurate.