
746 Galway Drive, Ballwin, MO 63021
Local realty services provided by:CENTURY 21 Premiere Realty
746 Galway Drive,Ballwin, MO 63021
$519,000
- 4 Beds
- 4 Baths
- 2,046 sq. ft.
- Single family
- Active
Listed by: geoff king
Office: nettwork global
MLS#:26060513
Source:MO_MARIS
Price summary
- Price:$519,000
- Price per sq. ft.:$253.67
- Monthly HOA dues:$16.67
About this home
Welcome to 746 Galway Drive in Manchester! This beautifully updated 4 bedroom, 3.5 bath home offers a versatile layout with modern finishes throughout. At the heart of the home is a new updated kitchen which features new white shaker cabinetry, quartz countertops, and new appliances, creating a bright and open functional space for everyday living and entertaining. Updated bathrooms, new flooring and new paint on the main level add to the move-in-ready feel throughout the home. The finished lower level is a standout, featuring its own in-law suite that provides additional living space, kitchen, and private bathroom which gives flexibility for family and guests.
Step outside to a backyard designed for relaxing and entertaining. The expansive multi-level deck provides plenty of room for outdoor dining, grilling, and gathering with friends and family. A large swim spa creates a private retreat right at home, while mature trees and established landscaping provide a peaceful, shaded setting. With multiple seating areas and plenty of space to enjoy the outdoors, this fully fenced backyard is ready for everything from quiet mornings to summer get-togethers.
Conveniently located in Manchester near shopping, dining, parks, and major roadways, 746 Galway Drive combines modern updates, flexible living space, and a desirable West County location. First showings are available at the Open House on Sunday September 20th from 1-3pm....
Contact an agent
Home facts
- Year built:1978
- Subdivision & Development:Seven Oaks 1
- Listing ID #:26060513
- Added:2 day(s) ago
- Updated:September 21, 2026 at 11:04 AM
Rooms and interior
- Bedrooms:4
- Total bathrooms:4
- Full bathrooms:3
- Half bathrooms:1
- Rooms Total:7
- Kitchen Description:Dishwasher, Microwave, Range
- Basement:Yes
- Basement Description:Bath/Stubbed, Concrete, Finished, Sleeping Area, Storage Space
- Living area:2,046 sq. ft.
Heating and cooling
- Cooling:Central Air, Electric
- Heating:Forced Air, Natural Gas
- Central air:Yes
Structure and exterior
- Year built:1978
- Building area:2,046 sq. ft.
- Lot area:0.21 Acres
- Lot Features:Cul-De-Sac
- Architectural Style:Split Foyer
- Construction Materials:Brick Veneer, Vinyl Siding
- Foundation Description:Concrete
Schools
- High school:Parkway South High
- Middle school:South Middle
- Elementary school:Barretts Elem.
Utilities
- Water:Public
- Sewer:Public Sewer
Finances and disclosures
- Price:$519,000
- Price per sq. ft.:$253.67
- Tax amount:$5,160 (2025)
Features and amenities
- Amenities:Open Floorplan
Parking
- Garage:Yes
- Garage spaces:2
 Copyright 2026 Mid-America Regional Information Systems. All rights reserved. Listings courtesy of Mid-America Regional Information Systems as distributed by MLS GRID <Last Updated September 21, 2026. Mid-America Regional Information Systems provides content displayed here (“provided content”) on an “as is” basis and makes no representations or warranties regarding the provided content, including, but not limited to those of non-infringement, timeliness, accuracy, or completeness. Individuals and companies using information presented are responsible for verification and validation of information they utilize and present to their customers and clients. Mid-America Regional Information Systems will not be liable for any damage or loss resulting from use of the provided content or the products available through Portals, IDX, VOW, and/or Syndication. Recipients of this information shall not resell, redistribute, reproduce, modify, or otherwise copy any portion thereof without the expressed written consent of Mid-America Regional Information Systems.
New listings near 746 Galway Drive
- Coming Soon
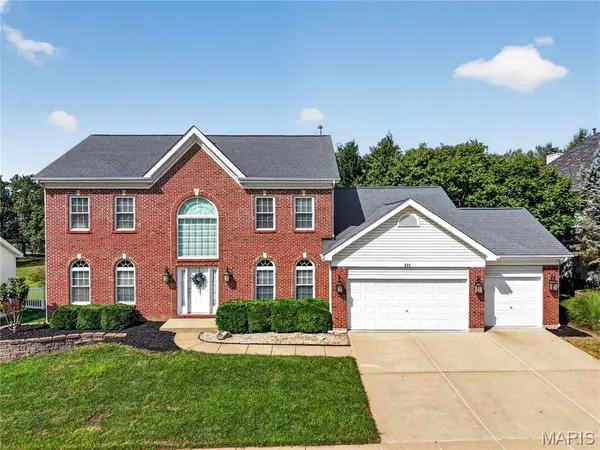 $669,000Coming Soon4 beds 5 baths4,037 sq. ft.
511 Westonridge Court, Ballwin, MO 63021
MLS# 26057468Listed by: KELLER WILLIAMS CHESTERFIELD - Coming Soon
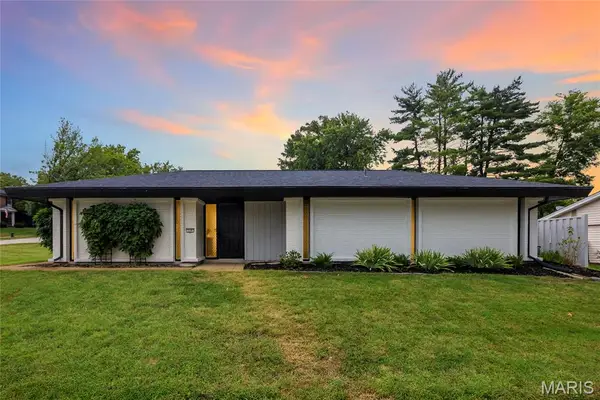 $500,000Coming Soon3 beds 3 baths2,346 sq. ft.
129 Clear Meadows Drive, Ballwin, MO 63011
MLS# 26051911Listed by: EXP REALTY, LLC - Coming Soon
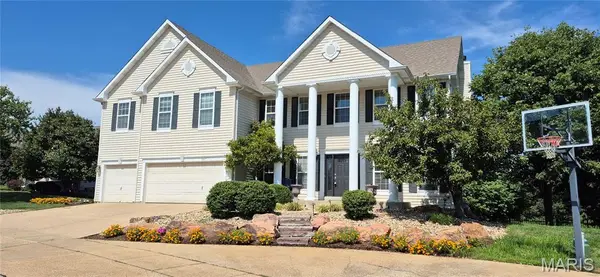 $995,000Coming Soon4 beds 4 baths4,566 sq. ft.
1517 Indian Hill Lane, Ballwin, MO 63021
MLS# 26047122Listed by: COMPASS REALTY GROUP - Coming Soon
 $569,900Coming Soon5 beds 4 baths3,225 sq. ft.
404 Gunnison Gorge Drive, Ballwin, MO 63011
MLS# 26058716Listed by: REECENICHOLS REAL ESTATE - New
 $200,000Active3 beds 1 baths1,325 sq. ft.
444 Essen Lane, Ballwin, MO 63021
MLS# 26055546Listed by: COLDWELL BANKER REALTY - GUNDAKER WEST REGIONAL - New
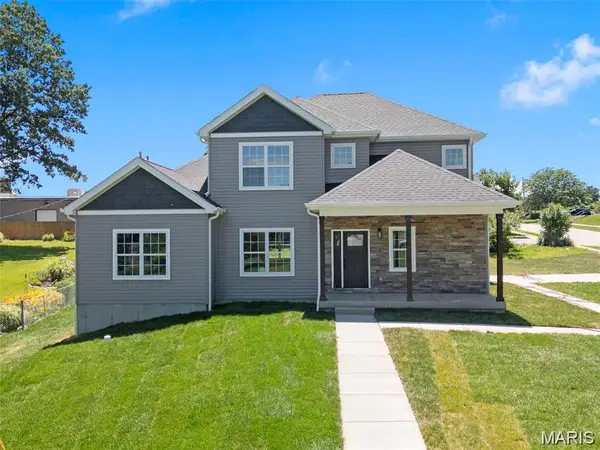 $625,000Active4 beds 4 baths2,380 sq. ft.
106 Highview Drive, Ballwin, MO 63011
MLS# 26060794Listed by: EXP REALTY, LLC - New
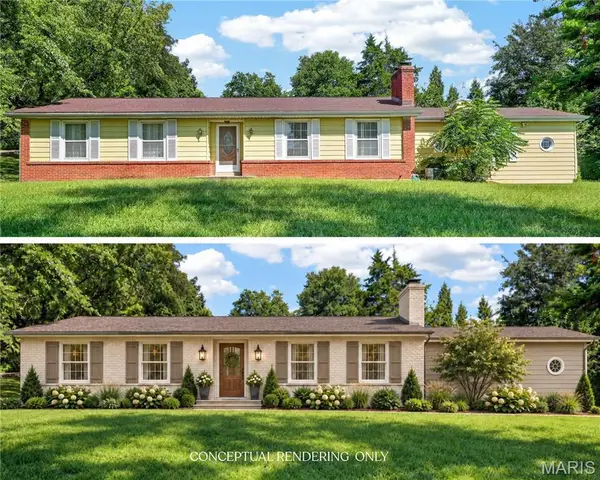 $400,000Active3 beds 1 baths1,626 sq. ft.
2458 Barrett Station Road, Ballwin, MO 63021
MLS# 26060520Listed by: TUMMINELLO REALTY, LLC - New
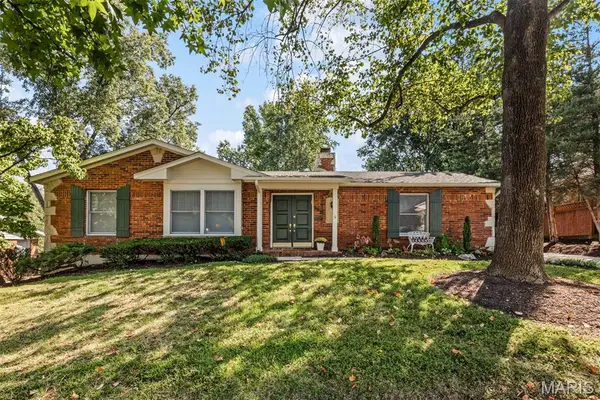 $419,900Active3 beds 2 baths1,695 sq. ft.
566 Windsor Mill Drive, Ballwin, MO 63011
MLS# 26060698Listed by: COLDWELL BANKER REALTY - GUNDAKER - New
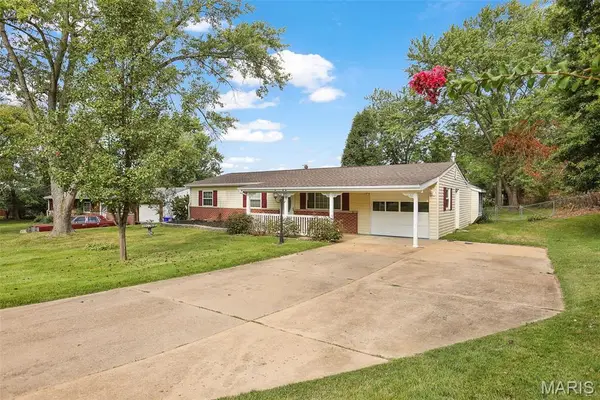 $270,000Active3 beds 1 baths1,524 sq. ft.
257 Joyce Court, Ballwin, MO 63021
MLS# 26058510Listed by: ROBECK REALTY WEST


Protect your home and budget from life's surprises with an Assurant Home Warranty, backed by a partner that supports you through every step of homeownership. Explore Plans.
©2026 Century 21 Real Estate LLC. All rights reserved. CENTURY 21®, the CENTURY 21 Logo and C21® are service marks owned by Century 21 Real Estate LLC. Century 21 Real Estate LLC fully supports the principles of the Fair Housing Act and the Equal Opportunity Act. Each office is independently owned and operated. Listing information is deemed reliable but not guaranteed accurate.