
814 Reinke Road, Ballwin, MO 63021
Local realty services provided by:CENTURY 21 Community
814 Reinke Road,Ballwin, MO 63021
$425,500
- 3 Beds
- 3 Baths
- 3,122 sq. ft.
- Single family
- Active
Listed by: selma zekovic
Office: elevate realty, llc.
MLS#:26069986
Source:MO_MARIS
Price summary
- Price:$425,500
- Price per sq. ft.:$136.29
- Monthly HOA dues:$29.17
About this home
Picture crisp fall mornings with coffee on the covered deck, cozy evenings by the fireplace, and holiday gatherings with room for everyone. Welcome to 814 Reinke, a beautifully renovated 3-bedroom, 3-bathroom home ready for your next chapter. Two inviting living rooms offer space to gather, entertain, or settle into a quiet evening, while the fireplace creates a welcoming place to unwind. Extensive updates include new windows, new plumbing, and a new sewer lateral, complemented by fresh finishes throughout. The finished walkout basement adds flexible space for movie nights, hobbies, or hosting guests, with a separate area offering plenty of storage. Outside, the huge backyard provides room to play, garden, and enjoy the changing seasons, while the covered deck invites you to linger a little longer. From your first morning coffee to your next celebration, this is a place to feel at home.
Contact an agent
Home facts
- Year built:1976
- Subdivision & Development:Westglen Village 4
- Listing ID #:26069986
- Added:3 day(s) ago
- Updated:November 05, 2026 at 04:55 PM
Rooms and interior
- Bedrooms:3
- Total bathrooms:3
- Full bathrooms:3
- Rooms Total:7
- Basement:Yes
- Basement Description:Partially Finished, Storage Space
- Living area:3,122 sq. ft.
Heating and cooling
- Cooling:Central Air
- Heating:Forced Air
- Central air:Yes
Structure and exterior
- Year built:1976
- Building area:3,122 sq. ft.
- Lot area:0.2 Acres
- Architectural Style:Traditional
- Construction Materials:Vinyl Siding
- Levels:2 Story
Schools
- High school:Marquette Sr. High
- Middle school:Selvidge Middle
- Elementary school:Woerther Elem.
Utilities
- Water:Public
- Sewer:Public Sewer
Finances and disclosures
- Price:$425,500
- Price per sq. ft.:$136.29
- Tax amount:$4,213 (2025)
Features and amenities
- Amenities:Clubhouse
- Pool features:Pool
Parking
- Garage:Yes
- Garage spaces:2
 Copyright 2026 Mid-America Regional Information Systems. All rights reserved. Listings courtesy of Mid-America Regional Information Systems as distributed by MLS GRID <Last Updated November 5, 2026. Mid-America Regional Information Systems provides content displayed here (“provided content”) on an “as is” basis and makes no representations or warranties regarding the provided content, including, but not limited to those of non-infringement, timeliness, accuracy, or completeness. Individuals and companies using information presented are responsible for verification and validation of information they utilize and present to their customers and clients. Mid-America Regional Information Systems will not be liable for any damage or loss resulting from use of the provided content or the products available through Portals, IDX, VOW, and/or Syndication. Recipients of this information shall not resell, redistribute, reproduce, modify, or otherwise copy any portion thereof without the expressed written consent of Mid-America Regional Information Systems. MO_MARIS Member Broker: Danielle Little
New listings near 814 Reinke Road
- Coming Soon
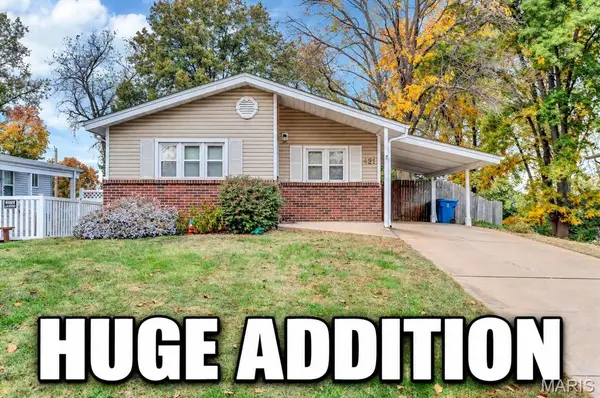 $275,000Coming Soon3 beds 2 baths1,728 sq. ft.
421 Orchard Avenue, Ballwin, MO 63021
MLS# 26070601Listed by: RE/MAX RESULTS - New
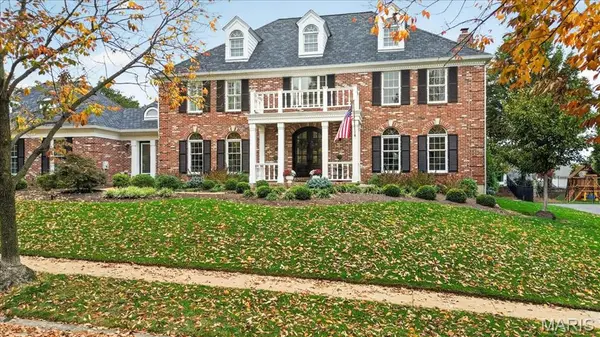 $1,295,000Active4 beds 6 baths4,788 sq. ft.
959 Kimswick Manor Lane, Ballwin, MO 63011
MLS# 26070160Listed by: REECENICHOLS REAL ESTATE - New
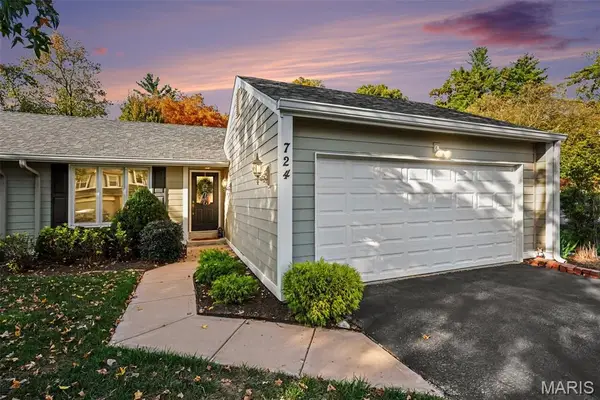 $340,000Active2 beds 3 baths2,068 sq. ft.
724 Turtle Cove, Ballwin, MO 63011
MLS# 26070248Listed by: NETTWORK GLOBAL - New
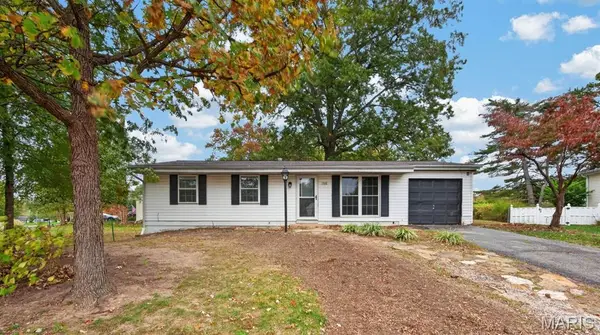 $250,000Active3 beds 2 baths975 sq. ft.
708 Vendome Lane, Ballwin, MO 63011
MLS# 26070282Listed by: REDKEY REALTY LEADERS - New
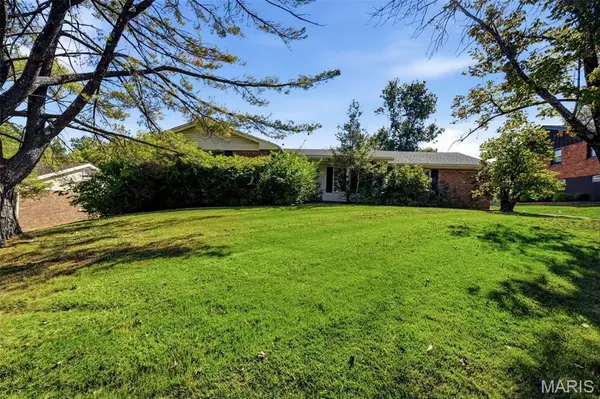 $299,000Active4 beds 4 baths2,509 sq. ft.
220 Wildbrier Drive, Ballwin, MO 63011
MLS# 26064914Listed by: WOOD BROTHERS REALTY - New
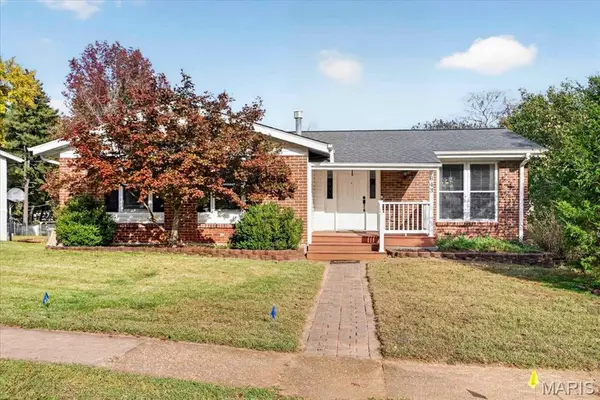 $324,900Active3 beds 3 baths1,196 sq. ft.
643 Clear Creek Court, Ballwin, MO 63021
MLS# 26069489Listed by: MERA & BECKMAN REAL ESTATE - Open Thu, 4:30 to 6:30pmNew
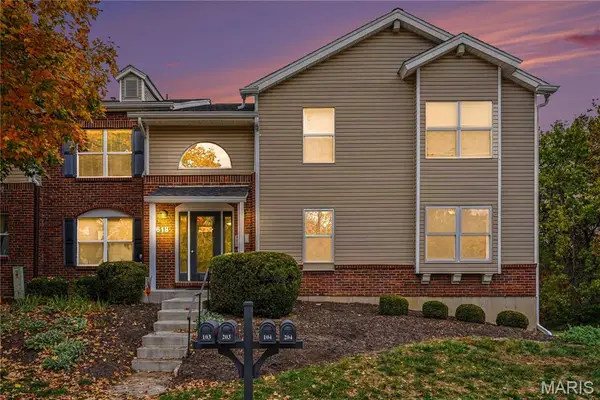 $250,000Active3 beds 2 baths1,501 sq. ft.
618 Pine Ridge Trails Court #104, Ballwin, MO 63021
MLS# 26066668Listed by: BERKSHIRE HATHAWAY HOMESERVICES SELECT PROPERTIES - New
 $324,900Active5 beds 3 baths2,464 sq. ft.
353 Bellestri Dr., Ballwin, MO 63021
MLS# 26066352Listed by: MAGNOLIA REAL ESTATE - New
 $735,000Active4 beds 4 baths3,426 sq. ft.
107 Lock Drive, Ballwin, MO 63011
MLS# 26069706Listed by: LOMBARDO HOMES OF ST. LOUIS, LLC


Protect your home and budget from life's surprises with an Assurant Home Warranty, backed by a partner that supports you through every step of homeownership. Explore Plans.
©2026 Century 21 Real Estate LLC. All rights reserved. CENTURY 21®, the CENTURY 21 Logo and C21® are service marks owned by Century 21 Real Estate LLC. Century 21 Real Estate LLC fully supports the principles of the Fair Housing Act and the Equal Opportunity Act. Each office is independently owned and operated. Listing information is deemed reliable but not guaranteed accurate.