
857 Heron Woods Drive, Ballwin, MO 63021
Local realty services provided by:CENTURY 21 CopperKey Realty
857 Heron Woods Drive,Ballwin, MO 63021
$569,000
- 4 Beds
- 3 Baths
- 2,589 sq. ft.
- Single family
- Active
Listed by: timothy p burgess jr
Office: worth clark realty
MLS#:26046836
Source:MO_MARIS
Price summary
- Price:$569,000
- Price per sq. ft.:$219.78
- Monthly HOA dues:$9.17
About this home
Meet Heron! He's a beautifully maintained 2-story offering nearly 2,600 square feet with 4 bedrooms, 2.5 baths, a tandem 3-car garage tucked away on a quiet cul-de-sac in Manchester’s desirable Audubon Woods neighborhood and the highly sought-after Parkway School District. He has an impressive list of recent updates including: fresh neutral paint throughout, updated lighting, and extensive kitchen and bath improvements. Step inside to an expansive foyer where rich Brazilian cherry hardwood floors, abundant natural light, and custom millwork immediately set the tone. Formal living and dining rooms offer flexible spaces for entertaining or working from home, while the inviting family room features a gas-log fireplace with custom mantel, bay window, and crown moulding. Thoughtful architectural details throughout the home include chair rail and cornices, custom shelving, a garden window, half-moon windows, and a cathedral ceiling in the primary suite. The updated kitchen combines style and function with quartz countertops, an oversized single-bowl stainless steel sink, generous center island with seating, custom cabinetry, and brand-new stainless steel appliances. A thoughtfully designed mudroom provides additional storage and convenient access to the laundry room and tandem 3-car garage. Upstairs, the spacious primary suite feels like a private retreat with a cathedral ceiling, Brazilian cherry hardwood, sizable walk-in closet, and updated bath featuring new quartz-topped double vanities, walk-in shower, and Roman jetted soaking tub. Three additional generously sized bedrooms share an updated full bath. Outside may be one of the home's greatest surprises—a beautifully landscaped, fully fenced backyard oasis designed for gardeners and entertainers alike. Relax or gather with friends on the paver patio surrounded by mature landscaping, with an in-ground irrigation system helping keep everything looking its best. Major improvements add even more peace of mind, including a new water heater in 2026, A/C in 2024, furnace in 2023, and roof in 2015. The unfinished basement provides abundant storage today and a blank canvas for future living space. With its exceptional condition, extensive updates, distinctive craftsmanship, gorgeous outdoor setting, and sought-after Parkway location, this is a home that has been thoughtfully cared for and is ready for its next chapter....
Contact an agent
Home facts
- Year built:2000
- Subdivision & Development:Audubon Woods 1 Lts 58 & 59 Resub
- Listing ID #:26046836
- Added:1 day(s) ago
- Updated:August 14, 2026 at 04:51 PM
Rooms and interior
- Bedrooms:4
- Total bathrooms:3
- Full bathrooms:2
- Half bathrooms:1
- Rooms Total:9
- Basement:Yes
- Basement Description:Concrete, Full, Unfinished
- Living area:2,589 sq. ft.
Heating and cooling
- Cooling:Central Air
- Heating:Forced Air
- Central air:Yes
Structure and exterior
- Year built:2000
- Building area:2,589 sq. ft.
- Lot area:0.17 Acres
- Architectural Style:Traditional
- Construction Materials:Frame
- Foundation Description:Concrete
- Levels:2 Story
Schools
- High school:Parkway South High
- Middle school:Southwest Middle
- Elementary school:Wren Hollow Elem.
Utilities
- Water:Public
- Sewer:Public Sewer
Finances and disclosures
- Price:$569,000
- Price per sq. ft.:$219.78
- Tax amount:$6,024 (2025)
Features and amenities
- Amenities:Breakfast Bar, High Ceilings, Open Floorplan, Pantry
Parking
- Total parking spaces:3
- Parking description:Covered, Garage Door Opener, Oversized, Workshop in Garage
- Garage:Yes
- Garage spaces:3
 Copyright 2026 Mid-America Regional Information Systems. All rights reserved. Listings courtesy of Mid-America Regional Information Systems as distributed by MLS GRID <Last Updated August 14, 2026. Mid-America Regional Information Systems provides content displayed here (“provided content”) on an “as is” basis and makes no representations or warranties regarding the provided content, including, but not limited to those of non-infringement, timeliness, accuracy, or completeness. Individuals and companies using information presented are responsible for verification and validation of information they utilize and present to their customers and clients. Mid-America Regional Information Systems will not be liable for any damage or loss resulting from use of the provided content or the products available through Portals, IDX, VOW, and/or Syndication. Recipients of this information shall not resell, redistribute, reproduce, modify, or otherwise copy any portion thereof without the expressed written consent of Mid-America Regional Information Systems.
New listings near 857 Heron Woods Drive
- New
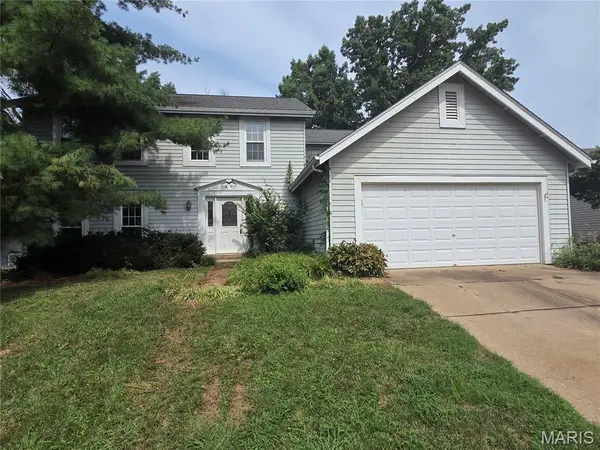 $319,900Active4 beds 4 baths2,337 sq. ft.
1327 Culpepper Ridge Drive, Ballwin, MO 63021
MLS# 26052133Listed by: HOMEBOUND REALTY LLC - Coming Soon
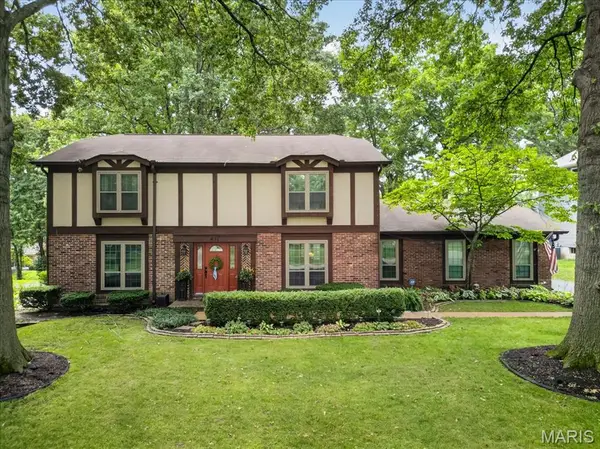 $625,000Coming Soon4 beds 3 baths
631 Golfview Drive, Ballwin, MO 63011
MLS# 26052450Listed by: BERKSHIRE HATHAWAY HOMESERVICES SELECT PROPERTIES - Open Sun, 1 to 3pmNew
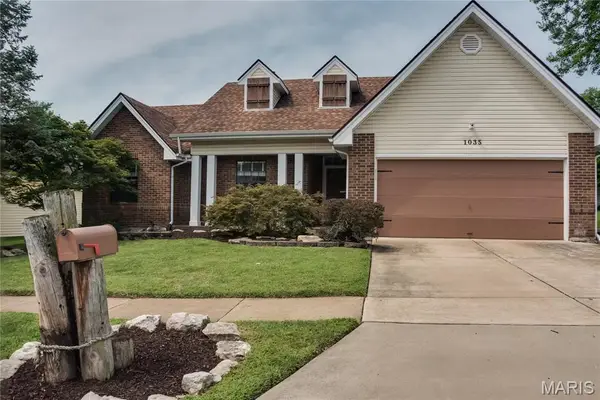 $410,000Active3 beds 2 baths1,372 sq. ft.
1035 Johanna Drive, Ballwin, MO 63021
MLS# 26051605Listed by: REECENICHOLS REAL ESTATE - Coming Soon
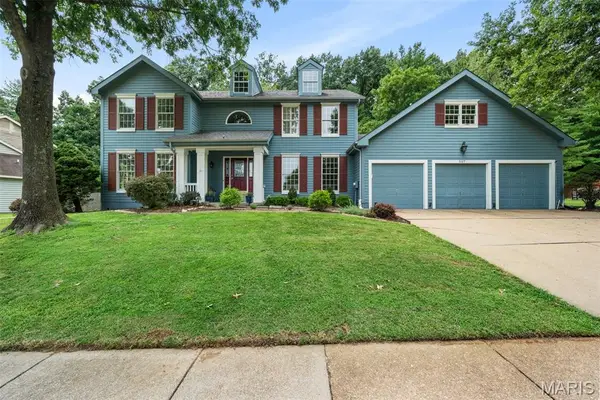 $569,900Coming Soon4 beds 4 baths
507 Prospector Ridge Drive, Ballwin, MO 63011
MLS# 26052253Listed by: COLDWELL BANKER PREMIER GROUP - Coming Soon
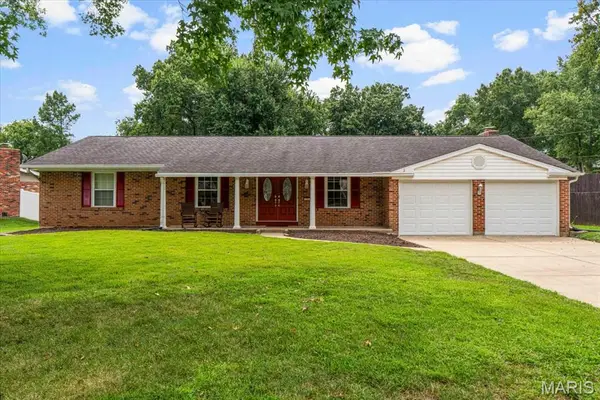 $405,000Coming Soon4 beds 2 baths
274 Treasure Cove, Ballwin, MO 63021
MLS# 26052001Listed by: JOHN JACKSON NEIGHBORHOOD REAL ESTATE COMPANY, LLC - Open Sun, 1 to 3pmNew
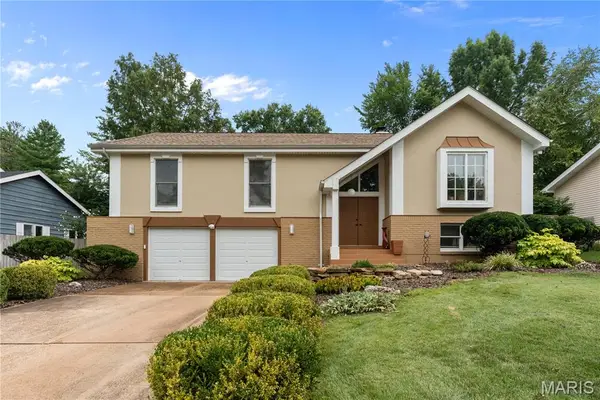 $465,000Active4 beds 3 baths2,907 sq. ft.
1706 Carman Valley Drive, Ballwin, MO 63021
MLS# 26041589Listed by: KELLER WILLIAMS REALTY ST. LOUIS - Open Sun, 12 to 2pmNew
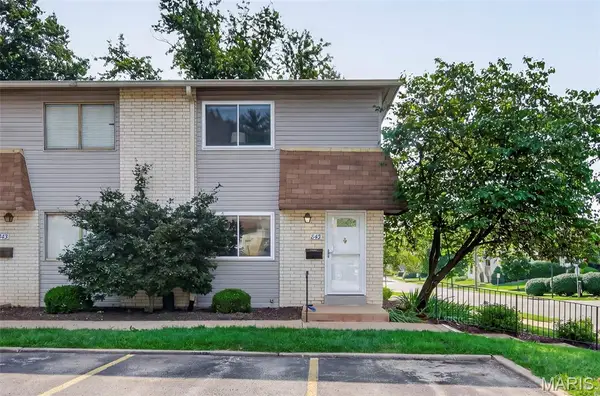 $190,000Active2 beds 2 baths1,080 sq. ft.
843 Portsdown Road, Ballwin, MO 63011
MLS# 26048898Listed by: KELLER WILLIAMS REALTY WEST - Coming Soon
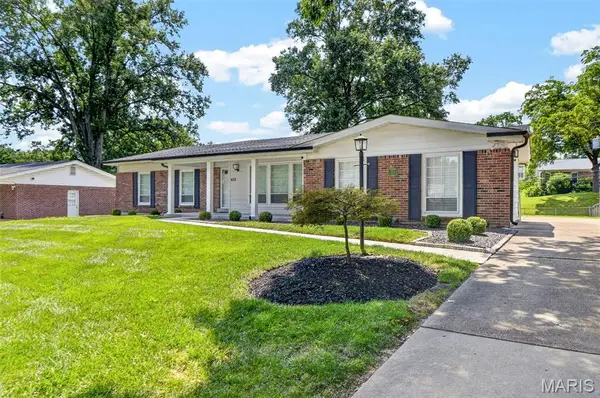 $550,000Coming Soon4 beds 3 baths
408 Algonquin Drive, Ballwin, MO 63011
MLS# 26050643Listed by: COMPASS REALTY GROUP - New
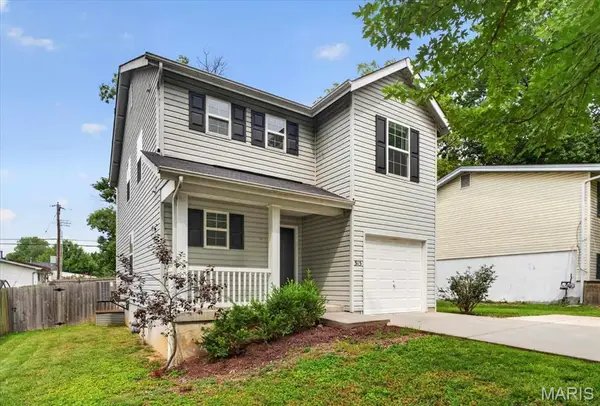 $324,900Active3 beds 3 baths1,392 sq. ft.
313 Lindy Boulevard, Ballwin, MO 63021
MLS# 26051269Listed by: WEST END MANAGEMENT & LEASING SERVICES


Protect your home and budget from life's surprises with an Assurant Home Warranty, backed by a partner that supports you through every step of homeownership. Explore Plans.
©2026 Century 21 Real Estate LLC. All rights reserved. CENTURY 21®, the CENTURY 21 Logo and C21® are service marks owned by Century 21 Real Estate LLC. Century 21 Real Estate LLC fully supports the principles of the Fair Housing Act and the Equal Opportunity Act. Each office is independently owned and operated. Listing information is deemed reliable but not guaranteed accurate.