
919 Castle Pines Drive, Ballwin, MO 63021
Local realty services provided by:CENTURY 21 Bailey & Co.
919 Castle Pines Drive,Ballwin, MO 63021
$789,000
- 4 Beds
- 5 Baths
- 4,210 sq. ft.
- Single family
- Coming Soon
Listed by: todd emms
Office: elite properties realty
MLS#:26069568
Source:MO_MARIS
Price summary
- Price:$789,000
- Price per sq. ft.:$187.41
- Monthly HOA dues:$37.5
About this home
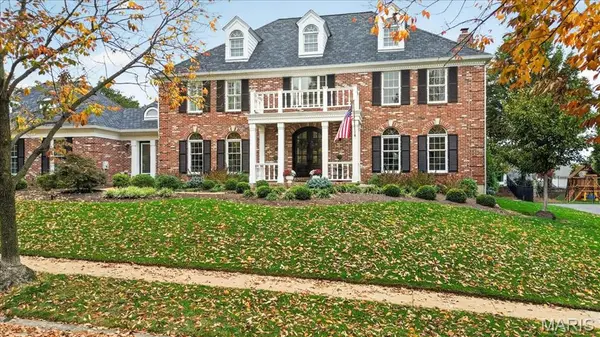
Stunning 4-bedroom, 4.5-bath home nestled in the highly sought-after Castle Pines subdivision! From the moment you enter the elegant two-story foyer, you'll appreciate the craftsmanship, thoughtful design, and inviting spaces throughout. The foyer is flanked by a formal dining room and a gorgeous private office featuring custom built-ins and French doors. The spacious family room offers a wood-burning fireplace, wet bar with wine refrigerator, and beautiful views of the private, wooded backyard. At the heart of the home is a beautifully appointed chef's kitchen, seamlessly flowing into the impressive two-story hearth room. Featuring gorgeous white Shaker cabinetry, a new gas downdraft range, Blanco sink, stainless steel appliances, and an oversized walk-in pantry, this kitchen is as functional as it is beautiful. A custom built-in desk and charming reading nook provide additional spaces to work, relax, and unwind. The adjoining hearth room, highlighted by a stunning stone fireplace, creates the perfect gathering space for family and friends.
Beautiful hardwood floors extend throughout much of the main level, complemented by a convenient laundry and mudroom. A striking T-shaped staircase with a custom runner leads to the second floor, featuring four spacious bedrooms and three full bathrooms. The luxurious primary suite boasts vaulted ceilings, custom-designed his-and-hers walk-in closets, and a spa-inspired ensuite bath. Two additional bedrooms share a unique Jack-and-Jill bathroom and feature custom closets. The fourth bedroom offers its own private ensuite bath and built-in desk cabinetry. The finished lower level provides exceptional additional living and entertaining space, complete with a bar and kitchenette, playroom or office, workout room, full bathroom, and abundant storage. Step outside to a beautiful paver patio featuring a gorgeous outdoor fireplace, all surrounded by a peaceful, wooded setting that offers the perfect backdrop for relaxing or entertaining. This exceptional home offers the perfect combination of elegance, comfort, functionality, and privacy in one of the area's most desirable neighborhoods. Don't miss your opportunity to make this incredible home yours. Schedule your showing today!...
Contact an agent
Home facts
- Year built:1999
- Subdivision & Development:Estates At Castle Pines The
- Listing ID #:26069568
- Updated:November 06, 2026 at 10:46 PM
Rooms and interior
- Bedrooms:4
- Total bathrooms:5
- Full bathrooms:4
- Half bathrooms:1
- Rooms Total:14
- Basement:Yes
- Basement Description:Concrete, Partially Finished
- Living area:4,210 sq. ft.
Heating and cooling
- Cooling:Central Air
- Heating:Forced Air, Gas
- Central air:Yes
Structure and exterior
- Year built:1999
- Building area:4,210 sq. ft.
- Lot area:0.38 Acres
- Architectural Style:Traditional
- Construction Materials:Brick, Stone, Vinyl Siding
- Foundation Description:Concrete
- Levels:2 Story
Schools
- High school:Marquette Sr. High
- Middle school:Selvidge Middle
- Elementary school:Woerther Elem.
Utilities
- Water:Public
- Sewer:Public Sewer
Finances and disclosures
- Price:$789,000
- Price per sq. ft.:$187.41
- Tax amount:$8,602 (2025)
Features and amenities
- Amenities:Bookcases, High Ceilings
- Pool features:Pool
Parking
- Garage:Yes
- Garage spaces:2
 Copyright 2026 Mid-America Regional Information Systems. All rights reserved. Listings courtesy of Mid-America Regional Information Systems as distributed by MLS GRID <Last Updated November 6, 2026. Mid-America Regional Information Systems provides content displayed here (“provided content”) on an “as is” basis and makes no representations or warranties regarding the provided content, including, but not limited to those of non-infringement, timeliness, accuracy, or completeness. Individuals and companies using information presented are responsible for verification and validation of information they utilize and present to their customers and clients. Mid-America Regional Information Systems will not be liable for any damage or loss resulting from use of the provided content or the products available through Portals, IDX, VOW, and/or Syndication. Recipients of this information shall not resell, redistribute, reproduce, modify, or otherwise copy any portion thereof without the expressed written consent of Mid-America Regional Information Systems. MO_MARIS Member Broker: Tina Besserman
New listings near 919 Castle Pines Drive
- New
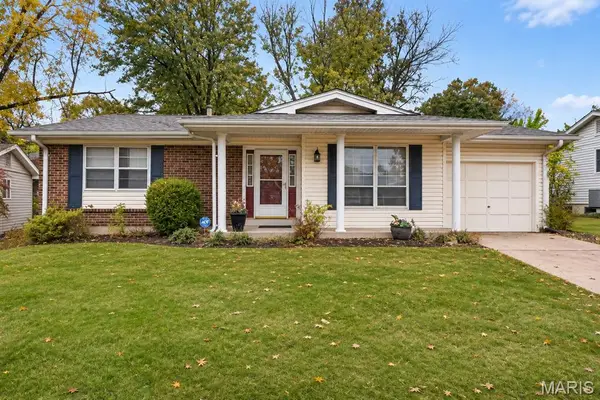 $235,000Active3 beds 2 baths1,810 sq. ft.
526 Arborwood Drive, Ballwin, MO 63021
MLS# 26070390Listed by: BERKSHIRE HATHAWAY HOMESERVICES SELECT PROPERTIES - New
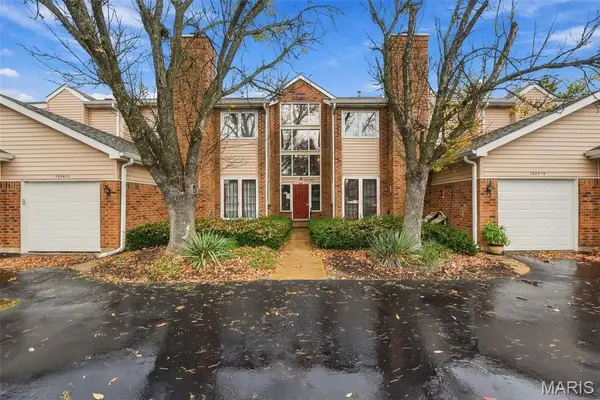 $149,900Active2 beds 2 baths1,059 sq. ft.
1034 Alpine Ridge Drive #G6, Ballwin, MO 63021
MLS# 26071059Listed by: COLDWELL BANKER REALTY - GUNDAKER - New
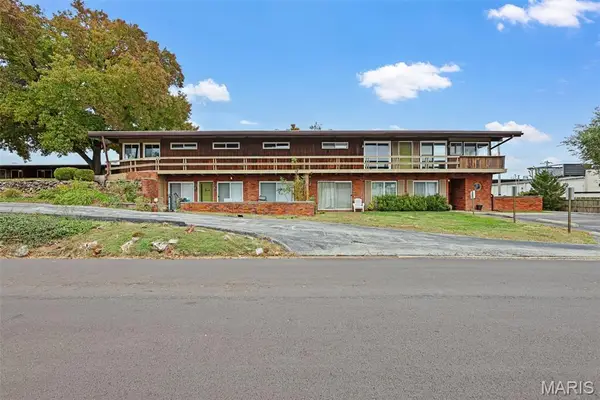 $160,000Active2 beds 2 baths928 sq. ft.
110 Coral Terrace #16, Ballwin, MO 63011
MLS# 26070814Listed by: NETTWORK GLOBAL - New
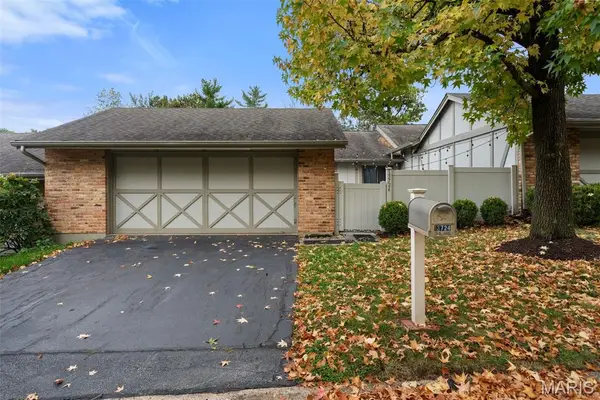 $399,900Active3 beds 3 baths2,240 sq. ft.
13724 Mason Green Court, Ballwin, MO 63011
MLS# 26070113Listed by: COMPASS REALTY GROUP - New
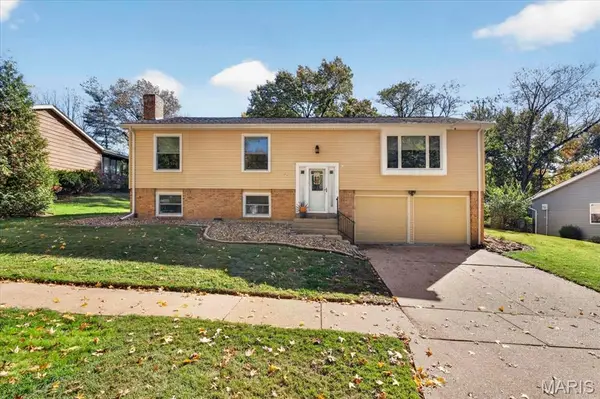 $400,000Active3 beds 3 baths2,083 sq. ft.
2 Timberstone Court, Ballwin, MO 63021
MLS# 26069724Listed by: COLDWELL BANKER REALTY - GUNDAKER - New
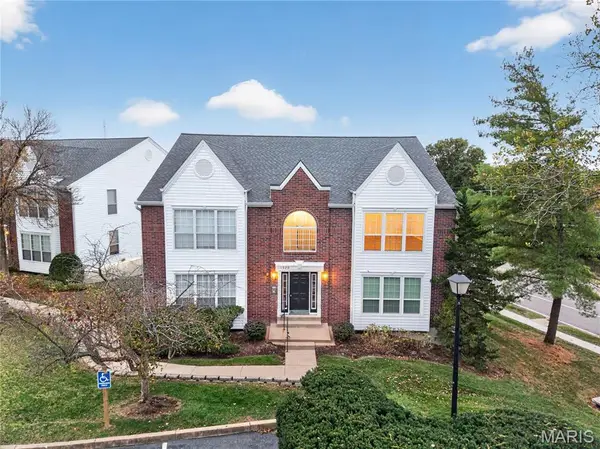 $174,900Active2 beds 2 baths1,009 sq. ft.
1329 Crossings Court #D, Ballwin, MO 63021
MLS# 26070148Listed by: COMPASS REALTY GROUP - New
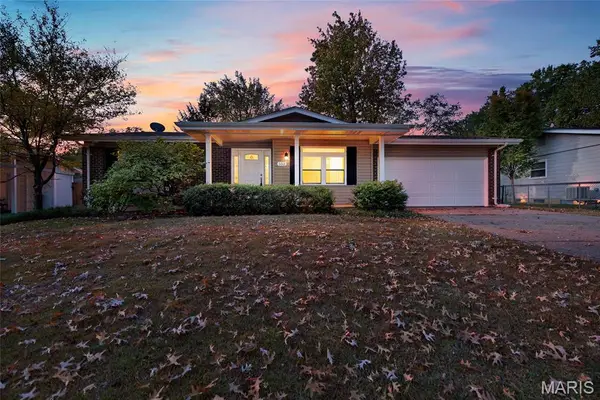 $285,000Active3 beds 2 baths1,310 sq. ft.
552 Goldwood Drive, Ballwin, MO 63021
MLS# 26070564Listed by: EQUITY MISSOURI LLC - New
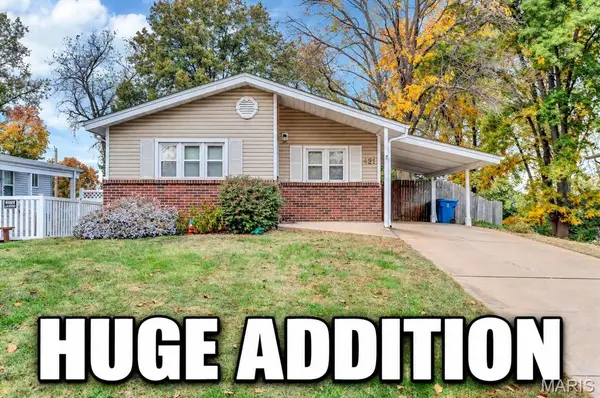 $275,000Active3 beds 2 baths1,728 sq. ft.
421 Orchard Avenue, Ballwin, MO 63021
MLS# 26070601Listed by: RE/MAX RESULTS - New
 $1,295,000Active4 beds 6 baths4,788 sq. ft.
959 Kimswick Manor Lane, Ballwin, MO 63011
MLS# 26070160Listed by: REECENICHOLS REAL ESTATE


Protect your home and budget from life's surprises with an Assurant Home Warranty, backed by a partner that supports you through every step of homeownership. Explore Plans.
©2026 Century 21 Real Estate LLC. All rights reserved. CENTURY 21®, the CENTURY 21 Logo and C21® are service marks owned by Century 21 Real Estate LLC. Century 21 Real Estate LLC fully supports the principles of the Fair Housing Act and the Equal Opportunity Act. Each office is independently owned and operated. Listing information is deemed reliable but not guaranteed accurate.