
1704 Lewis Lane, Barnhart, MO 63012
Local realty services provided by:CENTURY 21 Bailey & Co.
1704 Lewis Lane,Barnhart, MO 63012
$275,000
- 3 Beds
- 3 Baths
- 1,313 sq. ft.
- Single family
- Active
Listed by: justin m taylor, caroline keppel
Office: the agency
MLS#:26045292
Source:MO_MARIS
Price summary
- Price:$275,000
- Price per sq. ft.:$209.44
About this home
Welcome home to this beautifully updated residence where modern finishes, comfortable living spaces, and thoughtful updates come together to create a home that's as functional as it is inviting. From the moment you step inside, you'll be welcomed by a bright, open floor plan featuring brand-new flooring throughout the main level, plush new carpeting upstairs and in the finished lower level, and an abundance of natural light that fills the home. The beautifully redesigned kitchen serves as the heart of the home, showcasing custom cabinetry, stylish open shelving, stainless steel appliances, and generous prep space, all flowing seamlessly into the main living areas, perfect for everyday living and effortless entertaining. Upstairs, spacious bedrooms provide comfortable retreats, while the finished lower level offers exceptional versatility with a third bedroom and full bath, making it ideal for guests, a private primary suite, a home office, or additional living space. Step outside to enjoy the newly stained deck overlooking a spacious, fully fenced side yard with plenty of room for entertaining, pets, gardening, or simply relaxing outdoors. A two-car garage provides additional storage and everyday convenience. Thoughtfully updated from top to bottom, this move-in-ready home offers the perfect combination of style, comfort, and flexibility, making it one you'll be proud to call home....
Contact an agent
Home facts
- Year built:1986
- Listing ID #:26045292
- Added:6 day(s) ago
- Updated:July 27, 2026 at 10:52 AM
Rooms and interior
- Bedrooms:3
- Total bathrooms:3
- Full bathrooms:2
- Half bathrooms:1
- Rooms Total:3
- Kitchen Description:Dishwasher, Microwave
- Basement:Yes
- Basement Description:Finished, Full, Sleeping Area, Walk-Out Access
- Living area:1,313 sq. ft.
Heating and cooling
- Cooling:Central Air, Electric
- Heating:Forced Air, Natural Gas
- Central air:Yes
Structure and exterior
- Year built:1986
- Building area:1,313 sq. ft.
- Lot area:0.32 Acres
- Lot Features:Cul-De-Sac, Pie Shaped Lot
- Architectural Style:Traditional
- Construction Materials:Vinyl Siding
- Levels:1.5 Story
Schools
- High school:Windsor High
- Middle school:Windsor Middle
- Elementary school:James E. Freer/Windsor Inter
Utilities
- Water:Public
- Sewer:Public Sewer
Finances and disclosures
- Price:$275,000
- Price per sq. ft.:$209.44
- Tax amount:$1,839 (2025)
Parking
- Total parking spaces:4
- Parking description:2 Carport Space(s), Garage Door Opener
- Garage:Yes
- Garage spaces:2
- Carport spaces:2
 Copyright 2026 Mid-America Regional Information Systems. All rights reserved. Listings courtesy of Mid-America Regional Information Systems as distributed by MLS GRID <Last Updated July 27, 2026. Mid-America Regional Information Systems provides content displayed here (“provided content”) on an “as is” basis and makes no representations or warranties regarding the provided content, including, but not limited to those of non-infringement, timeliness, accuracy, or completeness. Individuals and companies using information presented are responsible for verification and validation of information they utilize and present to their customers and clients. Mid-America Regional Information Systems will not be liable for any damage or loss resulting from use of the provided content or the products available through Portals, IDX, VOW, and/or Syndication. Recipients of this information shall not resell, redistribute, reproduce, modify, or otherwise copy any portion thereof without the expressed written consent of Mid-America Regional Information Systems. MO_MARIS Member Broker: Tina Besserman
New listings near 1704 Lewis Lane
- New
 $695,000Active3 beds 3 baths2,227 sq. ft.
1804 Springbrook Drive, Barnhart, MO 63012
MLS# 26045876Listed by: LISA T. LAURY, REALTOR  $199,900Pending3 beds 2 baths1,393 sq. ft.
7055 Randolph Drive, Barnhart, MO 63012
MLS# 26038358Listed by: RE/MAX RESULTS $274,900Pending3 beds 2 baths1,770 sq. ft.
7609 Meadowbrook Lane, Barnhart, MO 63012
MLS# 26045760Listed by: HOMECOMING REALTY, LLC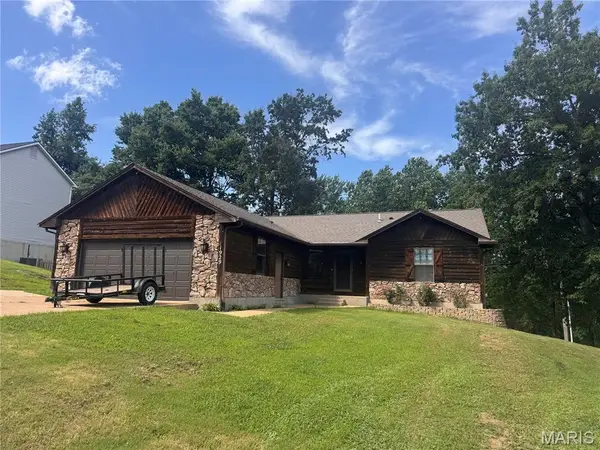 $340,000Pending3 beds 3 baths1,412 sq. ft.
1929 The Woods Circle, Barnhart, MO 63012
MLS# 26044520Listed by: KELLER WILLIAMS REALTY ST. LOUIS- $340,000Pending3 beds 3 baths1,412 sq. ft.
1929 The Woods Circle, Barnhart, MO 63012
MLS# 26044520Listed by: KELLER WILLIAMS REALTY ST. LOUIS 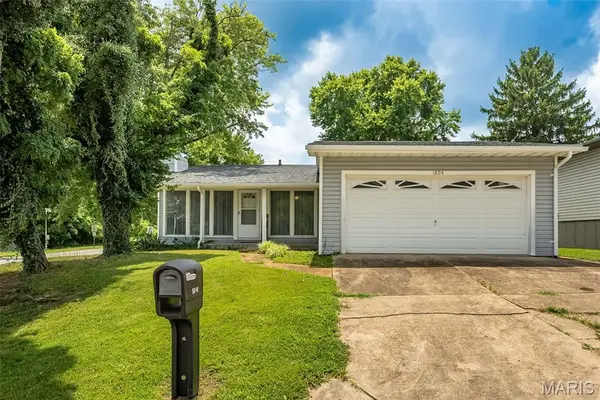 $199,900Pending3 beds 3 baths1,396 sq. ft.
1804 Fairfax Drive, Barnhart, MO 63012
MLS# 26042428Listed by: COLDWELL BANKER REALTY - GUNDAKER WEST REGIONAL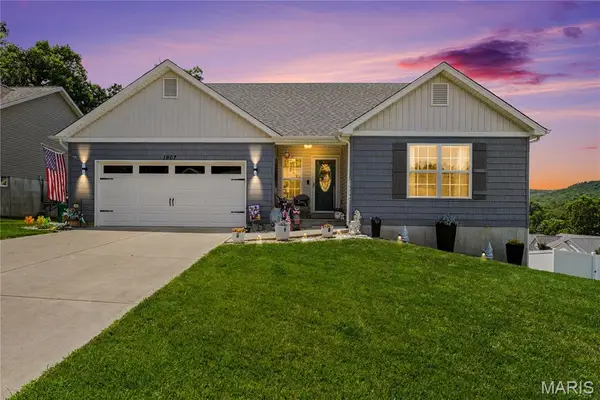 $359,000Active3 beds 3 baths1,435 sq. ft.
1907 Eagle Crest, Barnhart, MO 63012
MLS# 26042403Listed by: REALTY EXECUTIVES PREMIERE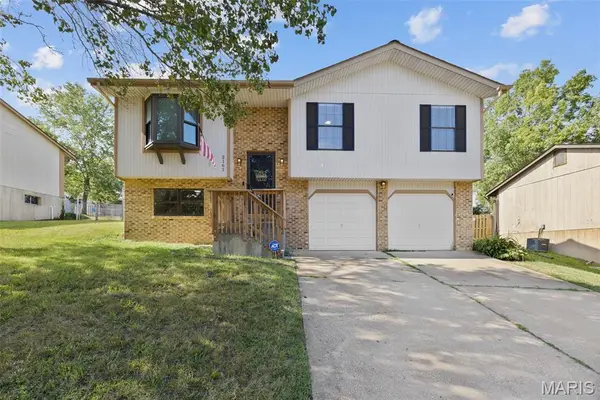 $269,900Pending3 beds 2 baths1,440 sq. ft.
2161 Wilderness Trail, Barnhart, MO 63012
MLS# 26042244Listed by: EXIT ELITE REALTY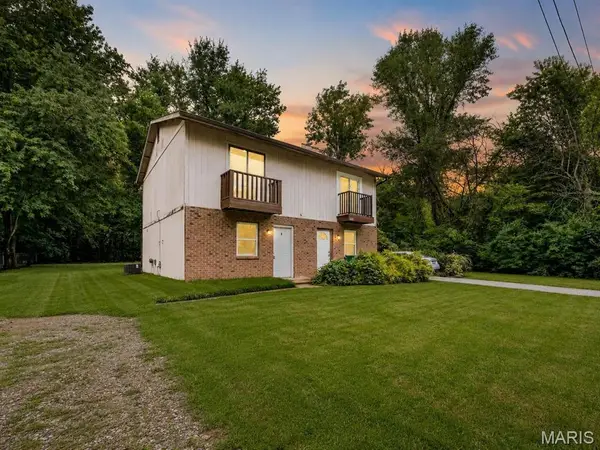 $105,000Pending2 beds 2 baths960 sq. ft.
6623 Chasteen Lane, Barnhart, MO 63012
MLS# 26041382Listed by: KELLER WILLIAMS REALTY ST. LOUIS


Protect your home and budget from life's surprises with an Assurant Home Warranty, backed by a partner that supports you through every step of homeownership. Explore Plans.
©2026 Century 21 Real Estate LLC. All rights reserved. CENTURY 21®, the CENTURY 21 Logo and C21® are service marks owned by Century 21 Real Estate LLC. Century 21 Real Estate LLC fully supports the principles of the Fair Housing Act and the Equal Opportunity Act. Each office is independently owned and operated. Listing information is deemed reliable but not guaranteed accurate.