
2166 Catlin Court, Barnhart, MO 63012
Local realty services provided by:CENTURY 21 Bailey & Co.
2166 Catlin Court,Barnhart, MO 63012
$267,900
- 4 Beds
- 2 Baths
- 1,800 sq. ft.
- Single family
- Active
Listed by: jordan b cooper
Office: exit elite realty
MLS#:26046571
Source:MO_MARIS
Price summary
- Price:$267,900
- Price per sq. ft.:$148.83
About this home
Welcome to 2166 Catlin Drive! This move-in ready 4-bedroom, 2-bathroom home is located in a quiet, established neighborhood and offers the perfect combination of comfort and convenience.
Recent updates include a brand-new roof, new electrical panel, and a new garbage disposal, giving you peace of mind from day one. The property also features two driveways, providing plenty of parking for family and guests.
The home currently offers a half garage with additional living space, but it can easily be converted back into a full two-car garage if desired.
The neighborhood also features a subdivision pool, tennis court and a playground!
Don't miss your opportunity to own this beautiful home. Schedule your private showing today before it's gone!
Contact an agent
Home facts
- Year built:1978
- Subdivision & Development:Parkton 06
- Listing ID #:26046571
- Added:46 day(s) ago
- Updated:September 14, 2026 at 03:59 PM
Rooms and interior
- Bedrooms:4
- Total bathrooms:2
- Full bathrooms:2
- Rooms Total:7
- Basement:Yes
- Basement Description:Partial
- Living area:1,800 sq. ft.
Heating and cooling
- Cooling:Central Air, Electric
- Heating:Forced Air, Natural Gas
- Central air:Yes
Structure and exterior
- Year built:1978
- Building area:1,800 sq. ft.
- Lot area:0.28 Acres
- Architectural Style:Split Foyer
- Construction Materials:Brick, Vinyl Siding
Schools
- High school:Windsor High
- Middle school:Windsor Middle
- Elementary school:Windsor Elem/Windsor Inter
Utilities
- Water:Public
- Sewer:Public Sewer
Finances and disclosures
- Price:$267,900
- Price per sq. ft.:$148.83
- Tax amount:$2,001 (2025)
Parking
- Garage:Yes
- Garage spaces:2
 Copyright 2026 Mid-America Regional Information Systems. All rights reserved. Listings courtesy of Mid-America Regional Information Systems as distributed by MLS GRID <Last Updated September 14, 2026. Mid-America Regional Information Systems provides content displayed here (“provided content”) on an “as is” basis and makes no representations or warranties regarding the provided content, including, but not limited to those of non-infringement, timeliness, accuracy, or completeness. Individuals and companies using information presented are responsible for verification and validation of information they utilize and present to their customers and clients. Mid-America Regional Information Systems will not be liable for any damage or loss resulting from use of the provided content or the products available through Portals, IDX, VOW, and/or Syndication. Recipients of this information shall not resell, redistribute, reproduce, modify, or otherwise copy any portion thereof without the expressed written consent of Mid-America Regional Information Systems. MO_MARIS Member Broker: Tina Besserman
New listings near 2166 Catlin Court
- Coming Soon
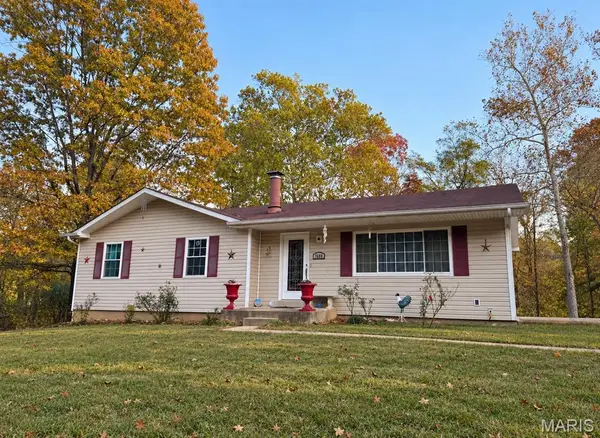
 $299,900Coming Soon3 beds 2 baths1,890 sq. ft.
4193 Marble Springs Road, Barnhart, MO 63012
MLS# 26057959Listed by: REALTY EXECUTIVES PREMIERE - Coming Soon
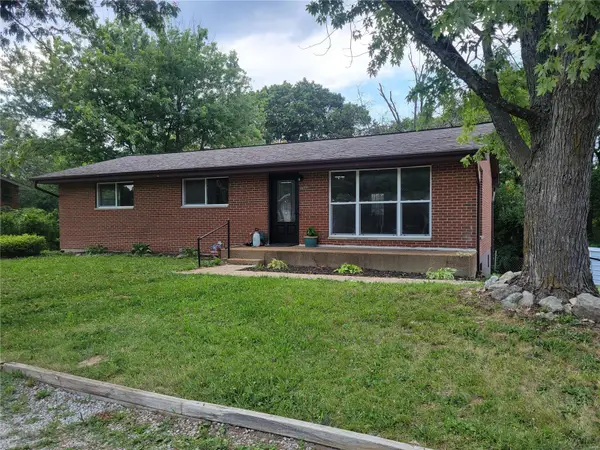
 $249,900Coming Soon3 beds 2 baths1,296 sq. ft.
7688 Old Lemay Ferry Road, Barnhart, MO 63012
MLS# 26058734Listed by: LOCALS REALTY, LLC - Coming Soon
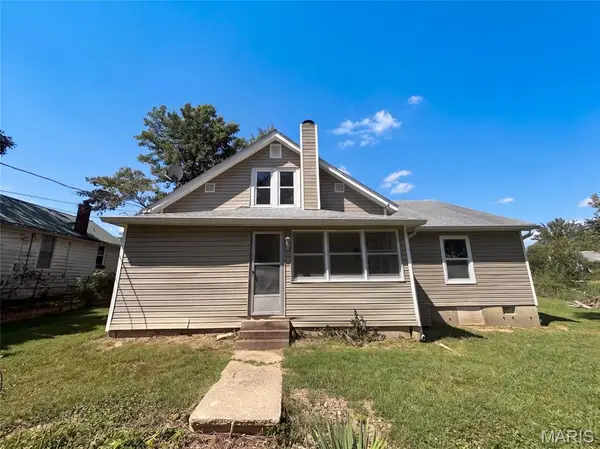
 $190,000Coming Soon3 beds 1 baths1,248 sq. ft.
4619 Wyldwood Drive, Barnhart, MO 63012
MLS# MAR24041459Listed by: MAIN KEY REALTY, LLC - New
 $252,000Active2 beds 2 baths1,109 sq. ft.
6941 Willing Street, Barnhart, MO 63012
MLS# 26057489Listed by: OPENDOOR BROKERAGE LLC - New
 $279,900Active3 beds 2 baths1,716 sq. ft.
1922 Catlin Drive, Barnhart, MO 63012
MLS# 26055372Listed by: COLDWELL BANKER PREMIER GROUP  $475,000Active4 beds 3 baths3,200 sq. ft.
1884 Morgan Road, Barnhart, MO 63012
MLS# 26056115Listed by: KELLER WILLIAMS REALTY PLATINUM $275,000Pending3 beds 3 baths2,168 sq. ft.
Address Withheld By Seller, Barnhart, MO 63012
MLS# 26055189Listed by: DACEY REALTY, LLC $199,900Pending4 beds 2 baths1,800 sq. ft.
2626 Marble Springs Road, Barnhart, MO 63012
MLS# 26054442Listed by: GATEWAY REAL ESTATE $47,000Active2 beds 1 baths920 sq. ft.
1603 Little Bend Road, Barnhart, MO 63012
MLS# 26053283Listed by: TRUE VISION REALTY, LLC $264,500Active3 beds 2 baths1,080 sq. ft.
1726 Clark Lane, Barnhart, MO 63012
MLS# 26051587Listed by: RE/MAX BEST CHOICE ST. LOUIS


Protect your home and budget from life's surprises with an Assurant Home Warranty, backed by a partner that supports you through every step of homeownership. Explore Plans.
©2026 Century 21 Real Estate LLC. All rights reserved. CENTURY 21®, the CENTURY 21 Logo and C21® are service marks owned by Century 21 Real Estate LLC. Century 21 Real Estate LLC fully supports the principles of the Fair Housing Act and the Equal Opportunity Act. Each office is independently owned and operated. Listing information is deemed reliable but not guaranteed accurate.