
200 Mike Drive, Bates City, MO 64011
Local realty services provided by:CENTURY 21 Crossroads
200 Mike Drive,Bates City, MO 64011
$424,500
- 3 Beds
- 2 Baths
- 1,542 sq. ft.
- Single family
- Active
Listed by: asheley sisk
Office: re/max heritage
MLS#:2642090
Source:MOKS_HL
Price summary
- Price:$424,500
- Price per sq. ft.:$275.29
- Monthly HOA dues:$20.83
About this home
Welcome to 200 Mike Drive in Bates City! This new construction home offers 1,542 finished square feet above grade with an unfinished basement providing an opportunity to create additional living space tailored to your needs. The main level features 3 bedrooms and 2 full bathrooms, including a spacious primary suite with a large walk-in closet. The kitchen features quartz countertops and flows seamlessly into the main living areas, creating a comfortable layout for everyday living and entertaining. Luxury vinyl plank flooring extends throughout the main living spaces, while carpet adds comfort in the bedrooms. A covered deck provides an inviting space to enjoy the outdoors. Located in Bates City with the benefit of Lafayette County taxes, this home offers modern finishes, a functional floor plan and the opportunity to make the unfinished basement your own.
Contact an agent
Home facts
- Year built:2026
- Subdivision & Development:Other
- Listing ID #:2642090
- Added:1 day(s) ago
- Updated:September 18, 2026 at 06:51 PM
Rooms and interior
- Bedrooms:3
- Total bathrooms:2
- Full bathrooms:2
- Basement:Yes
- Basement Description:Walk Out
- Living area:1,542 sq. ft.
Heating and cooling
- Cooling:Electric
- Heating:Forced Air Gas
Structure and exterior
- Roof:Composition
- Year built:2026
- Building area:1,542 sq. ft.
- Lot area:0.26 Acres
- Architectural Style:Ranch
- Construction Materials:Frame
Utilities
- Water:City/Public
- Sewer:Public Sewer
Finances and disclosures
- Price:$424,500
- Price per sq. ft.:$275.29
Features and amenities
- Amenities:Walk-In Closet(s)
Parking
- Parking description:Attached
- Garage:Yes
- Garage spaces:3
 HeartlandMLS©2026. Information Deemed Reliable But Not Guaranteed. This information is being provided by the HeartlandMLS. The listings presented here may or may not be listed by the Broker/Agent operating this website. This information is intended for the personal use of consumers and may not be used for any purpose other than to identify prospective properties consumers may be interested in purchasing. Data <Last Updated September 18, 2026 MOKS_HL Member Broker: Levi McClure
New listings near 200 Mike Drive
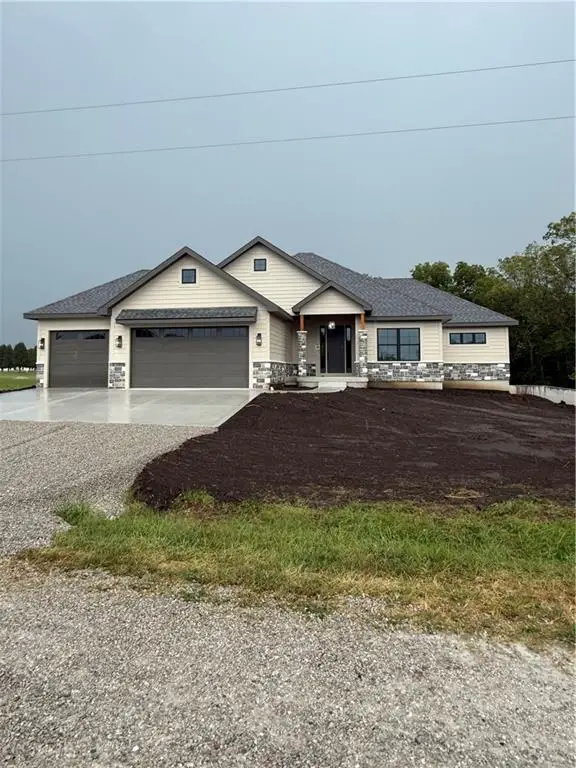 $795,000Pending4 beds 3 baths3,356 sq. ft.
995 NW 1731st Road, Bates City, MO 64011
MLS# 2641492Listed by: KELLER WILLIAMS PLATINUM PRTNR- New
 $424,500Active3 beds 2 baths1,542 sq. ft.
513 S Callie Road, Bates City, MO 64011
MLS# 2641789Listed by: HOMECOIN.COM  $650,000Active-- beds -- baths
3748 Johnston Lane, Bates City, MO 64011
MLS# 2639756Listed by: REECENICHOLS - LEES SUMMIT $384,000Active3 beds 2 baths1,800 sq. ft.
519 Spruce Street, Bates City, MO 64011
MLS# 2637609Listed by: REAL BROKER, LLC-MO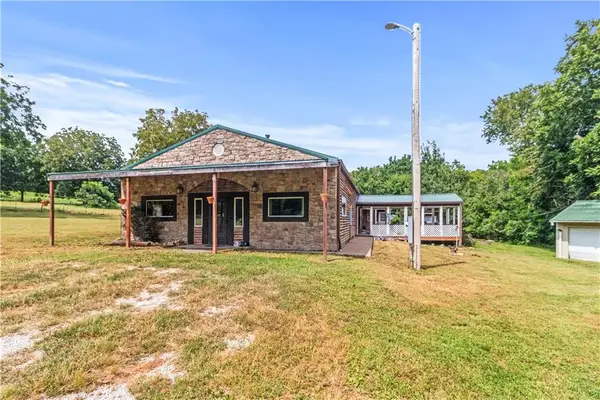 $450,000Pending5 beds 2 baths2,300 sq. ft.
977 NW 1651 Road, Bates City, MO 64011
MLS# 2637523Listed by: EXP REALTY LLC- Open Sat, 1 to 3pm
 $660,000Active3 beds 2 baths2,660 sq. ft.
1672 NW 850th Road, Bates City, MO 64011
MLS# 2629143Listed by: KELLER WILLIAMS PLATINUM PRTNR  $769,000Active3 beds 5 baths4,336 sq. ft.
917 NW 1751st Road E, Bates City, MO 64011
MLS# 2629899Listed by: REECENICHOLS SHEWMAKER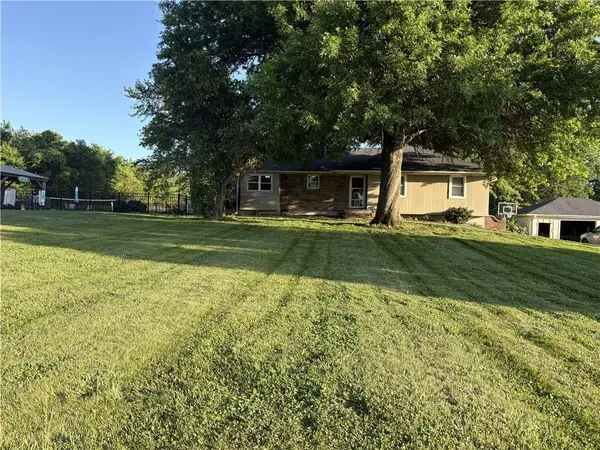 $400,000Pending3 beds 3 baths1,468 sq. ft.
Address Withheld By Seller, Bates City, MO 64011
MLS# 2625339Listed by: REALTY EXECUTIVES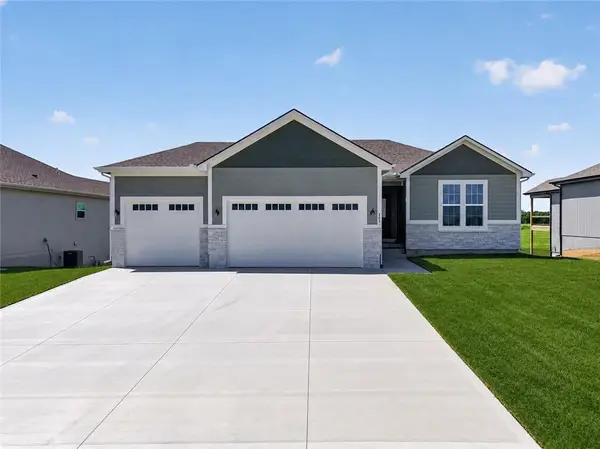 $419,000Active2 beds 2 baths1,436 sq. ft.
507 S Callie Road, Bates City, MO 64011
MLS# 2625151Listed by: FITZ OSBORN REAL ESTATE LLC


Protect your home and budget from life's surprises with an Assurant Home Warranty, backed by a partner that supports you through every step of homeownership. Explore Plans.
©2026 Century 21 Real Estate LLC. All rights reserved. CENTURY 21®, the CENTURY 21 Logo and C21® are service marks owned by Century 21 Real Estate LLC. Century 21 Real Estate LLC fully supports the principles of the Fair Housing Act and the Equal Opportunity Act. Each office is independently owned and operated. Listing information is deemed reliable but not guaranteed accurate.