
513 S Callie Road, Bates City, MO 64011
Local realty services provided by:CENTURY 21 Crossroads
513 S Callie Road,Bates City, MO 64011
$424,500
- 3 Beds
- 2 Baths
- 1,542 sq. ft.
- Single family
- Active
Listed by: jonathan minerick
Office: homecoin.com
MLS#:2641789
Source:MOKS_HL
Price summary
- Price:$424,500
- Price per sq. ft.:$275.29
- Monthly HOA dues:$21
About this home
Beautiful new construction! This thoughtfully designed 3-bedroom, 2-bath home offers approximately 1,542 sq. ft. of finished living space on the main level, with an open floor plan, 9-foot ceilings throughout, and a great layout for everyday living and entertaining. The kitchen features quartz countertops, stainless steel appliances, a large island, a gas stove, and opens to the dining area and spacious living room. An electric fireplace creates a cozy focal point in the living area, while the open staircase leads to the unfinished basement, offering plenty of space for future expansion. The private primary suite is tucked away from the two additional bedrooms. The main-level laundry connects directly to both the primary closet and mudroom, creating a convenient flow from the 3-car garage. Additional features include a 93% high-efficiency furnace, LVP flooring, and a covered back deck, perfect for relaxing or entertaining. Quality construction, modern finishes, and a well-designed floor plan make this home a must-see!...
Contact an agent
Home facts
- Subdivision & Development:Other
- Listing ID #:2641789
- Added:1 day(s) ago
- Updated:September 13, 2026 at 02:16 PM
Rooms and interior
- Bedrooms:3
- Total bathrooms:2
- Full bathrooms:2
- Rooms Total:6
- Basement:Yes
- Basement Description:Full, Stubbed for Bath, Unfinished, Walk Out
- Living area:1,542 sq. ft.
Heating and cooling
- Cooling:Electric
- Heating:Forced Air Gas, Natural Gas
Structure and exterior
- Roof:Composition
- Building area:1,542 sq. ft.
- Lot area:0.24 Acres
- Architectural Style:Ranch, Reverse 1.5 Story
- Construction Materials:Wood Siding
Utilities
- Water:City/Public
- Sewer:Public Sewer
Finances and disclosures
- Price:$424,500
- Price per sq. ft.:$275.29
Parking
- Parking description:Attached
- Garage:Yes
- Garage spaces:3
 HeartlandMLS©2026. Information Deemed Reliable But Not Guaranteed. This information is being provided by the HeartlandMLS. The listings presented here may or may not be listed by the Broker/Agent operating this website. This information is intended for the personal use of consumers and may not be used for any purpose other than to identify prospective properties consumers may be interested in purchasing. Data <Last Updated September 13, 2026 MOKS_HL Member Broker: Levi McClure
New listings near 513 S Callie Road
 $650,000Active-- beds -- baths
3748 Johnston Lane, Bates City, MO 64011
MLS# 2639756Listed by: REECENICHOLS - LEES SUMMIT $384,000Active3 beds 2 baths1,800 sq. ft.
519 Spruce Street, Bates City, MO 64011
MLS# 2637609Listed by: REAL BROKER, LLC-MO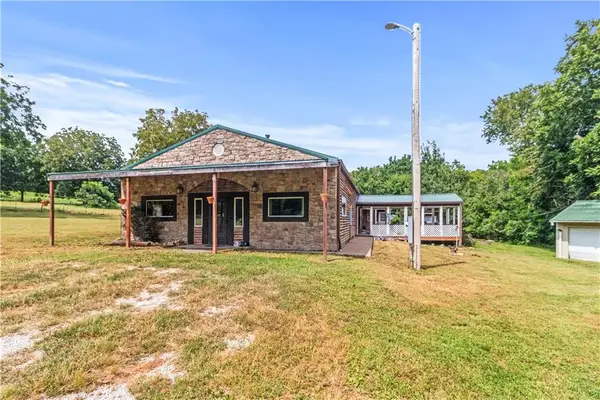 $450,000Active5 beds 2 baths2,300 sq. ft.
977 NW 1651 Road, Bates City, MO 64011
MLS# 2637523Listed by: EXP REALTY LLC- Open Sat, 1 to 3pm
 $660,000Active3 beds 2 baths2,660 sq. ft.
1672 NW 850th Road, Bates City, MO 64011
MLS# 2629143Listed by: KELLER WILLIAMS PLATINUM PRTNR  $769,000Active3 beds 5 baths4,336 sq. ft.
917 NW 1751st Road E, Bates City, MO 64011
MLS# 2629899Listed by: REECENICHOLS SHEWMAKER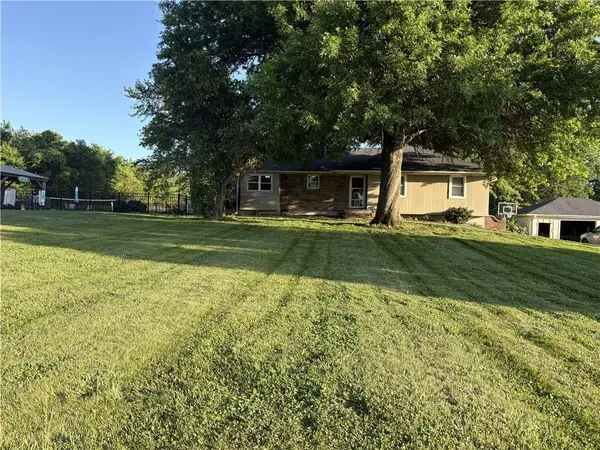 $400,000Pending3 beds 3 baths1,468 sq. ft.
Address Withheld By Seller, Bates City, MO 64011
MLS# 2625339Listed by: REALTY EXECUTIVES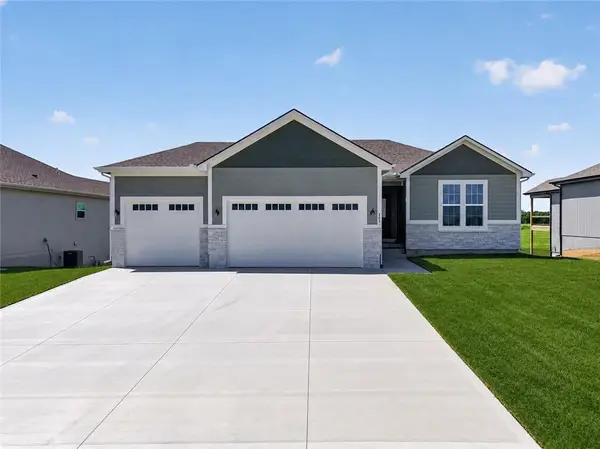 $419,000Active2 beds 2 baths1,436 sq. ft.
507 S Callie Road, Bates City, MO 64011
MLS# 2625151Listed by: FITZ OSBORN REAL ESTATE LLC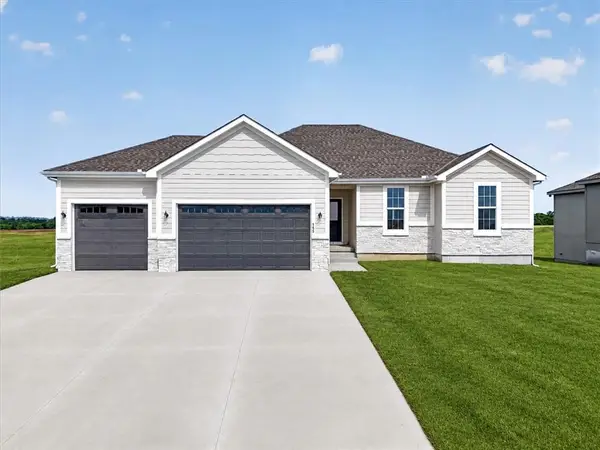 $399,900Active3 beds 2 baths1,387 sq. ft.
511 S Callie Road, Bates City, MO 64011
MLS# 2620904Listed by: FITZ OSBORN REAL ESTATE LLC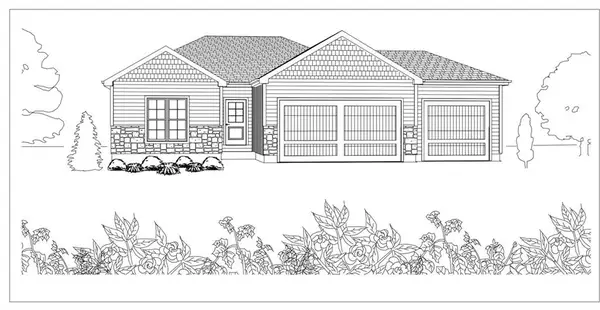 $402,810Pending2 beds 3 baths1,436 sq. ft.
515 S Callie Road, Bates City, MO 64011
MLS# 2615122Listed by: HOMECOIN.COM


Protect your home and budget from life's surprises with an Assurant Home Warranty, backed by a partner that supports you through every step of homeownership. Explore Plans.
©2026 Century 21 Real Estate LLC. All rights reserved. CENTURY 21®, the CENTURY 21 Logo and C21® are service marks owned by Century 21 Real Estate LLC. Century 21 Real Estate LLC fully supports the principles of the Fair Housing Act and the Equal Opportunity Act. Each office is independently owned and operated. Listing information is deemed reliable but not guaranteed accurate.