
109 Spring Court #A, Belton, MO 64012
Local realty services provided by:CENTURY 21 Team Elite
109 Spring Court #A,Belton, MO 64012
$295,000
- 3 Beds
- 3 Baths
- 2,244 sq. ft.
- Single family
- Pending
Listed by: louise mankameyer
Office: weichert, realtors welch & co.
MLS#:2649332
Source:MOKS_HL
Price summary
- Price:$295,000
- Price per sq. ft.:$131.46
- Monthly HOA dues:$130
About this home
A 50+ community setting where homes do not often come on the market provides the serene backdrop for this property. This neighborhood offers lawn maintenance and is located close to restaurants and shopping, combining daily convenience with peaceful living.
This home features two bedrooms and two bathrooms on the main floor, along with an eat-in kitchen and a formal dining room. The laundry room is located off the foyer, where the washer and dryer stay with the home. On the lower level, the layout includes a combo bedroom and living room space, a full bath, a kitchenette with a refrigerator and sink, and a Huge storage area suitable for crafts or an exercise area.
An inviting sunroom opens directly to the deck, creating a space to enjoy morning coffee. The private fenced backyard features a deck for relaxing outdoor moments. This home has been well cared for and is ready for your buyers to enjoy!
Contact an agent
Home facts
- Year built:1998
- Subdivision & Development:Elkins-Scott & Colburn
- Listing ID #:2649332
- Added:5 day(s) ago
- Updated:November 06, 2026 at 07:47 PM
Rooms and interior
- Bedrooms:3
- Total bathrooms:3
- Full bathrooms:3
- Rooms Total:10
- Kitchen Description:Cooktop, Dishwasher, Microwave, Refrigerator
- Basement:Yes
- Basement Description:Egress Window(s), Finished, Full, Inside Entrance
- Living area:2,244 sq. ft.
Heating and cooling
- Cooling:Central Gas
- Heating:Central Electric, Central Gas
Structure and exterior
- Roof:Composition
- Year built:1998
- Building area:2,244 sq. ft.
- Lot area:0.17 Acres
- Lot Features:City Limits, City Lot
- Architectural Style:Ranch
- Construction Materials:Stucco
Schools
- High school:Belton
- Middle school:Belton
- Elementary school:Gladden
Utilities
- Water:City/Public
- Sewer:Public Sewer
Finances and disclosures
- Price:$295,000
- Price per sq. ft.:$131.46
Features and amenities
- Appliances:Dishwasher, Free-Standing Electric Oven, Microwave, Refrigerator, Washer
- Amenities:Ceiling Fan(s), Walk-In Closet(s)
Parking
- Parking description:Attached
- Garage:Yes
- Garage spaces:2
 HeartlandMLS©2026. Information Deemed Reliable But Not Guaranteed. This information is being provided by the HeartlandMLS. The listings presented here may or may not be listed by the Broker/Agent operating this website. This information is intended for the personal use of consumers and may not be used for any purpose other than to identify prospective properties consumers may be interested in purchasing. Data <Last Updated November 6, 2026 MOKS_HL Member Broker: Gregory Freeman
New listings near 109 Spring Court #A
- Coming Soon
 $345,000Coming Soon2 beds 2 baths2,121 sq. ft.
18800 S Lakeside Drive, Belton, MO 64012
MLS# 2646694Listed by: REAL BROKER, LLC - New
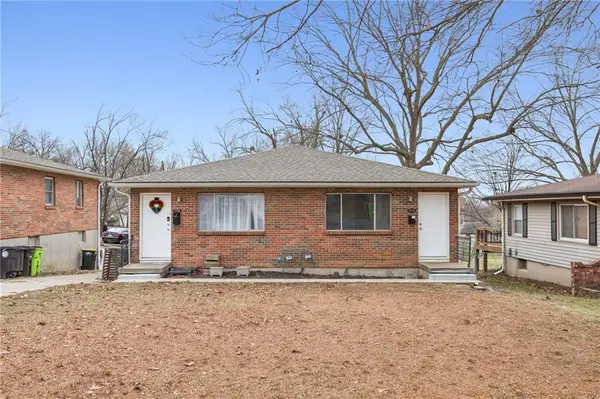 $650,000Active-- beds -- baths
206-216 E South Avenue, Belton, MO 64012
MLS# 2650607Listed by: SELLSTATE HEARTLAND REALTY - New
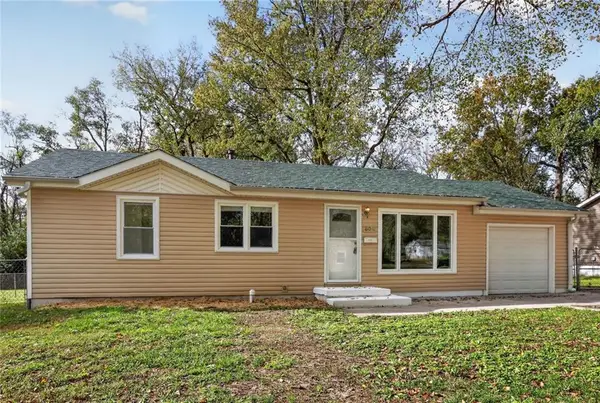 $200,000Active3 beds 1 baths912 sq. ft.
804 Pawnee Lane, Belton, MO 64012
MLS# 2650308Listed by: REAL BROKER, LLC - New
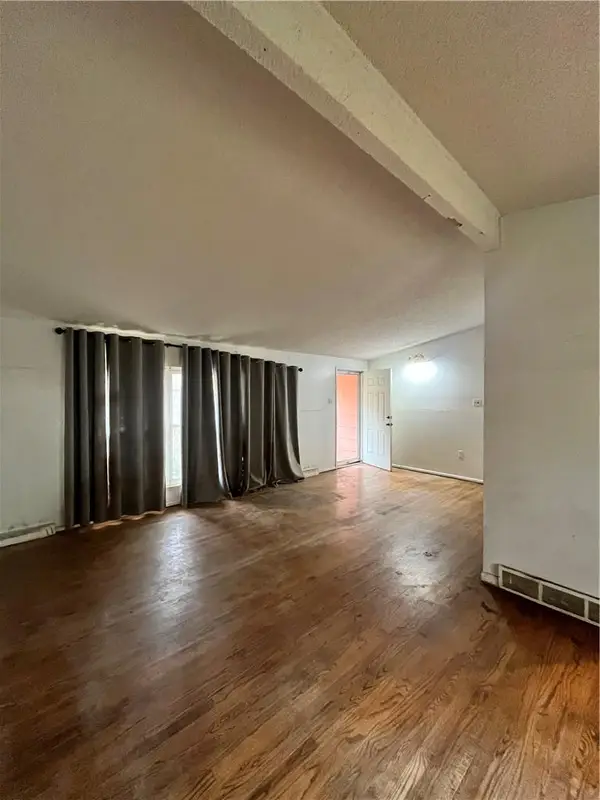 $115,000Active3 beds 1 baths1,208 sq. ft.
511 Corral Drive, Belton, MO 64012
MLS# 2649671Listed by: KELLER WILLIAMS SOUTHLAND - New
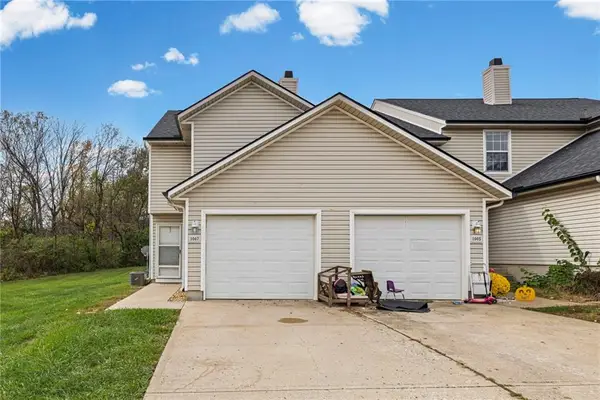 $175,000Active3 beds 3 baths1,400 sq. ft.
1007 Brentwood Court, Belton, MO 64012
MLS# 2650161Listed by: WEICHERT, REALTORS WELCH & CO. - New
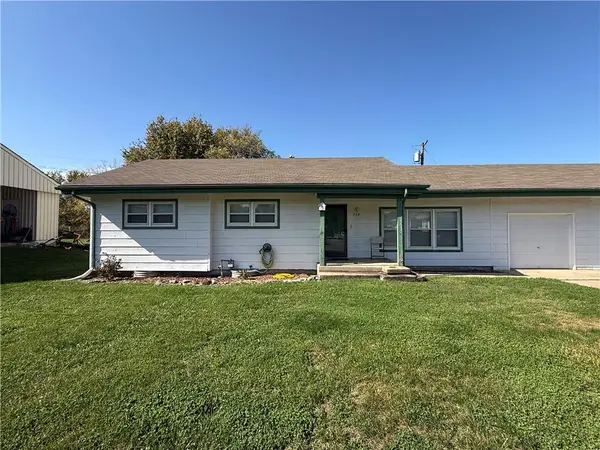 $165,000Active3 beds 1 baths1,177 sq. ft.
528 Indian Trail, Belton, MO 64012
MLS# 2650158Listed by: KELLER WILLIAMS SOUTHLAND - Open Sat, 10am to 12pmNew
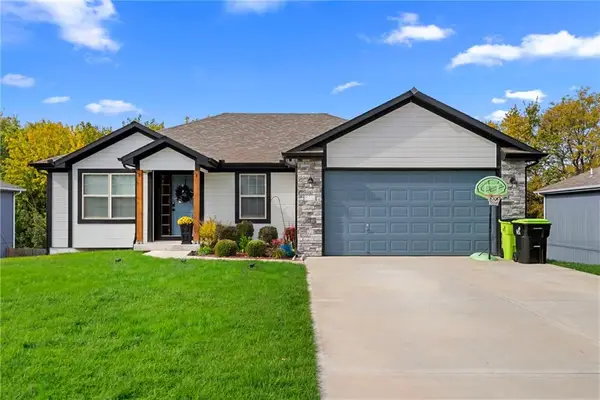 $435,000Active4 beds 3 baths2,246 sq. ft.
810 Logan Avenue, Belton, MO 64012
MLS# 2649569Listed by: RE/MAX PREMIER REALTY - New
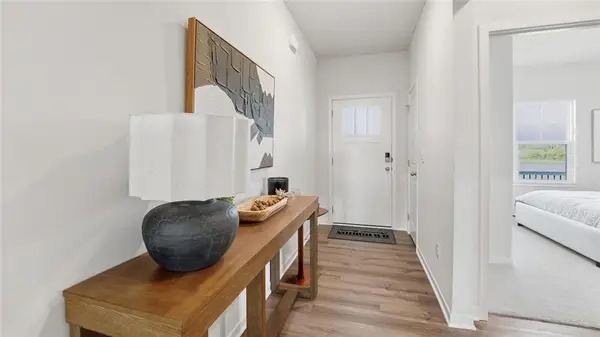 $480,990Active5 beds 3 baths2,450 sq. ft.
701 Fallen Leaf Drive, Belton, MO 64012
MLS# 2649498Listed by: DRH REALTY OF KANSAS CITY, LLC - New
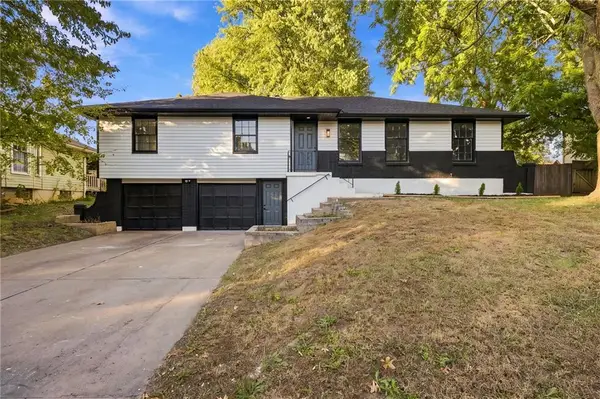 $350,000Active4 beds 2 baths3,136 sq. ft.
8006 E 163 Terrace, Belton, MO 64012
MLS# 2649322Listed by: EXP REALTY LLC


Protect your home and budget from life's surprises with an Assurant Home Warranty, backed by a partner that supports you through every step of homeownership. Explore Plans.
©2026 Century 21 Real Estate LLC. All rights reserved. CENTURY 21®, the CENTURY 21 Logo and C21® are service marks owned by Century 21 Real Estate LLC. Century 21 Real Estate LLC fully supports the principles of the Fair Housing Act and the Equal Opportunity Act. Each office is independently owned and operated. Listing information is deemed reliable but not guaranteed accurate.