
8006 E 163 Terrace, Belton, MO 64012
Local realty services provided by:CENTURY 21 Team Elite
8006 E 163 Terrace,Belton, MO 64012
$350,000
- 4 Beds
- 2 Baths
- 3,136 sq. ft.
- Single family
- Active
Listed by: colton leslie
Office: exp realty llc.
MLS#:2649322
Source:MOKS_HL
Price summary
- Price:$350,000
- Price per sq. ft.:$111.61
About this home
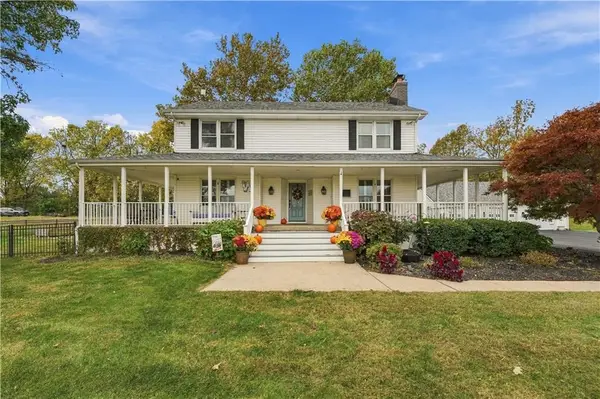
Classic split-level design meets contemporary comfort in this distinctive Belton residence. The exterior is crafted with brick, wood siding, vinyl siding, and stone, topped with a shingle roof. A concrete driveway leads to the attached two-bay garage, while tiered stone retaining walls and concrete steps guide you to the porch and private entrance.
Inside, the main living areas showcase vaulted ceilings and dramatic dark exposed beams. The living room features a painted brick masonry fireplace and a ceiling fan. Throughout the main level, wood, vinyl, and laminate flooring connects the rooms. The kitchen is equipped with white cabinetry, dark countertops, built-in features, and appliances including a dishwasher, microwave, oven, range, cooktop, electric range, and refrigerator.
Bedrooms offer spaces with carpet, vinyl, laminate, and wood flooring, while secondary bedrooms feature carpet, ceiling fans, and closet space with sliding doors. The primary suite stands out with its vaulted ceiling, ceiling fan, and wood-style flooring. Bathrooms are styled with vertical wood paneling, tile, and stone counters, highlighting a washroom design with a walk-in shower encased in dark marble tile. The home also includes a finished basement recreation room with carpet, alongside a concrete basement area with built-in storage cabinets.
Outdoor living is highlighted by a multi-level wooden deck and patio in the back yard. The yard is enclosed with wood fencing and shaded by mature trees, and it includes a detached storage shed and an above-ground pool. Sidewalks line the street, completing this residential setting.
Schedule a time to experience the details and functional spaces of 8006 E 163 Tr....
Contact an agent
Home facts
- Year built:1979
- Subdivision & Development:Bel Ray Estates North
- Listing ID #:2649322
- Added:1 day(s) ago
- Updated:October 29, 2026 at 11:47 PM
Rooms and interior
- Bedrooms:4
- Total bathrooms:2
- Full bathrooms:2
- Rooms Total:9
- Kitchen Description:Dishwasher, Disposal
- Basement:Yes
- Basement Description:Finished, Garage Entrance, Inside Entrance
- Living area:3,136 sq. ft.
Heating and cooling
- Cooling:Electric
- Heating:Forced Air Gas
Structure and exterior
- Roof:Composition
- Year built:1979
- Building area:3,136 sq. ft.
- Lot area:0.21 Acres
- Lot Features:City Lot
- Architectural Style:Raised Ranch
- Construction Materials:Brick Trim, Vinyl Siding
Utilities
- Water:City/Public
- Sewer:Public Sewer
Finances and disclosures
- Price:$350,000
- Price per sq. ft.:$111.61
Features and amenities
- Appliances:Dishwasher, Disposal, Fireplace Screen
- Amenities:Ceiling Fan(s)
Parking
- Parking description:Built-In
- Garage:Yes
- Garage spaces:2
 HeartlandMLS©2026. Information Deemed Reliable But Not Guaranteed. This information is being provided by the HeartlandMLS. The listings presented here may or may not be listed by the Broker/Agent operating this website. This information is intended for the personal use of consumers and may not be used for any purpose other than to identify prospective properties consumers may be interested in purchasing. Data <Last Updated October 29, 2026 MOKS_HL Member Broker: Gregory Freeman
New listings near 8006 E 163 Terrace
- Coming Soon
 $210,000Coming Soon3 beds 1 baths1,080 sq. ft.
130 Sunrise Drive, Belton, MO 64012
MLS# 2649064Listed by: PLATINUM REALTY LLC - Coming Soon
 $345,000Coming Soon2 beds 2 baths2,121 sq. ft.
18800 S Lakeside Drive, Belton, MO 64012
MLS# 2646694Listed by: REAL BROKER, LLC - Coming SoonOpen Sun, 12 to 3pm
 $725,000Coming Soon4 beds 4 baths3,310 sq. ft.
8009 E 155th Street, Belton, MO 64012
MLS# 2648810Listed by: REECENICHOLS - LEES SUMMIT - Coming Soon
 $310,000Coming Soon3 beds 3 baths1,790 sq. ft.
16413 Slater Avenue, Belton, MO 64012
MLS# 2648748Listed by: RE/MAX HERITAGE - Coming Soon
 $185,000Coming Soon3 beds 1 baths1,779 sq. ft.
415 Whisper Lane, Belton, MO 64012
MLS# 2630068Listed by: KW DIAMOND PARTNERS - Coming Soon
 $350,000Coming Soon4 beds 3 baths1,926 sq. ft.
411 Catron Avenue, Belton, MO 64012
MLS# 2647923Listed by: REECENICHOLS - LEAWOOD - Coming Soon
 $375,000Coming Soon3 beds 3 baths3,092 sq. ft.
7218 Bryan Way, Belton, MO 64012
MLS# 2647500Listed by: RE/MAX ELITE, REALTORS - Coming Soon
 $330,000Coming Soon3 beds 3 baths1,821 sq. ft.
507 London Way, Belton, MO 64012
MLS# 2630126Listed by: KELLER WILLIAMS REALTY PARTNERS INC. - New
 $324,900Active3 beds 3 baths2,076 sq. ft.
911 Mcintosh Circle, Belton, MO 64012
MLS# 2648914Listed by: EXP REALTY LLC


Protect your home and budget from life's surprises with an Assurant Home Warranty, backed by a partner that supports you through every step of homeownership. Explore Plans.
©2026 Century 21 Real Estate LLC. All rights reserved. CENTURY 21®, the CENTURY 21 Logo and C21® are service marks owned by Century 21 Real Estate LLC. Century 21 Real Estate LLC fully supports the principles of the Fair Housing Act and the Equal Opportunity Act. Each office is independently owned and operated. Listing information is deemed reliable but not guaranteed accurate.