
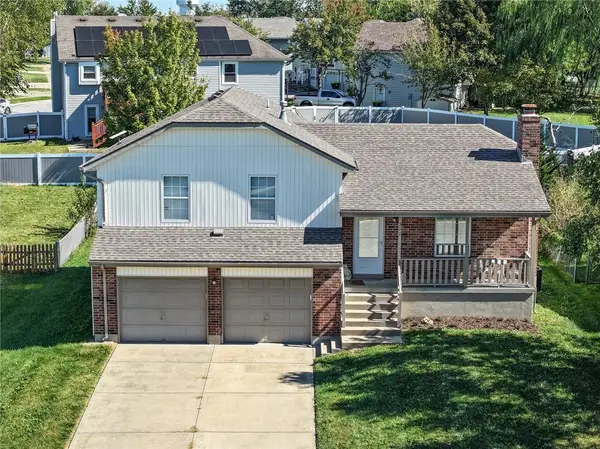
16912 Summit Drive, Belton, MO 64012
Local realty services provided by:CENTURY 21 Crossroads
Listed by: lisa larson
Office: realty executives
MLS#:2636830
Source:MOKS_HL
Price summary
- Price:$335,000
- Price per sq. ft.:$173.22
About this home
This well-maintained 2-story home with 3 bedrooms, 2.5 baths, and a 2-car garage is move-in ready! Enjoy peace of mind with a roof just 2.5 years new and exterior paint only 2 years new. Step inside to a welcoming living room featuring a cozy fireplace. The kitchen and dining area offer an eat at bar, and all stainless steel kitchen appliances stay—including the refrigerator! Step outside onto the deck overlooking the fenced backyard with a large storage shed, perfect for relaxing or entertaining. A convenient half bath and access to the 2-car garage complete the main level. Upstairs you'll find 3 bedrooms plus a versatile loft/nook area. The spacious primary bedroom features two extra-large closets, providing plenty of storage. The basement offers even more potential with an egress window and space ready to finish, giving you the opportunity to add additional living space and a 4th bedroom. Currently used as a workout room, it's ready to make your own! Move-in ready with great updates, plenty of space, and room to grow!...
Contact an agent
Home facts
- Year built:2009
- Subdivision & Development:Meadow Creek
- Listing ID #:2636830
- Added:62 day(s) ago
- Updated:October 21, 2026 at 10:33 AM
Rooms and interior
- Bedrooms:3
- Total bathrooms:3
- Full bathrooms:2
- Half bathrooms:1
- Rooms Total:9
- Kitchen Description:Dishwasher, Disposal, Microwave, Refrigerator
- Basement:Yes
- Basement Description:Egress Window(s), Full, Inside Entrance, Unfinished
- Living area:1,934 sq. ft.
Heating and cooling
- Cooling:Electric
- Heating:Central Gas, Heatpump/Gas
Structure and exterior
- Roof:Composition
- Year built:2009
- Building area:1,934 sq. ft.
- Lot area:0.2 Acres
- Lot Features:City Limits, Level
- Architectural Style:2 Stories
- Construction Materials:Board & Batton, Wood Siding
Schools
- High school:Belton
- Middle school:Belton
- Elementary school:Kentucky Trail
Utilities
- Water:City/Public
- Sewer:Public Sewer
Finances and disclosures
- Price:$335,000
- Price per sq. ft.:$173.22
Features and amenities
- Appliances:Dishwasher, Disposal, Microwave, Refrigerator, Stainless Steel Appliance(s)
- Amenities:Ceiling Fan(s), Custom Cabinets, Walk-In Closet(s)
Parking
- Parking description:Attached
- Garage:Yes
- Garage spaces:2
 HeartlandMLS©2026. Information Deemed Reliable But Not Guaranteed. This information is being provided by the HeartlandMLS. The listings presented here may or may not be listed by the Broker/Agent operating this website. This information is intended for the personal use of consumers and may not be used for any purpose other than to identify prospective properties consumers may be interested in purchasing. Data <Last Updated October 21, 2026 MOKS_HL Member Broker: Levi McClure
New listings near 16912 Summit Drive
- Coming Soon
 $350,000Coming Soon4 beds 3 baths1,926 sq. ft.
411 Catron Avenue, Belton, MO 64012
MLS# 2647923Listed by: REECENICHOLS - LEAWOOD - Coming Soon
 $370,000Coming Soon3 beds 3 baths3,092 sq. ft.
7218 Bryan Way, Belton, MO 64012
MLS# 2647500Listed by: RE/MAX ELITE, REALTORS - Coming Soon
 $305,000Coming Soon3 beds 3 baths1,850 sq. ft.
109 W 182nd Street, Belton, MO 64012
MLS# 2645894Listed by: PLATINUM REALTY LLC - Coming Soon
 $330,000Coming Soon3 beds 3 baths1,821 sq. ft.
507 London Way, Belton, MO 64012
MLS# 2630126Listed by: KELLER WILLIAMS REALTY PARTNERS INC. - New
 $370,000Active3 beds 3 baths2,156 sq. ft.
16917 Cross Creek Drive, Belton, MO 64012
MLS# 2645970Listed by: HOMECOIN.COM - New
 $305,000Active3 beds 3 baths1,430 sq. ft.
311 W Apple Valley Parkway, Belton, MO 64012
MLS# 2647340Listed by: KW KANSAS CITY METRO - New
 $408,990Active4 beds 3 baths2,053 sq. ft.
617 Solstice Circle, Belton, MO 64012
MLS# 2647135Listed by: DRH REALTY OF KANSAS CITY, LLC - New
 $425,990Active4 beds 3 baths2,042 sq. ft.
618 Solstice Circle, Belton, MO 64012
MLS# 2647136Listed by: DRH REALTY OF KANSAS CITY, LLC - New
 $406,990Active4 beds 3 baths2,053 sq. ft.
622 Solstice Circle, Belton, MO 64012
MLS# 2647146Listed by: DRH REALTY OF KANSAS CITY, LLC - New
 $475,990Active5 beds 3 baths2,450 sq. ft.
626 Solstice Circle, Belton, MO 64012
MLS# 2647151Listed by: DRH REALTY OF KANSAS CITY, LLC


Protect your home and budget from life's surprises with an Assurant Home Warranty, backed by a partner that supports you through every step of homeownership. Explore Plans.
©2026 Century 21 Real Estate LLC. All rights reserved. CENTURY 21®, the CENTURY 21 Logo and C21® are service marks owned by Century 21 Real Estate LLC. Century 21 Real Estate LLC fully supports the principles of the Fair Housing Act and the Equal Opportunity Act. Each office is independently owned and operated. Listing information is deemed reliable but not guaranteed accurate.