
410 Taylor Lane, Belton, MO 64012
Local realty services provided by:CENTURY 21 Team Elite
410 Taylor Lane,Belton, MO 64012
$385,000
- 4 Beds
- 3 Baths
- 3,197 sq. ft.
- Single family
- Active
Listed by: the fussell group, jim fussell
Office: kw kansas city metro
MLS#:2637579
Source:MOKS_HL
Price summary
- Price:$385,000
- Price per sq. ft.:$120.43
About this home
WELCOME HOME to this well maintained 4BR/3BA home on a Cul-de-Sac street ready for move-in! Entry welcomes you into a BRIGHT and SPACIOUS living room with VAULTED ceilings and FIREPLACE. Second level brings you to the kitchen and dining area surrounded by large windows for even more natural light. Kitchen offers convenient counter seating and eat-in dining space for casual meals. Access to the DECK provides additional dining and entertaining options. Two secondary bedrooms, full hall bathroom, and laundry complete this level. Enjoy the privacy of a dedicated third level to the HUGE primary bedroom with ENSUITE bathroom and WALK-IN closet. FINISHED basement includes fourth bedroom, full bathroom and Family/Rec room with access to the backyard. Sub-basement level gives you an additional storage room or bonus room to customize to your needs. FENCED backyard with PATIO and DECK is the perfect space to enjoy the outdoors with friends and family. LOCATION is near Main Street shops and restaurants, a golf course and has convenient freeway access. Don’t miss this opportunity!!...
Contact an agent
Home facts
- Year built:2000
- Subdivision & Development:Bradford Place
- Listing ID #:2637579
- Added:1 day(s) ago
- Updated:August 25, 2026 at 04:38 PM
Rooms and interior
- Bedrooms:4
- Total bathrooms:3
- Full bathrooms:3
- Rooms Total:11
- Kitchen Description:Dishwasher, Disposal, Microwave, Refrigerator
- Basement:Yes
- Basement Description:Finished, Walk Out
- Living area:3,197 sq. ft.
Heating and cooling
- Cooling:Electric
- Heating:Natural Gas
Structure and exterior
- Roof:Composition
- Year built:2000
- Building area:3,197 sq. ft.
- Lot area:0.24 Acres
- Lot Features:Cul-De-Sac
- Architectural Style:California Split
- Construction Materials:Wood Siding
Schools
- High school:Belton
- Middle school:Belton
- Elementary school:Kentucky Trail
Utilities
- Water:City/Public
- Sewer:Public Sewer
Finances and disclosures
- Price:$385,000
- Price per sq. ft.:$120.43
Features and amenities
- Appliances:Dishwasher, Disposal, Microwave, Refrigerator, Stainless Steel Appliance(s)
- Amenities:Ceiling Fan(s), Central Vacuum, Pantry, Walk-In Closet(s)
Parking
- Parking description:Attached
- Garage:Yes
- Garage spaces:2
 HeartlandMLS©2026. Information Deemed Reliable But Not Guaranteed. This information is being provided by the HeartlandMLS. The listings presented here may or may not be listed by the Broker/Agent operating this website. This information is intended for the personal use of consumers and may not be used for any purpose other than to identify prospective properties consumers may be interested in purchasing. Data <Last Updated August 25, 2026 MOKS_HL Member Broker: Gregory Freeman
New listings near 410 Taylor Lane
- New
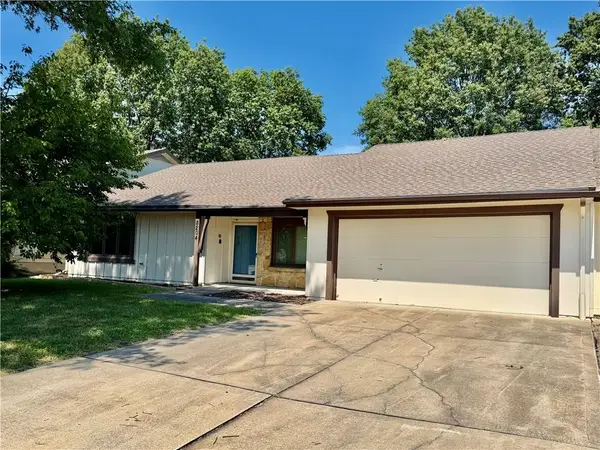 $255,000Active3 beds 2 baths1,551 sq. ft.
8204 E 189th Street, Belton, MO 64012
MLS# 2637715Listed by: KELLER WILLIAMS KC NORTH - Open Fri, 5 to 7pmNew
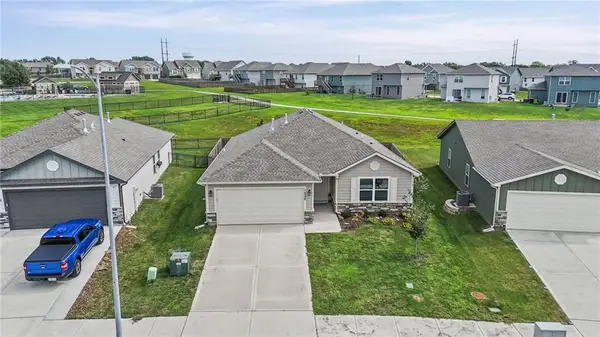 $334,900Active3 beds 2 baths1,452 sq. ft.
1606 Maci Street, Belton, MO 64012
MLS# 2638152Listed by: KELLER WILLIAMS REALTY PARTNERS INC. - New
 $225,000Active3 beds 2 baths1,008 sq. ft.
16109 Eastern Avenue, Belton, MO 64012
MLS# 2637575Listed by: KELLER WILLIAMS REALTY PARTNERS INC. 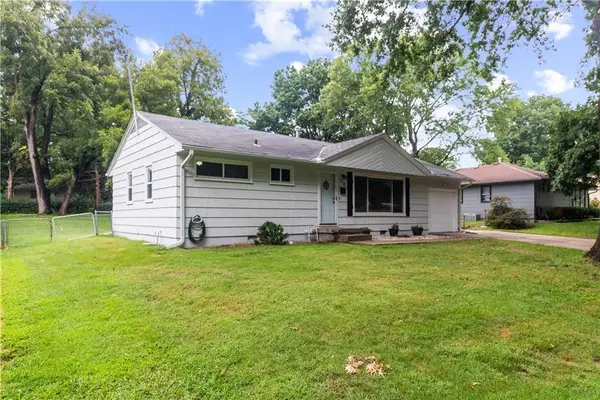 $215,000Pending3 beds 1 baths960 sq. ft.
110 Manor Drive, Belton, MO 64012
MLS# 2638217Listed by: KELLER WILLIAMS SOUTHLAND- New
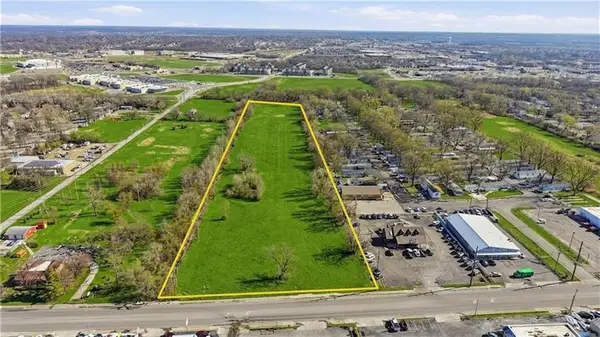 $750,000Active10.22 Acres
401 N Scott Avenue, Belton, MO 64012
MLS# 2637968Listed by: PLATINUM REALTY LLC - New
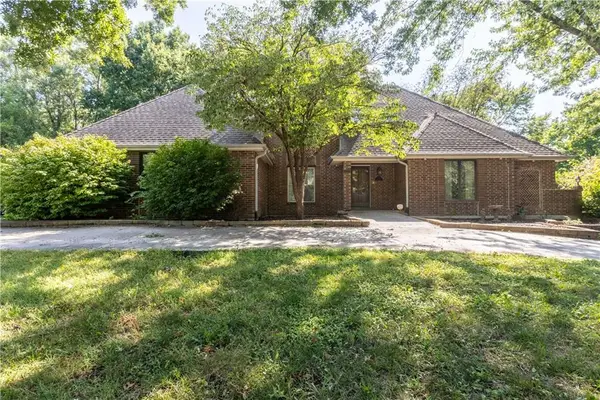 $525,000Active4 beds 5 baths3,992 sq. ft.
715 Sunset Lane, Belton, MO 64012
MLS# 2634497Listed by: REALTY EXECUTIVES 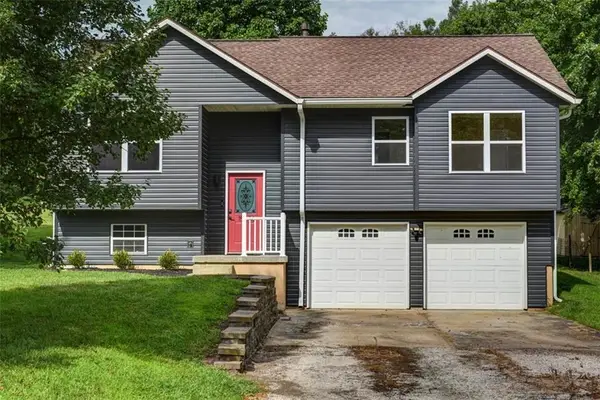 $250,000Pending3 beds 2 baths1,447 sq. ft.
15608 Ann Avenue, Belton, MO 64012
MLS# 2635360Listed by: KW KANSAS CITY METRO- Open Sat, 1pm to 3amNew
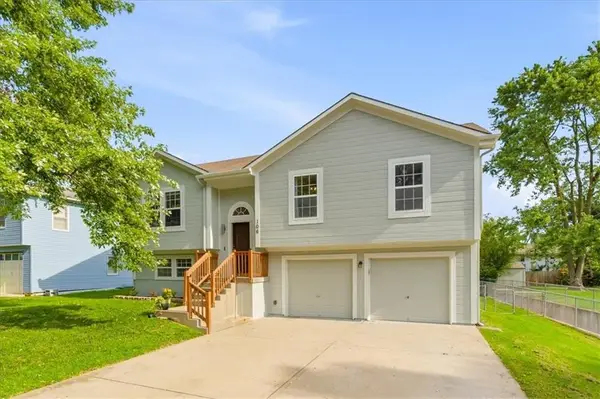 $299,000Active3 beds 2 baths2,344 sq. ft.
106 Georgia Lane, Belton, MO 64012
MLS# 2636651Listed by: EXP REALTY LLC - New
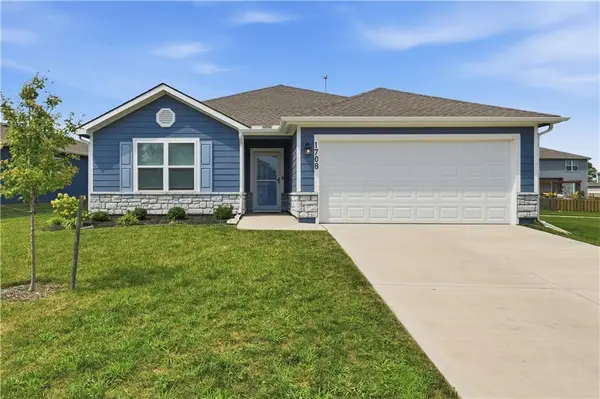 $325,000Active3 beds 2 baths1,420 sq. ft.
1708 Maci Street, Belton, MO 64012
MLS# 2636594Listed by: PLATINUM REALTY LLC


Protect your home and budget from life's surprises with an Assurant Home Warranty, backed by a partner that supports you through every step of homeownership. Explore Plans.
©2026 Century 21 Real Estate LLC. All rights reserved. CENTURY 21®, the CENTURY 21 Logo and C21® are service marks owned by Century 21 Real Estate LLC. Century 21 Real Estate LLC fully supports the principles of the Fair Housing Act and the Equal Opportunity Act. Each office is independently owned and operated. Listing information is deemed reliable but not guaranteed accurate.