
502 Tumbleweed Place, Belton, MO 64012
Local realty services provided by:CENTURY 21 Crossroads
502 Tumbleweed Place,Belton, MO 64012
$170,000
- 3 Beds
- 1 Baths
- 1,186 sq. ft.
- Multi-family
- Active
Listed by: joanna rangel, perry rangel
Office: keller williams southland
MLS#:2648823
Source:MOKS_HL
Price summary
- Price:$170,000
- Price per sq. ft.:$143.34
About this home
Charming, Comfortable, and Full of Potential!
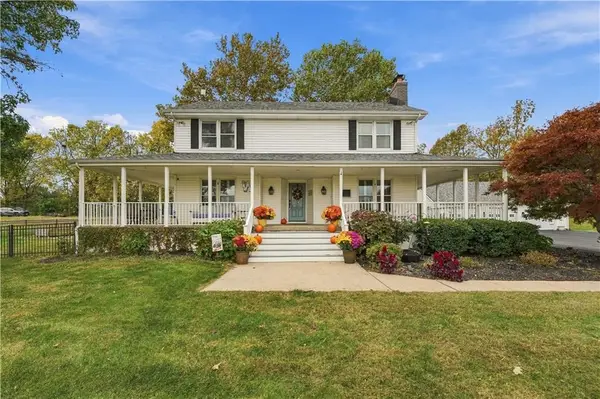
Welcome home to this inviting 3-bedroom, 2-bath home offering 1,186 square feet of comfortable living space with beautiful refinished hardwood floors that bring warmth and character throughout. This home offers the perfect blend of classic charm and everyday functionality.
The welcoming eat-in kitchen is ideal for casual meals, while the separate dining area provides a wonderful space for family gatherings and entertaining.
The partially finished basement offers endless possibilities, including a fourth non-conforming bedroom with new carpet, perfect for guests, a home office, or hobby room. A one-car garage and attached storage shed provide additional convenience and plenty of room for tools, lawn equipment, and extra storage.
With its comfortable layout, timeless charm, and opportunities to make it your own, this home is ready for its next chapter. Don't miss your chance to call this Belton gem home!
Buyers and buyers' agents to verify all information, including square footage, school district, taxes, and other property details....
Contact an agent
Home facts
- Year built:1960
- Subdivision & Development:Cimarron Trails
- Listing ID #:2648823
- Added:3 day(s) ago
- Updated:October 29, 2026 at 11:35 AM
Rooms and interior
- Bedrooms:3
- Total bathrooms:1
- Full bathrooms:1
- Rooms Total:7
- Kitchen Description:Refrigerator
- Basement:Yes
- Basement Description:Concrete, Partial, Unfinished
- Living area:1,186 sq. ft.
Heating and cooling
- Cooling:Electric
- Heating:Central Gas
Structure and exterior
- Roof:Composition
- Year built:1960
- Building area:1,186 sq. ft.
- Lot area:0.17 Acres
- Lot Features:City Lot
- Architectural Style:Ranch
- Construction Materials:Wood Siding
- Foundation Description:Concrete
Schools
- High school:Belton
- Middle school:Yeokum
- Elementary school:Gladden
Utilities
- Water:City/Public
- Sewer:Public Sewer
Finances and disclosures
- Price:$170,000
- Price per sq. ft.:$143.34
Features and amenities
- Appliances:Refrigerator
Parking
- Parking description:Attached, Carport, Covered
- Garage:Yes
- Garage spaces:1
 HeartlandMLS©2026. Information Deemed Reliable But Not Guaranteed. This information is being provided by the HeartlandMLS. The listings presented here may or may not be listed by the Broker/Agent operating this website. This information is intended for the personal use of consumers and may not be used for any purpose other than to identify prospective properties consumers may be interested in purchasing. Data <Last Updated October 29, 2026 MOKS_HL Member Broker: Levi McClure
New listings near 502 Tumbleweed Place
- Coming Soon
 $210,000Coming Soon3 beds 1 baths1,080 sq. ft.
130 Sunrise Drive, Belton, MO 64012
MLS# 2649064Listed by: PLATINUM REALTY LLC - Coming Soon
 $345,000Coming Soon2 beds 2 baths2,121 sq. ft.
18800 S Lakeside Drive, Belton, MO 64012
MLS# 2646694Listed by: REAL BROKER, LLC - Coming SoonOpen Sun, 12 to 3pm
 $725,000Coming Soon4 beds 4 baths3,310 sq. ft.
8009 E 155th Street, Belton, MO 64012
MLS# 2648810Listed by: REECENICHOLS - LEES SUMMIT - Coming Soon
 $310,000Coming Soon3 beds 3 baths1,790 sq. ft.
16413 Slater Avenue, Belton, MO 64012
MLS# 2648748Listed by: RE/MAX HERITAGE - Coming Soon
 $185,000Coming Soon3 beds 1 baths1,779 sq. ft.
415 Whisper Lane, Belton, MO 64012
MLS# 2630068Listed by: KW DIAMOND PARTNERS - Coming Soon
 $350,000Coming Soon4 beds 3 baths1,926 sq. ft.
411 Catron Avenue, Belton, MO 64012
MLS# 2647923Listed by: REECENICHOLS - LEAWOOD - Coming Soon
 $375,000Coming Soon3 beds 3 baths3,092 sq. ft.
7218 Bryan Way, Belton, MO 64012
MLS# 2647500Listed by: RE/MAX ELITE, REALTORS - Coming Soon
 $330,000Coming Soon3 beds 3 baths1,821 sq. ft.
507 London Way, Belton, MO 64012
MLS# 2630126Listed by: KELLER WILLIAMS REALTY PARTNERS INC. - New
 $324,900Active3 beds 3 baths2,076 sq. ft.
911 Mcintosh Circle, Belton, MO 64012
MLS# 2648914Listed by: EXP REALTY LLC - New
 $299,000Active3 beds 3 baths1,912 sq. ft.
304 Taylor Lane, Belton, MO 64012
MLS# 2649142Listed by: WEICHERT, REALTORS WELCH & CO.


Protect your home and budget from life's surprises with an Assurant Home Warranty, backed by a partner that supports you through every step of homeownership. Explore Plans.
©2026 Century 21 Real Estate LLC. All rights reserved. CENTURY 21®, the CENTURY 21 Logo and C21® are service marks owned by Century 21 Real Estate LLC. Century 21 Real Estate LLC fully supports the principles of the Fair Housing Act and the Equal Opportunity Act. Each office is independently owned and operated. Listing information is deemed reliable but not guaranteed accurate.