
508 Mark Lane, Belton, MO 64012
Local realty services provided by:CENTURY 21 Team Elite
508 Mark Lane,Belton, MO 64012
$300,000
- 3 Beds
- 2 Baths
- 1,668 sq. ft.
- Single family
- Pending
Listed by: danna brown
Office: realty executives
MLS#:2641251
Source:MOKS_HL
Price summary
- Price:$300,000
- Price per sq. ft.:$179.86
About this home
Welcome to this beautifully updated side split home with 3-bedroom, 2-bathroom, 2 car garage and a finished basement. Main level has an Inviting living room with fireplace, updated kitchen with white cabinetry, tiled backsplash and stainless steel appliances. Recent improvements include updated bathrooms, a newer roof, vinyl windows, fresh interior paint, new flooring, updated fixtures, a new front door and living room picture window, 6' privacy fence installed in 2025. It's move in ready and includes the Refrigerator, washer & dryer and the living room TV. Backyard offers two patio areas perfect for relaxing or entertaining. Conveniently located with easy access to local amenities and major roadways.
Contact an agent
Home facts
- Year built:1975
- Subdivision & Development:Concord Hill Farm
- Listing ID #:2641251
- Added:3 day(s) ago
- Updated:September 13, 2026 at 08:06 AM
Rooms and interior
- Bedrooms:3
- Total bathrooms:2
- Full bathrooms:2
- Rooms Total:9
- Kitchen Description:Dishwasher, Microwave
- Basement:Yes
- Basement Description:Finished, Full
- Living area:1,668 sq. ft.
Heating and cooling
- Cooling:Electric
- Heating:Natural Gas
Structure and exterior
- Roof:Composition
- Year built:1975
- Building area:1,668 sq. ft.
- Lot area:0.19 Acres
- Lot Features:City Lot
- Architectural Style:Side/Side Split
- Construction Materials:Brick Trim, Wood Siding
Schools
- High school:Belton
- Middle school:Belton
- Elementary school:Gladden
Utilities
- Water:City/Public
- Sewer:Public Sewer
Finances and disclosures
- Price:$300,000
- Price per sq. ft.:$179.86
Features and amenities
- Appliances:Dishwasher, Microwave, Stainless Steel Appliance(s)
- Amenities:Ceiling Fan(s), Pantry
Parking
- Garage:Yes
- Garage spaces:2
 HeartlandMLS©2026. Information Deemed Reliable But Not Guaranteed. This information is being provided by the HeartlandMLS. The listings presented here may or may not be listed by the Broker/Agent operating this website. This information is intended for the personal use of consumers and may not be used for any purpose other than to identify prospective properties consumers may be interested in purchasing. Data <Last Updated September 13, 2026 MOKS_HL Member Broker: Gregory Freeman
New listings near 508 Mark Lane
- New
 $535,000Active5 beds 4 baths3,450 sq. ft.
16109 Bluegrass Court, Belton, MO 64012
MLS# 2641916Listed by: REALTY EXECUTIVES - New
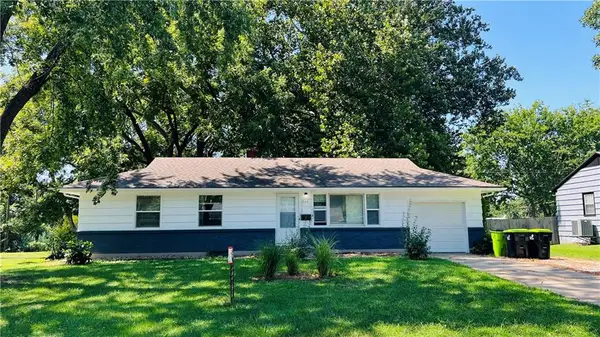 $229,500Active3 beds 1 baths1,008 sq. ft.
204 N Park Drive, Belton, MO 64012
MLS# 2638969Listed by: KW DIAMOND PARTNERS - New
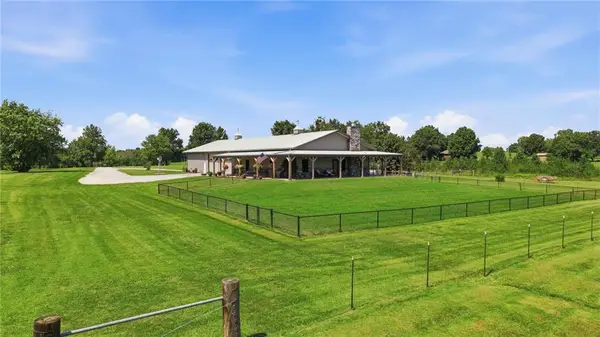 $799,900Active2 beds 3 baths2,140 sq. ft.
19817 S Cleveland Avenue, Belton, MO 64012
MLS# 2637400Listed by: KELLER WILLIAMS SOUTHLAND - New
 $239,000Active3 beds 1 baths1,000 sq. ft.
17226 Chula Vista Drive, Belton, MO 64012
MLS# 2638615Listed by: KELLER WILLIAMS PLATINUM PRTNR - New
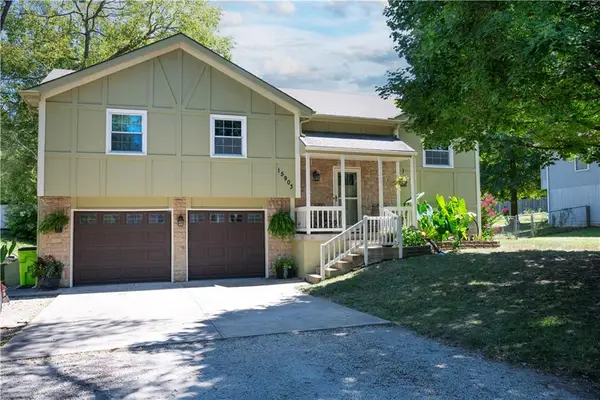 $350,000Active4 beds 3 baths1,308 sq. ft.
15903 Slater Avenue, Belton, MO 64012
MLS# 2640491Listed by: PLATINUM REALTY LLC - New
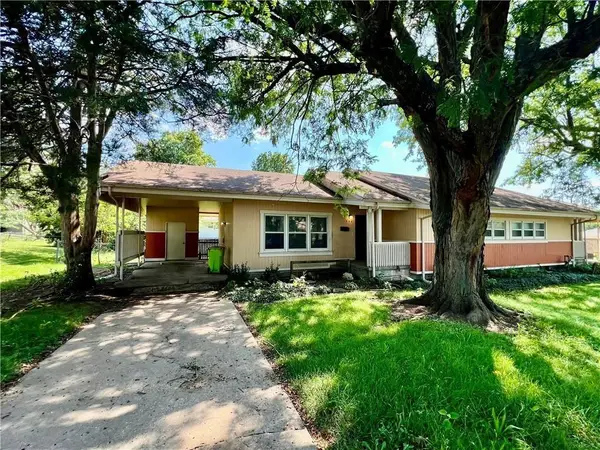 $885,000Active-- beds -- baths
508 Tumbleweed Place, Belton, MO 64012
MLS# 2641023Listed by: KELLER WILLIAMS KC NORTH - New
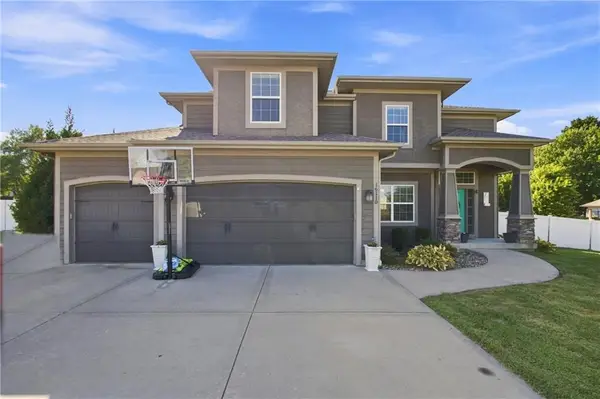 $531,000Active4 beds 3 baths2,816 sq. ft.
16110 Kentucky View Drive, Belton, MO 64012
MLS# 2640998Listed by: DAYTON DYNASTY REALTY LLC - Open Sun, 9am to 7pmNew
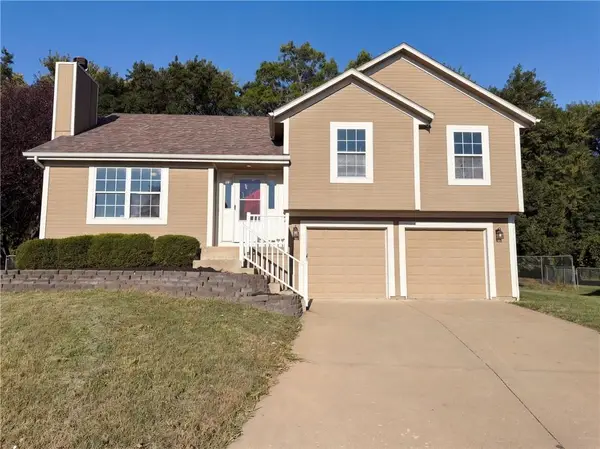 $310,000Active3 beds 3 baths1,799 sq. ft.
801 Courtland Court, Belton, MO 64012
MLS# 2641106Listed by: OPENDOOR BROKERAGE LLC 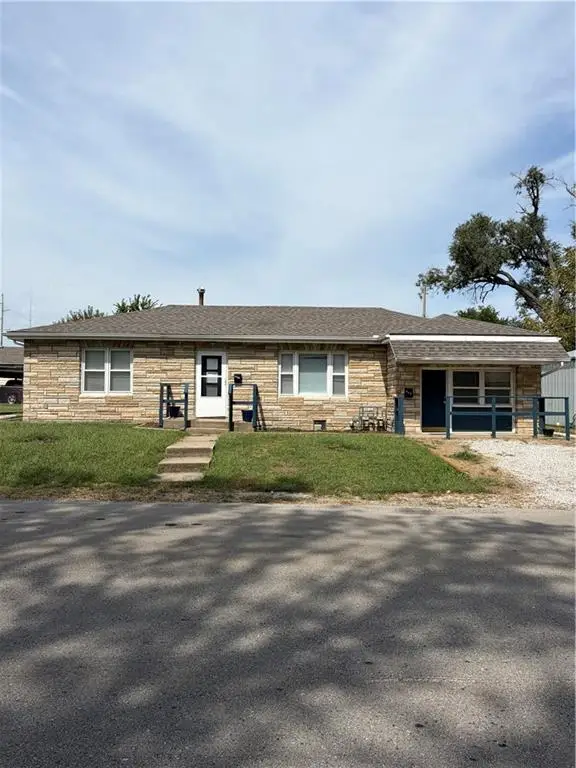 $220,000Pending-- beds -- baths
406/408 Ella Street, Belton, MO 64012
MLS# 2640810Listed by: PLATINUM REALTY LLC


Protect your home and budget from life's surprises with an Assurant Home Warranty, backed by a partner that supports you through every step of homeownership. Explore Plans.
©2026 Century 21 Real Estate LLC. All rights reserved. CENTURY 21®, the CENTURY 21 Logo and C21® are service marks owned by Century 21 Real Estate LLC. Century 21 Real Estate LLC fully supports the principles of the Fair Housing Act and the Equal Opportunity Act. Each office is independently owned and operated. Listing information is deemed reliable but not guaranteed accurate.