
1121 NW 12th Street #C, Blue Springs, MO 64015
Local realty services provided by:CENTURY 21 Team Elite
1121 NW 12th Street #C,Blue Springs, MO 64015
$189,500
- 2 Beds
- 2 Baths
- 1,145 sq. ft.
- Condominium
- Active
Listed by: aj gentry
Office: real broker, llc-mo
MLS#:2634415
Source:MOKS_HL
Price summary
- Price:$189,500
- Price per sq. ft.:$165.5
- Monthly HOA dues:$300
About this home
Welcome home to this spacious second-floor condo, ideally located near shopping, dining, and convenient highway access. From the moment you arrive, you'll notice the pride of ownership throughout this well-maintained community. Inside, the thoughtfully designed floor plan offers generously sized rooms and soaring vaulted ceilings in both the living room and primary bedroom, creating an open and airy feel. The inviting living room features a cozy fireplace and wet bar, making it the perfect space for relaxing or entertaining. The formal dining room showcases beautiful wood flooring, while the spacious kitchen provides plenty of room for gathering with family and friends. The primary suite is a true retreat, complete with private access to the deck and a beautifully remodeled, spa-inspired bathroom featuring a large walk-in shower. The private deck is also accessible from the living room, offering the perfect spot to enjoy your morning coffee or unwind at the end of the day. Additional highlights include a dedicated laundry closet with extra storage, an oversized private basement storage room, and a one-car garage. Taxes and square footage are estimated. Buyer and buyer's agent to verify all information....
Contact an agent
Home facts
- Year built:1986
- Subdivision & Development:Weatherstone Village
- Listing ID #:2634415
- Added:46 day(s) ago
- Updated:September 17, 2026 at 03:23 PM
Rooms and interior
- Bedrooms:2
- Total bathrooms:2
- Full bathrooms:2
- Rooms Total:7
- Kitchen Description:Dishwasher, Disposal, Microwave, Refrigerator
- Basement:Yes
- Basement Description:Concrete
- Living area:1,145 sq. ft.
Heating and cooling
- Cooling:Electric
- Heating:Forced Air Gas
Structure and exterior
- Roof:Composition
- Year built:1986
- Building area:1,145 sq. ft.
- Lot area:0.03 Acres
- Architectural Style:Ranch
- Construction Materials:Stone & Frame, Stucco & Frame
- Foundation Description:Concrete
Schools
- High school:Blue Springs
- Middle school:Brittany Hill
- Elementary school:James Lewis
Utilities
- Water:City/Public
- Sewer:Public Sewer
Finances and disclosures
- Price:$189,500
- Price per sq. ft.:$165.5
Features and amenities
- Appliances:Dishwasher, Disposal, Microwave, Refrigerator
- Amenities:Wet Bar
Parking
- Parking description:Attached, Basement
- Garage:Yes
- Garage spaces:1
 HeartlandMLS©2026. Information Deemed Reliable But Not Guaranteed. This information is being provided by the HeartlandMLS. The listings presented here may or may not be listed by the Broker/Agent operating this website. This information is intended for the personal use of consumers and may not be used for any purpose other than to identify prospective properties consumers may be interested in purchasing. Data <Last Updated September 17, 2026 MOKS_HL Member Broker: Gregory Freeman
New listings near 1121 NW 12th Street #C
- New
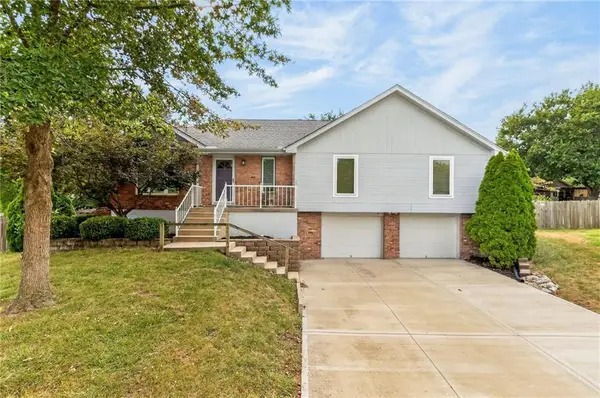 $325,000Active3 beds 3 baths2,269 sq. ft.
906 NW Chestnut Circle, Blue Springs, MO 64015
MLS# 2640396Listed by: BHG KANSAS CITY HOMES - Open Sat, 10am to 12pmNew
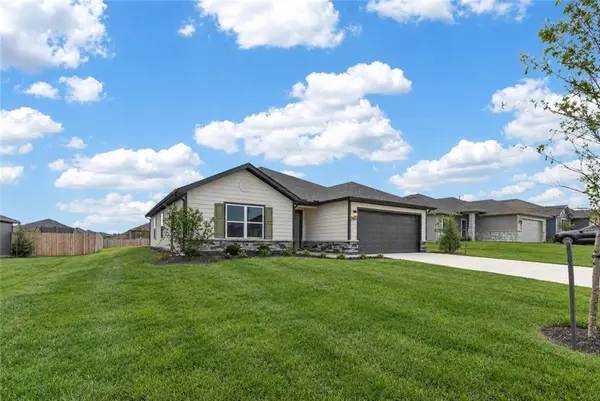 $335,000Active3 beds 2 baths1,480 sq. ft.
7908 SE 5th Street, Blue Springs, MO 64014
MLS# 2641550Listed by: KELLER WILLIAMS SOUTHLAND - New
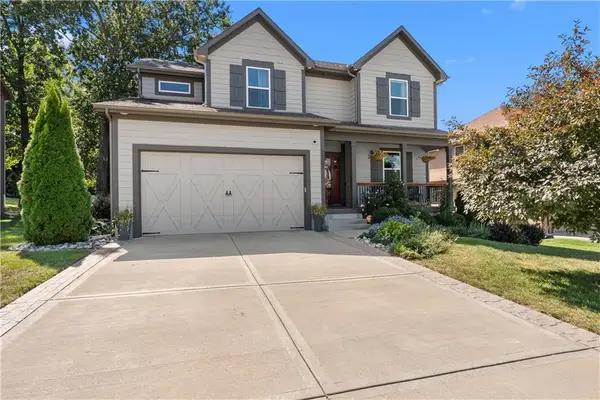 $440,000Active4 beds 5 baths2,843 sq. ft.
25501 E 30th Terrace S, Blue Springs, MO 64015
MLS# 2640956Listed by: REECENICHOLS - LEES SUMMIT - New
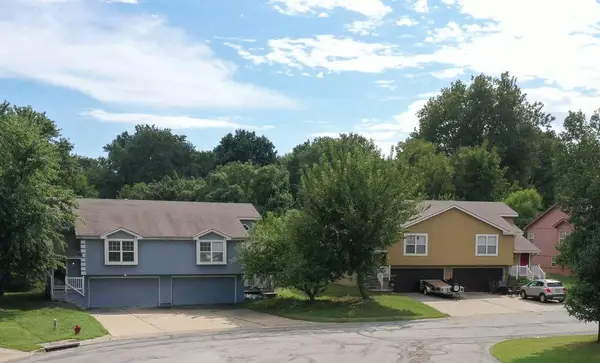 $1,060,000Active-- beds -- baths
403,406&408,412&414 SW Joy Court, Blue Springs, MO 64014
MLS# 2641622Listed by: REALTY EXECUTIVES - New
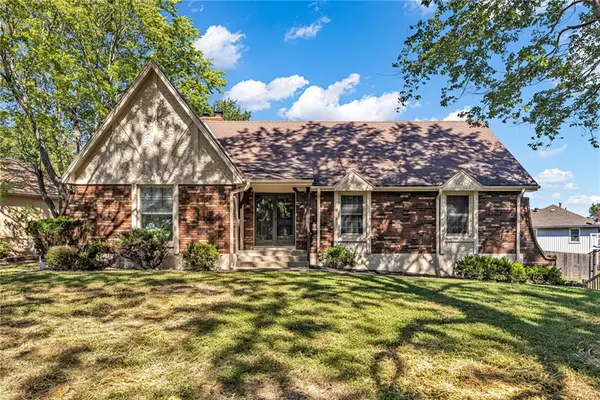 $319,000Active4 beds 3 baths2,651 sq. ft.
901 NW Oakridge Drive, Blue Springs, MO 64015
MLS# 2642165Listed by: HUCK HOMES - New
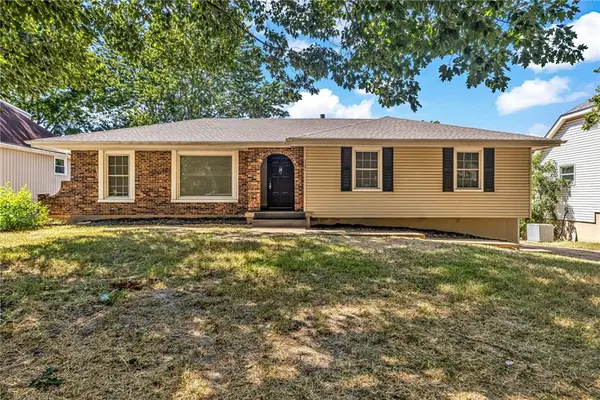 $299,000Active4 beds 2 baths2,068 sq. ft.
1101 S 19th Street, Blue Springs, MO 64015
MLS# 2642175Listed by: HUCK HOMES - New
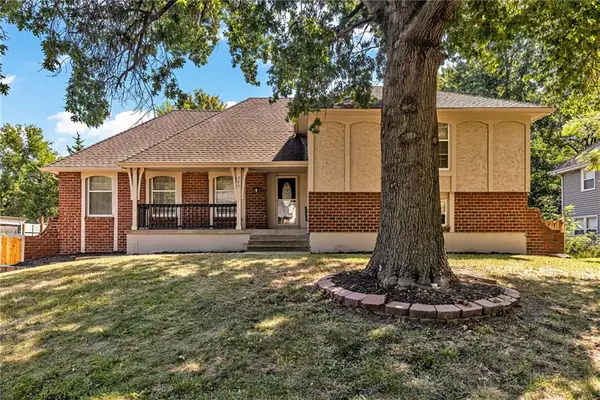 $319,000Active4 beds 3 baths2,848 sq. ft.
200 NE Locust Drive, Blue Springs, MO 64014
MLS# 2642176Listed by: HUCK HOMES - New
 $279,000Active4 beds 2 baths1,671 sq. ft.
1400 SW Speas Drive, Blue Springs, MO 64014
MLS# 2642119Listed by: HUCK HOMES - Open Sat, 2 to 4pmNew
 $400,000Active3 beds 3 baths2,104 sq. ft.
2414 Springcreek Court, Blue Springs, MO 64015
MLS# 2637786Listed by: REECENICHOLS - LEES SUMMIT  $441,954Pending4 beds 4 baths2,362 sq. ft.
9010 SW 4th Street, Blue Springs, MO 64064
MLS# 2642209Listed by: PLATINUM REALTY LLC


Protect your home and budget from life's surprises with an Assurant Home Warranty, backed by a partner that supports you through every step of homeownership. Explore Plans.
©2026 Century 21 Real Estate LLC. All rights reserved. CENTURY 21®, the CENTURY 21 Logo and C21® are service marks owned by Century 21 Real Estate LLC. Century 21 Real Estate LLC fully supports the principles of the Fair Housing Act and the Equal Opportunity Act. Each office is independently owned and operated. Listing information is deemed reliable but not guaranteed accurate.