
205 SE Saratoga Drive, Blue Springs, MO 64014
Local realty services provided by:CENTURY 21 Team Elite
205 SE Saratoga Drive,Blue Springs, MO 64014
$389,900
- 4 Beds
- 3 Baths
- 3,002 sq. ft.
- Single family
- Coming Soon
Listed by: lisa lewis
Office: reecenichols - lees summit
MLS#:2649223
Source:MOKS_HL
Price summary
- Price:$389,900
- Price per sq. ft.:$129.88
About this home
The warmth of a gas fireplace anchors the living room of this single-family home in Blue Springs. Featuring four bedrooms, three full bathrooms, and one story, this residential property offers 1526.0 square feet of living area on a 0.23-acre lot. Modern amenities include an electric range, dishwasher, disposal, and microwave. Skylights and vaulted ceilings enhance the open feeling throughout the main level.
Inside, a tile and carpet split-level entryway opens up to multiple living areas and a carpeted staircase. The main living space features exposed wood beams, a massive brick fireplace, built-in features, and carpet. The kitchen is equipped with rich wood cabinetry, hardwood flooring, a dishwasher, refrigerator, microwave, and electric range. The dining room offers dramatic beamed ceilings, wood floors, and sliding glass doors that lead to the outdoors.
Each bedroom features neutral carpeting wood-trimmed windows, wood frames, and ceiling fans. A convenient laundry closet with overhead oak cabinets, washer and dryer hookups, and built-in features sits off the hallway. The finished basement includes a recreation room with a masonry brick fireplace, laminate flooring, an office space, and a subterranean living space with recessed lighting.
Outdoor living is highlighted by a spacious back deck accessible directly from the dining area, perfect for warm evenings. Storm doors provide added durability to the exterior. This peaceful property is located on Saratoga Drive, offering a serene neighborhood setting....
Contact an agent
Home facts
- Year built:1981
- Subdivision & Development:Lake Village
- Listing ID #:2649223
- Updated:October 28, 2026 at 10:44 PM
Rooms and interior
- Bedrooms:4
- Total bathrooms:3
- Full bathrooms:3
- Rooms Total:10
- Kitchen Description:Dishwasher, Microwave, Refrigerator
- Basement:Yes
- Basement Description:Finished
- Living area:3,002 sq. ft.
Heating and cooling
- Cooling:Electric
- Heating:Forced Air Gas
Structure and exterior
- Roof:Composition
- Year built:1981
- Building area:3,002 sq. ft.
- Lot area:0.23 Acres
- Architectural Style:Split Entry
- Construction Materials:Board & Batton
Schools
- High school:Blue Springs South
- Middle school:Moreland Ridge
- Elementary school:Cordill-Mason
Utilities
- Water:City/Public
Finances and disclosures
- Price:$389,900
- Price per sq. ft.:$129.88
Features and amenities
- Appliances:Dishwasher, Microwave, Refrigerator
Parking
- Parking description:Attached
- Garage:Yes
- Garage spaces:2
 HeartlandMLS©2026. Information Deemed Reliable But Not Guaranteed. This information is being provided by the HeartlandMLS. The listings presented here may or may not be listed by the Broker/Agent operating this website. This information is intended for the personal use of consumers and may not be used for any purpose other than to identify prospective properties consumers may be interested in purchasing. Data <Last Updated October 28, 2026 MOKS_HL Member Broker: Gregory Freeman
New listings near 205 SE Saratoga Drive
- Coming Soon
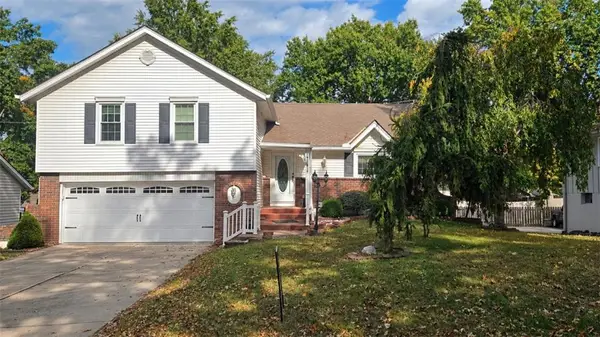 $289,000Coming Soon3 beds 2 baths1,762 sq. ft.
517 NW Beau Circle, Blue Springs, MO 64014
MLS# 2649251Listed by: KELLER WILLIAMS PLATINUM PRTNR - Coming Soon
 $240,000Coming Soon3 beds 1 baths1,386 sq. ft.
1109 NE 10th Street, Blue Springs, MO 64014
MLS# 2649045Listed by: RE/MAX STATE LINE - Coming Soon
 $475,000Coming Soon4 beds 5 baths2,651 sq. ft.
708 NE Jamestown Court, Blue Springs, MO 64014
MLS# 2646049Listed by: REALTY ONE GROUP ESTEEM - Coming Soon
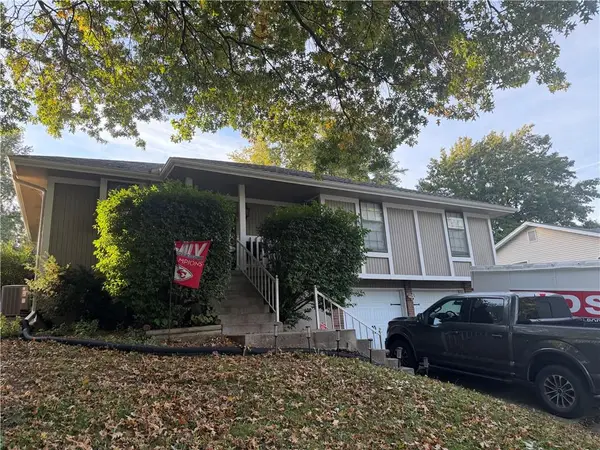 $265,000Coming Soon3 beds 2 baths1,489 sq. ft.
2605 SE 7th Street, Blue Springs, MO 64014
MLS# 2648795Listed by: PLATINUM REALTY LLC - Coming Soon
 $425,000Coming Soon4 beds 4 baths2,964 sq. ft.
3690 SW Kimstin Circle, Blue Springs, MO 64015
MLS# 2648622Listed by: EXP REALTY LLC - Coming Soon
 $525,000Coming Soon3 beds 2 baths2,108 sq. ft.
1205 SE Woodbine Drive, Blue Springs, MO 64014
MLS# 2648019Listed by: REECENICHOLS - LEES SUMMIT - Coming Soon
 $280,000Coming Soon3 beds 2 baths1,762 sq. ft.
601 NW Buckingham Place, Blue Springs, MO 64115
MLS# 2647626Listed by: KELLER WILLIAMS KC NORTH - Coming Soon
 $265,000Coming Soon3 beds 2 baths1,853 sq. ft.
509 NW Beau Circle, Blue Springs, MO 64014
MLS# 2645992Listed by: RE/MAX HERITAGE - Coming Soon
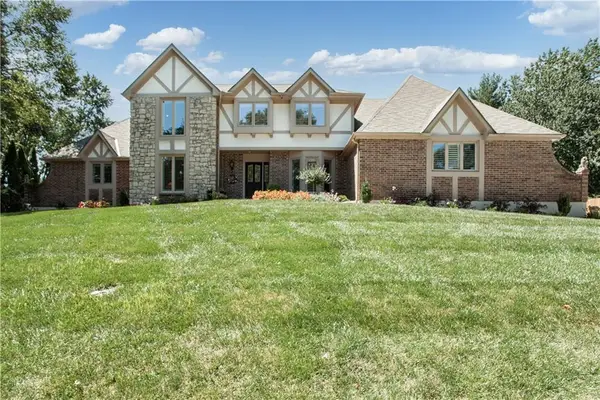 $875,000Coming Soon4 beds 6 baths5,971 sq. ft.
1303 NW Hawk Creek Drive, Blue Springs, MO 64015
MLS# 2604831Listed by: REECENICHOLS - LEES SUMMIT


Protect your home and budget from life's surprises with an Assurant Home Warranty, backed by a partner that supports you through every step of homeownership. Explore Plans.
©2026 Century 21 Real Estate LLC. All rights reserved. CENTURY 21®, the CENTURY 21 Logo and C21® are service marks owned by Century 21 Real Estate LLC. Century 21 Real Estate LLC fully supports the principles of the Fair Housing Act and the Equal Opportunity Act. Each office is independently owned and operated. Listing information is deemed reliable but not guaranteed accurate.