
2811 NW 4th Street, Blue Springs, MO 64014
Local realty services provided by:CENTURY 21 Team Elite
2811 NW 4th Street,Blue Springs, MO 64014
$200,000
- 3 Beds
- 2 Baths
- 2,060 sq. ft.
- Townhouse
- Active
Listed by: c. suzanne crews
Office: re/max premier properties
MLS#:2633971
Source:MOKS_HL
Price summary
- Price:$200,000
- Price per sq. ft.:$97.09
- Monthly HOA dues:$70
About this home
Welcome home to this spacious townhome in Sherwood Village! The main level offers a comfortable living room with fireplace, kitchen, two bedrooms and a full bath. The updated kitchen features granite countertops, stainless steel appliances, and a refrigerator that stays with the home. The finished walkout basement provides additional living space with a nice sized family room, a third bedroom, and laundry room with a half bath—perfect for guests or home office. Recent updates include a new HVAC system installed in 2024. Enjoy low-maintenance living with Sherwood Village HOA amenities, including trash pickup, snow removal, a community pool, clubhouse, and more. For additional information about the community, visit sherwoodvillagehoa.com. Come take a look!
Contact an agent
Home facts
- Year built:1974
- Listing ID #:2633971
- Added:1 day(s) ago
- Updated:July 29, 2026 at 05:29 PM
Rooms and interior
- Bedrooms:3
- Total bathrooms:2
- Full bathrooms:1
- Half bathrooms:1
- Rooms Total:8
- Kitchen Description:Dishwasher, Refrigerator
- Basement:Yes
- Basement Description:Finished, Walk Out
- Living area:2,060 sq. ft.
Heating and cooling
- Cooling:Electric
- Heating:Forced Air Gas
Structure and exterior
- Roof:Composition
- Year built:1974
- Building area:2,060 sq. ft.
- Lot area:0.04 Acres
- Architectural Style:Split Entry
- Construction Materials:Board & Batton
Schools
- High school:Blue Springs
- Middle school:Brittany Hill
- Elementary school:James Lewis
Utilities
- Water:City/Public
- Sewer:Public Sewer
Finances and disclosures
- Price:$200,000
- Price per sq. ft.:$97.09
Features and amenities
- Appliances:Dishwasher, Refrigerator, Stainless Steel Appliance(s)
- Amenities:Ceiling Fan(s)
Parking
- Parking description:Built-In
- Garage:Yes
- Garage spaces:1
 HeartlandMLS©2026. Information Deemed Reliable But Not Guaranteed. This information is being provided by the HeartlandMLS. The listings presented here may or may not be listed by the Broker/Agent operating this website. This information is intended for the personal use of consumers and may not be used for any purpose other than to identify prospective properties consumers may be interested in purchasing. Data <Last Updated July 29, 2026 MOKS_HL Member Broker: Gregory Freeman
New listings near 2811 NW 4th Street
- New
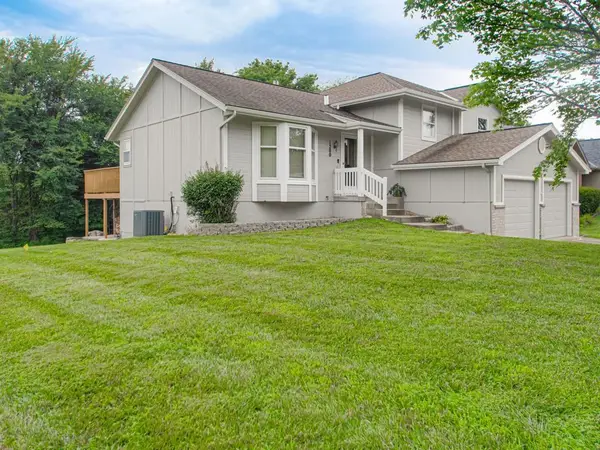 $330,000Active3 beds 3 baths1,820 sq. ft.
1200 Southcrest Drive, Blue Springs, MO 64015
MLS# 2631466Listed by: RE/MAX ELITE, REALTORS - New
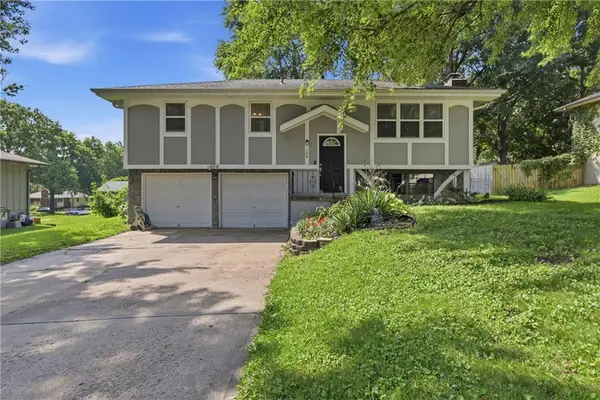 $265,000Active3 beds 2 baths1,322 sq. ft.
104 SW Gladstone Drive, Blue Springs, MO 64014
MLS# 2632954Listed by: WEICHERT REALTORS - GENERATIONS - New
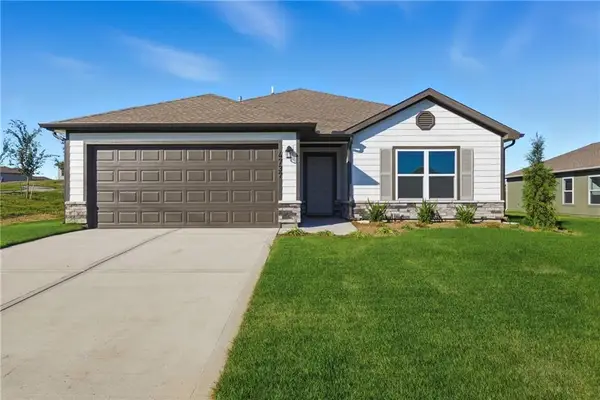 $347,550Active3 beds 2 baths1,446 sq. ft.
1612 SW 9th Street, Oak Grove, MO 64075
MLS# 2633961Listed by: PLATINUM REALTY LLC - New
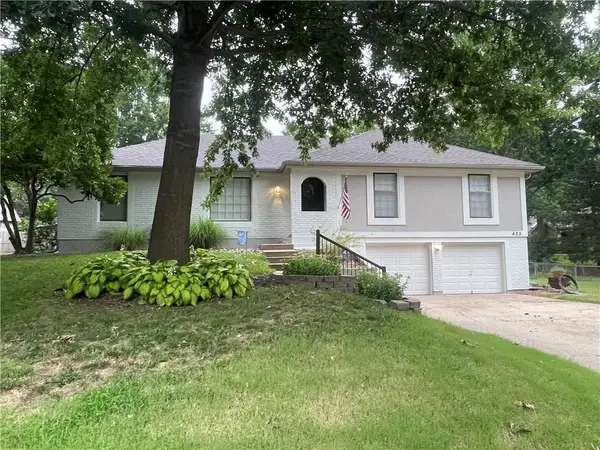 $325,000Active3 beds 2 baths1,600 sq. ft.
425 Sunview Circle, Blue Springs, MO 64014
MLS# 2631487Listed by: RE/MAX HERITAGE - New
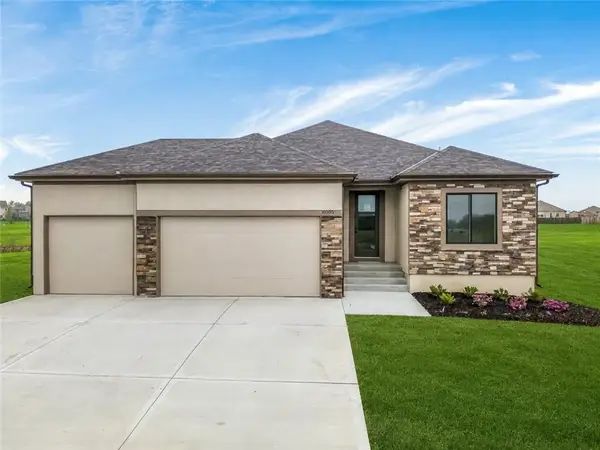 $509,900Active4 beds 3 baths2,546 sq. ft.
8004 Se Hoot Owl Street, Blue Springs, MO 64014
MLS# 2633641Listed by: KELLER WILLIAMS PLATINUM PRTNR - New
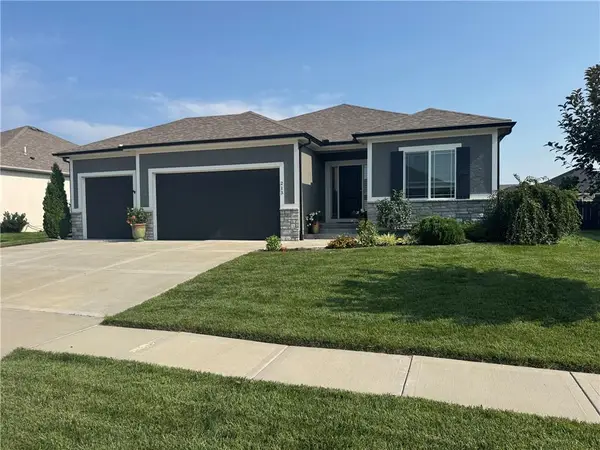 $515,000Active4 beds 3 baths2,600 sq. ft.
213 SW Davenport Drive, Blue Springs, MO 64014
MLS# 2633563Listed by: CYNDA SELLS REALTY GROUP L L C - New
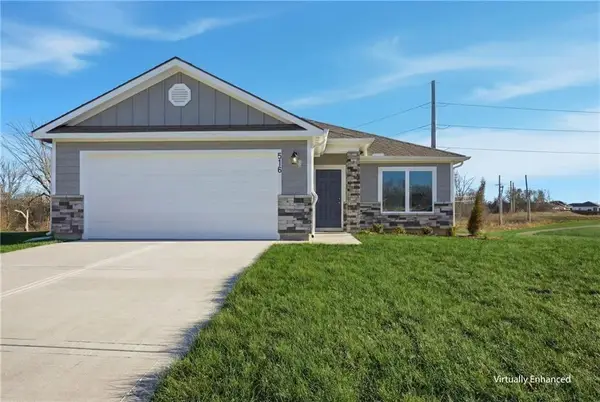 $339,990Active3 beds 2 baths1,425 sq. ft.
1614 SW 9th Street, Oak Grove, MO 64075
MLS# 2633500Listed by: PLATINUM REALTY LLC 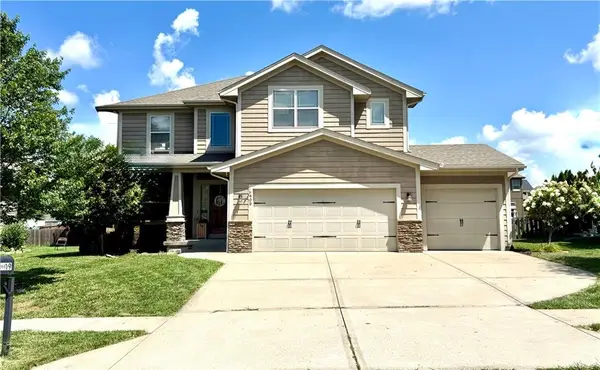 $429,900Pending4 beds 3 baths2,014 sq. ft.
409 SW Webster Drive, Blue Springs, MO 64014
MLS# 2632665Listed by: REALTY PROFESSIONALS HEARTLAND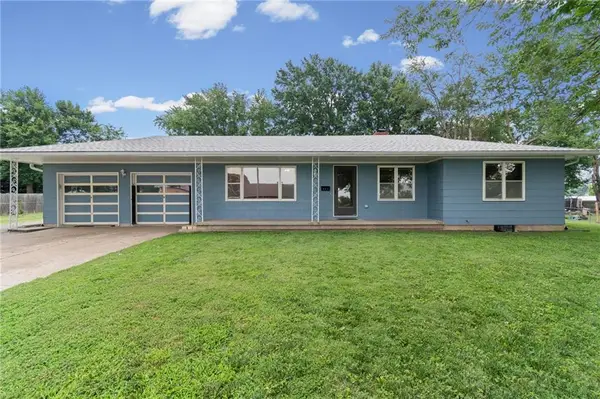 $249,000Pending3 beds 2 baths1,230 sq. ft.
804 SW 19th Street, Blue Springs, MO 64015
MLS# 2632672Listed by: REALTY EXECUTIVES


Protect your home and budget from life's surprises with an Assurant Home Warranty, backed by a partner that supports you through every step of homeownership. Explore Plans.
©2026 Century 21 Real Estate LLC. All rights reserved. CENTURY 21®, the CENTURY 21 Logo and C21® are service marks owned by Century 21 Real Estate LLC. Century 21 Real Estate LLC fully supports the principles of the Fair Housing Act and the Equal Opportunity Act. Each office is independently owned and operated. Listing information is deemed reliable but not guaranteed accurate.