
316 SW Killarney Lane, Blue Springs, MO 64015
Local realty services provided by:CENTURY 21 Combs & Associates Real Estate
Listed by: tru harbour realty
Office: epique realty
MLS#:60335731
Source:MO_GSBOR
316 SW Killarney Lane,Blue Springs, MO 64015
$324,900
- 4 Beds
- 2 Baths
- 2,126 sq. ft.
- Single family
- Active
Price summary
- Price:$324,900
- Price per sq. ft.:$152.82
About this home
Welcome home to 316 SW Killarney Lane, renovated top to bottom with a fully finished lower level. The big items are done: new roof, new windows, new AC, and new appliances. Step inside and up the wood and iron staircase to a bright main level with a black shiplap fireplace wall, a dining area with French doors, and a kitchen with butcher block counters, white shaker cabinets, and new stainless appliances. Every square foot downstairs is now finished living space. The primary suite on the lower level is a space of its own, with a brand new egress window, a walk in closet with its own window, and a private bath with a tiled shower, a glass door, and a double vanity. You get four bedrooms, two full baths, double vanities with LED mirrors in both baths, and new flooring throughout. Outside there's a deck off the back, a two car garage, and a 0.20 acre lot in Blue Springs. Come see it in person.
Contact an agent
Home facts
- Year built:1978
- Subdivision & Development:N/A
- Listing ID #:60335731
- Added:17 day(s) ago
- Updated:October 25, 2026 at 02:50 PM
Rooms and interior
- Bedrooms:4
- Total bathrooms:2
- Full bathrooms:2
- Kitchen Description:Dishwasher, Microwave
- Basement:Yes
- Basement Description:Full
- Living area:2,126 sq. ft.
Heating and cooling
- Cooling:Attic Fan, Ceiling Fan(s), Central Air
- Heating:Central, Fireplace(s), Forced Air
- Central air:Yes
Structure and exterior
- Year built:1978
- Building area:2,126 sq. ft.
- Lot area:0.2 Acres
- Architectural Style:Split Level
Schools
- High school:Not In List
- Middle school:Not In List
- Elementary school:Not In List
Finances and disclosures
- Price:$324,900
- Price per sq. ft.:$152.82
- Tax amount:$2,614 (2025)
Parking
- Garage:Yes
- Garage spaces:2
New listings near 316 SW Killarney Lane
- Coming Soon
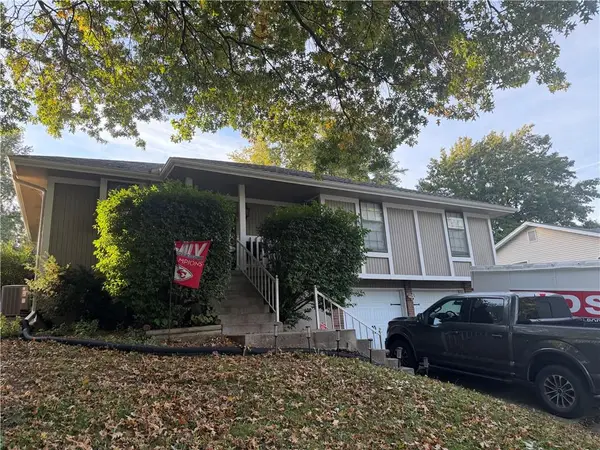 $265,000Coming Soon3 beds 2 baths1,489 sq. ft.
2605 7th Street, Blue Springs, MO 64014
MLS# 2648795Listed by: PLATINUM REALTY LLC - Coming Soon
 $425,000Coming Soon4 beds 4 baths2,964 sq. ft.
3690 SW Kimstin Circle, Blue Springs, MO 64015
MLS# 2648622Listed by: EXP REALTY LLC - Coming Soon
 $279,900Coming Soon3 beds 3 baths1,755 sq. ft.
2600 SW Morningside Drive, Blue Springs, MO 64015
MLS# 2648716Listed by: RE/MAX HERITAGE - Coming Soon
 $525,000Coming Soon3 beds 2 baths2,108 sq. ft.
1205 SE Woodbine Drive, Blue Springs, MO 64014
MLS# 2648019Listed by: REECENICHOLS - LEES SUMMIT - Coming Soon
 $280,000Coming Soon3 beds 2 baths1,762 sq. ft.
601 NW Buckingham Place, Blue Springs, MO 64115
MLS# 2647626Listed by: KELLER WILLIAMS KC NORTH - Coming Soon
 $265,000Coming Soon3 beds 2 baths1,853 sq. ft.
509 NW Beau Circle, Blue Springs, MO 64014
MLS# 2645992Listed by: RE/MAX HERITAGE - Coming Soon
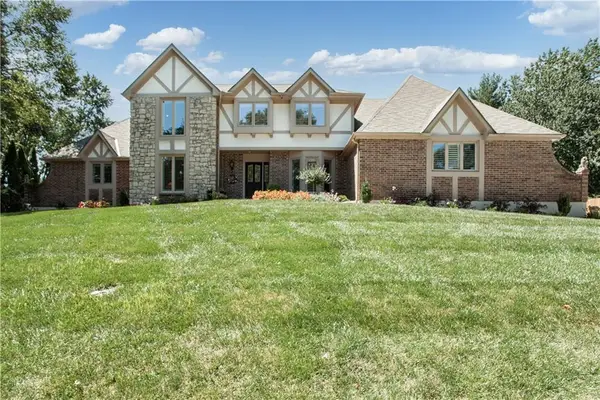 $875,000Coming Soon4 beds 6 baths5,971 sq. ft.
1303 NW Hawk Creek Drive, Blue Springs, MO 64015
MLS# 2604831Listed by: REECENICHOLS - LEES SUMMIT - Coming Soon
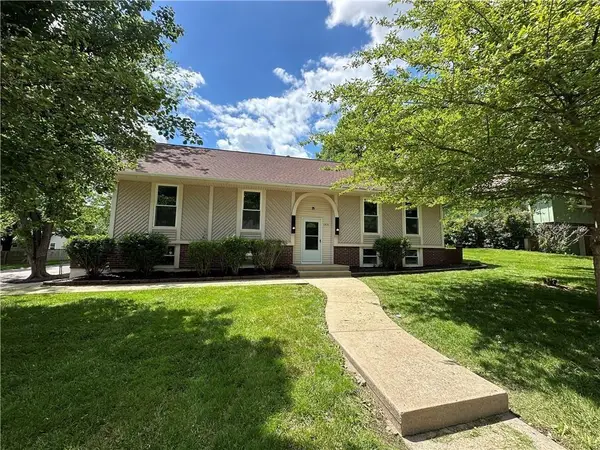 $310,000Coming Soon3 beds 3 baths1,800 sq. ft.
1513 SW 20th Street, Blue Springs, MO 64015
MLS# 2641819Listed by: REECENICHOLS -JOHNSON COUNTY W - Coming Soon
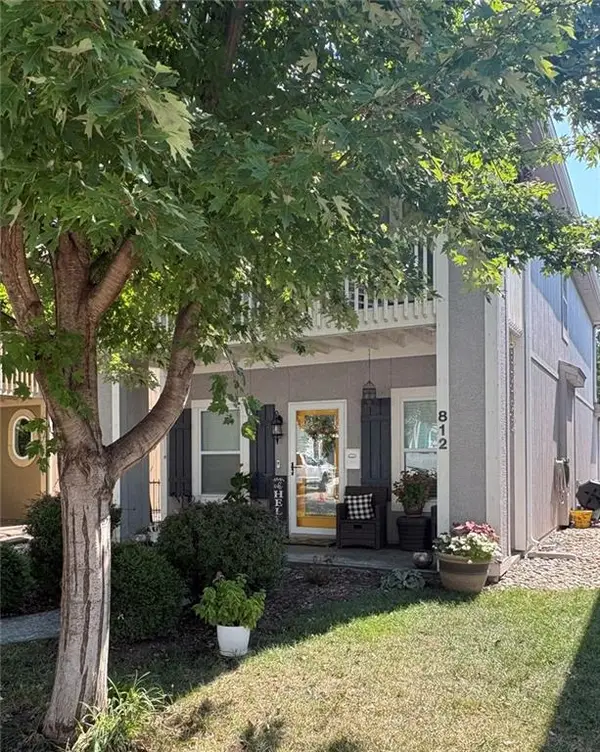 $292,000Coming Soon3 beds 3 baths1,480 sq. ft.
812 SW Jones Street, Blue Springs, MO 64015
MLS# 2643034Listed by: ASHER REAL ESTATE LLC - New
 $199,500Active2 beds 2 baths1,234 sq. ft.
506 NE 6th Street #B, Blue Springs, MO 64014
MLS# 2648759Listed by: EXP REALTY LLC


Protect your home and budget from life's surprises with an Assurant Home Warranty, backed by a partner that supports you through every step of homeownership. Explore Plans.
©2026 Century 21 Real Estate LLC. All rights reserved. CENTURY 21®, the CENTURY 21 Logo and C21® are service marks owned by Century 21 Real Estate LLC. Century 21 Real Estate LLC fully supports the principles of the Fair Housing Act and the Equal Opportunity Act. Each office is independently owned and operated. Listing information is deemed reliable but not guaranteed accurate.