
541 NW Fox Hollow Lane, Blue Springs, MO 64015
Local realty services provided by:CENTURY 21 Team Elite
541 NW Fox Hollow Lane,Blue Springs, MO 64015
- 4 Beds
- 4 Baths
- - sq. ft.
- Single family
- Sold
Listed by: brandi nieto
Office: keller williams southland
MLS#:2622463
Source:MOKS_HL
Sorry, we are unable to map this address
Price summary
- Price:
About this home
NEW ROOF COMING SOON! The seller will be purchasing a new Class 3, impact resistant shingle roof to be added soon - buyer gets to pick the color! Tucked away on a quiet cul-de-sac in the Blue Springs School District, this 4-bedroom, 3.5-bath home offers the perfect blend of comfort, functionality, and location. The traditional 2-story floor plan provides room for everyone, while the finished lower level adds valuable flexible space—ideal for a family room, game room, home gym, office, or a large craft room.
Backing to privately owned wooded land, this property enjoys a natural backdrop that adds character and a welcome sense of space behind the home. This home is located close to schools, shopping, restaurants, and commuter routes, this home offers the convenience buyers are looking for in a neighborhood they'll love.
Contact an agent
Home facts
- Year built:2006
- Listing ID #:2622463
- Added:58 day(s) ago
- Updated:July 30, 2026 at 07:59 AM
Rooms and interior
- Bedrooms:4
- Total bathrooms:4
- Full bathrooms:3
- Half bathrooms:1
- Rooms Total:11
- Kitchen Description:Dishwasher, Disposal, Microwave
- Basement:Yes
- Basement Description:Full
Heating and cooling
- Cooling:Electric
- Heating:Forced Air Gas, Heat Pump
Structure and exterior
- Roof:Composition
- Year built:2006
- Lot Features:City Lot, Cul-De-Sac
- Architectural Style:2 Stories
- Construction Materials:Board & Batton, Stone Veneer
Utilities
- Water:City/Public
- Sewer:Public Sewer
Finances and disclosures
- Price:
Features and amenities
- Appliances:Dishwasher, Disposal, Microwave
- Amenities:Ceiling Fan(s), Pantry, Walk-In Closet(s)
Parking
- Parking description:Attached
- Garage:Yes
- Garage spaces:2
 HeartlandMLS©2026. Information Deemed Reliable But Not Guaranteed. This information is being provided by the HeartlandMLS. The listings presented here may or may not be listed by the Broker/Agent operating this website. This information is intended for the personal use of consumers and may not be used for any purpose other than to identify prospective properties consumers may be interested in purchasing. Data <Last Updated July 30, 2026 MOKS_HL Member Broker: Gregory Freeman
New listings near 541 NW Fox Hollow Lane
- New
 $550,000Active4 beds 3 baths2,741 sq. ft.
2309 NE Colonnade Avenue, Blue Springs, MO 64029
MLS# 2631220Listed by: REECENICHOLS-KCN - New
 $249,900Active3 beds 2 baths1,363 sq. ft.
2812 SW 3rd St. Terrace, Blue Springs, MO 64014
MLS# 2633057Listed by: RE/MAX STATE LINE - New
 $440,000Active4 beds 3 baths3,552 sq. ft.
1100 SW 44th Street, Blue Springs, MO 64015
MLS# 2633113Listed by: KANSAS CITY REAL ESTATE, INC. - New
 $444,900Active4 beds 3 baths2,250 sq. ft.
3323 S Prescott Avenue, Blue Springs, MO 64015
MLS# 2633124Listed by: WEICHERT, REALTORS WELCH & CO. - New
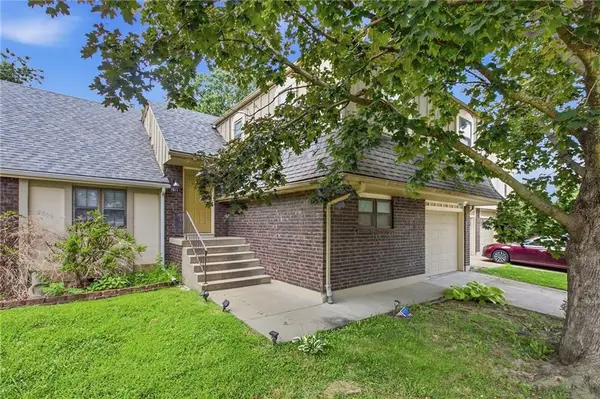 $200,000Active3 beds 2 baths2,060 sq. ft.
2811 NW 4th Street, Blue Springs, MO 64014
MLS# 2633971Listed by: RE/MAX PREMIER PROPERTIES - New
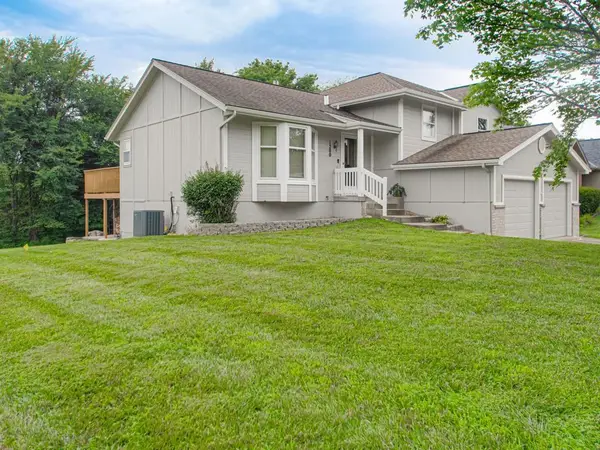 $330,000Active3 beds 3 baths1,820 sq. ft.
1200 Southcrest Drive, Blue Springs, MO 64015
MLS# 2631466Listed by: RE/MAX ELITE, REALTORS - New
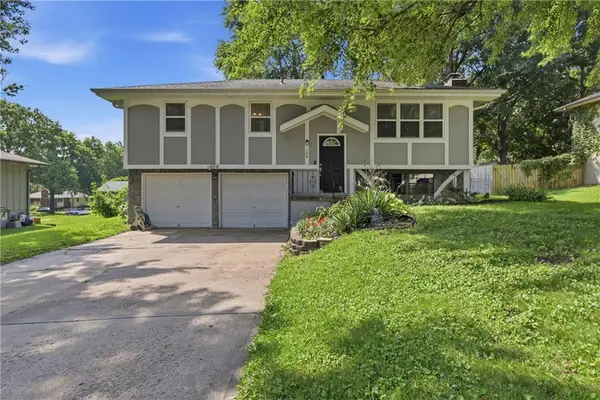 $265,000Active3 beds 2 baths1,322 sq. ft.
104 SW Gladstone Drive, Blue Springs, MO 64014
MLS# 2632954Listed by: WEICHERT REALTORS - GENERATIONS - New
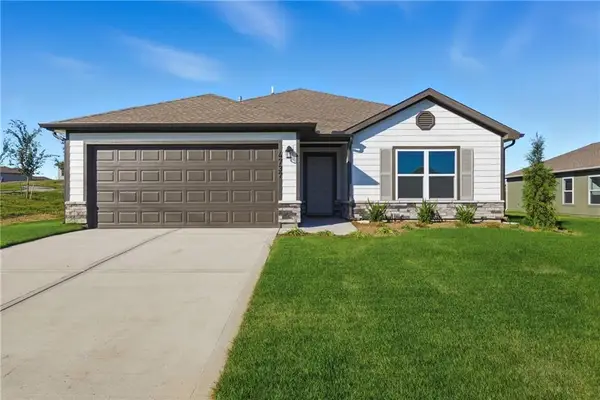 $347,550Active3 beds 2 baths1,446 sq. ft.
1612 SW 9th Street, Oak Grove, MO 64075
MLS# 2633961Listed by: PLATINUM REALTY LLC - New
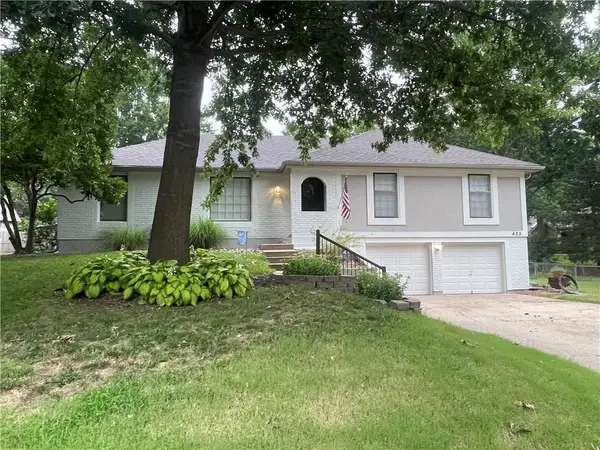 $325,000Active3 beds 2 baths1,600 sq. ft.
425 Sunview Circle, Blue Springs, MO 64014
MLS# 2631487Listed by: RE/MAX HERITAGE - New
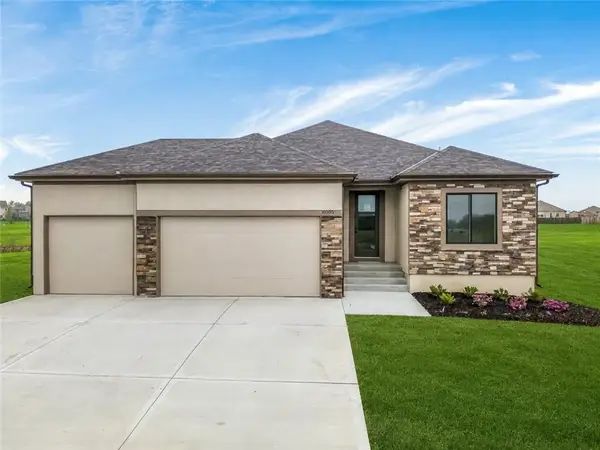 $509,900Active4 beds 3 baths2,546 sq. ft.
8004 Se Hoot Owl Street, Blue Springs, MO 64014
MLS# 2633641Listed by: KELLER WILLIAMS PLATINUM PRTNR


Protect your home and budget from life's surprises with an Assurant Home Warranty, backed by a partner that supports you through every step of homeownership. Explore Plans.
©2026 Century 21 Real Estate LLC. All rights reserved. CENTURY 21®, the CENTURY 21 Logo and C21® are service marks owned by Century 21 Real Estate LLC. Century 21 Real Estate LLC fully supports the principles of the Fair Housing Act and the Equal Opportunity Act. Each office is independently owned and operated. Listing information is deemed reliable but not guaranteed accurate.