
14796 Texas Tower Road, Boone, MO 65401
Local realty services provided by:CENTURY 21 Broughton Team
14796 Texas Tower Road,Licking, MO 65401
$195,000
- - Beds
- - Baths
- 1,056 sq. ft.
- Mobile / Manufactured
- Active
Listed by: chris duncan
Office: living the dream inc.
MLS#:26045231
Source:MO_MARIS
Price summary
- Price:$195,000
- Price per sq. ft.:$184.66
About this home
Escape to the beauty of the Ozarks with this charming 2-bedroom, 2-bath home situated on 10.34 acres near the Mark Twain National Forest. Whether you're searching for a full-time residence, weekend getaway, or vacation rental, this property offers the ideal base for outdoor enthusiasts. Enjoy endless hunting, fishing, hiking, and ATV opportunities just minutes away. Inside, you'll find a warm and inviting rustic kitchen and dining area full of character, creating the perfect gathering space after a day spent enjoying the outdoors. Step onto the covered deck and take in the peaceful views while enjoying your morning coffee or relaxing during beautiful evening sunsets. With 10.34 acres to explore and surrounded by the natural beauty of the Ozarks, this property offers privacy, recreation, and the opportunity to enjoy the best of country living.
Contact an agent
Home facts
- Year built:2006
- Subdivision & Development:n/a
- Listing ID #:26045231
- Added:61 day(s) ago
- Updated:September 14, 2026 at 03:59 PM
Rooms and interior
- Living area:1,056 sq. ft.
Heating and cooling
- Cooling:Central Air
- Heating:Forced Air
- Central air:Yes
Structure and exterior
- Year built:2006
- Building area:1,056 sq. ft.
- Lot area:10.34 Acres
- Lot Features:Wooded
- Architectural Style:Ranch
- Construction Materials:Vinyl Siding
- Levels:1 Story
Schools
- High school:Licking High
- Middle school:Licking High
- Elementary school:Licking Elem.
Utilities
- Water:Well
- Sewer:Lagoon
Finances and disclosures
- Price:$195,000
- Price per sq. ft.:$184.66
- Tax amount:$267 (2025)
Parking
- Garage:Yes
- Garage spaces:2
 Copyright 2026 Mid-America Regional Information Systems. All rights reserved. Listings courtesy of Mid-America Regional Information Systems as distributed by MLS GRID <Last Updated September 14, 2026. Mid-America Regional Information Systems provides content displayed here (“provided content”) on an “as is” basis and makes no representations or warranties regarding the provided content, including, but not limited to those of non-infringement, timeliness, accuracy, or completeness. Individuals and companies using information presented are responsible for verification and validation of information they utilize and present to their customers and clients. Mid-America Regional Information Systems will not be liable for any damage or loss resulting from use of the provided content or the products available through Portals, IDX, VOW, and/or Syndication. Recipients of this information shall not resell, redistribute, reproduce, modify, or otherwise copy any portion thereof without the expressed written consent of Mid-America Regional Information Systems.
New listings near 14796 Texas Tower Road
- Coming Soon
 $510,000Coming Soon3 beds 3 baths1,872 sq. ft.
337 Dalriada Boulevard, O'Fallon, MO 63368
MLS# 26058018Listed by: REECENICHOLS REAL ESTATE - Coming Soon
 $1,597,000Coming Soon4 beds 6 baths6,248 sq. ft.
2795 Oberhelman Road, Foristell, MO 63348
MLS# 26058402Listed by: CUSTOM SERVICE REALTY, LLC - Coming Soon
 $610,000Coming Soon4 beds 4 baths3,632 sq. ft.
423 Cottage Grove Drive, Wentzville, MO 63385
MLS# 26058531Listed by: RJD REALTY - Coming SoonOpen Thu, 5 to 7pm
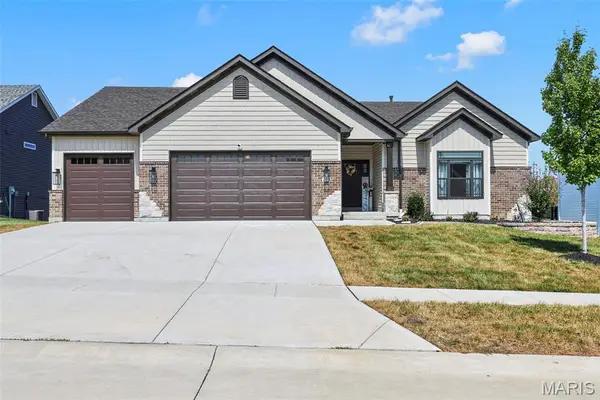 $565,000Coming Soon3 beds 2 baths1,991 sq. ft.
293 Laurens Spring Court, Lake St Louis, MO 63367
MLS# 26058690Listed by: VEAL WILLIAMS REAL ESTATE - Coming Soon
 $690,000Coming Soon4 beds 4 baths4,044 sq. ft.
101 Castlewood Estates Drive, O'Fallon, MO 63368
MLS# 26058462Listed by: FOX & RILEY REAL ESTATE - Coming Soon
 $700,000Coming Soon3 beds 2 baths3,130 sq. ft.
5589 Walnut Street, Augusta, MO 63332
MLS# 26057607Listed by: COMPASS REALTY GROUP - Coming Soon
 $725,000Coming Soon4 beds 3 baths1,757 sq. ft.
982 Buckner Road, Wentzville, MO 63385
MLS# 26053993Listed by: TROPHY PROPERTIES & AUCTION - Coming SoonOpen Sun, 12 to 2pm
 $389,000Coming Soon3 beds 3 baths1,728 sq. ft.
526 Golden Leaf Court, Lake St Louis, MO 63367
MLS# 26056335Listed by: REECENICHOLS REAL ESTATE - Coming Soon
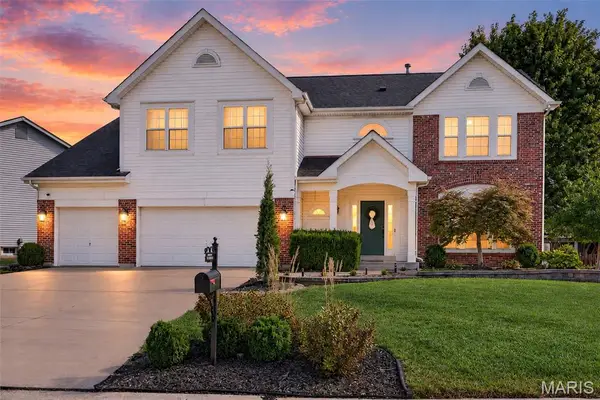 $595,000Coming Soon4 beds 5 baths3,963 sq. ft.
522 Ironwood Drive, O'Fallon, MO 63368
MLS# 26055936Listed by: WORTH CLARK REALTY - Coming Soon
 $349,900Coming Soon2 beds 3 baths2,513 sq. ft.
699 Hawk Run Drive, O'Fallon, MO 63368
MLS# MAR24017708Listed by: ASSIST 2 SELL ADVANTAGE


Protect your home and budget from life's surprises with an Assurant Home Warranty, backed by a partner that supports you through every step of homeownership. Explore Plans.
©2026 Century 21 Real Estate LLC. All rights reserved. CENTURY 21®, the CENTURY 21 Logo and C21® are service marks owned by Century 21 Real Estate LLC. Century 21 Real Estate LLC fully supports the principles of the Fair Housing Act and the Equal Opportunity Act. Each office is independently owned and operated. Listing information is deemed reliable but not guaranteed accurate.