
10 Riverside Dr, Boonville, MO 65233
Local realty services provided by:CENTURY 21 McDaniel Realty
10 Riverside Dr,Boonville, MO 65233
$270,000
- 3 Beds
- 3 Baths
- 2,405 sq. ft.
- Single family
- Active
Upcoming open houses
- Sat, Oct 1010:00 am - 12:00 pm
Listed by: ashley prince
Office: iron gate real estate
MLS#:437817
Source:MO_CBOR
Price summary
- Price:$270,000
- Price per sq. ft.:$112.27
About this home
Fall in love with the character of this 1933 brick Tudor tucked into a Boonville cul-de-sac! An arched wood entry, original hardwood floors, and graceful archways create a warm welcome. With 3 bedrooms and 3 baths, this home features a primary retreat with vaulted ceilings, an exposed beam, and two closets, including a walk-in. Unwind in the jetted tub or enjoy the separate walk-in shower. The kitchen pairs vintage charm with updated appliances. Two nonconforming basement flex rooms offer space for an office, hobbies, or movie nights, plus laundry, workshop cabinetry, and ample storage. Relax beneath mature shade trees on the cedar deck or covered side porch. A metal roof completes this charming home.
Contact an agent
Home facts
- Year built:1933
- Subdivision & Development:BOONVILLE
- Listing ID #:437817
- Added:3 day(s) ago
- Updated:October 10, 2026 at 03:32 PM
Rooms and interior
- Bedrooms:3
- Total bathrooms:3
- Full bathrooms:3
- Rooms Total:3
- Flooring:Carpet, Laminate, Tile, Vinyl
- Kitchen Description:Dishwasher
- Basement:Yes
- Living area:2,405 sq. ft.
Heating and cooling
- Cooling:Central Electric
- Heating:Forced Air, Heating, Natural Gas
Structure and exterior
- Roof:Metal
- Year built:1933
- Building area:2,405 sq. ft.
- Architectural Style:Tudor
- Exterior Features:Rear Porch, Side Porch
- Levels:1.5 Story
Schools
- High school:Boonville
- Middle school:Boonville
- Elementary school:David Barton
Utilities
- Water:City
Finances and disclosures
- Price:$270,000
- Price per sq. ft.:$112.27
- Tax amount:$1,347 (2025)
Features and amenities
- Appliances:Dishwasher
- Laundry features:Dryer, Washer/DryerConnectn
Parking
- Parking description:No Garage
New listings near 10 Riverside Dr
- Coming Soon
 $234,900Coming Soon3 beds 2 baths1,512 sq. ft.
2 Riverside Dr, BOONVILLE, MO 65233
MLS# 437601Listed by: THE COMPANY, WENDY C. SWETZ REAL ESTATE - New
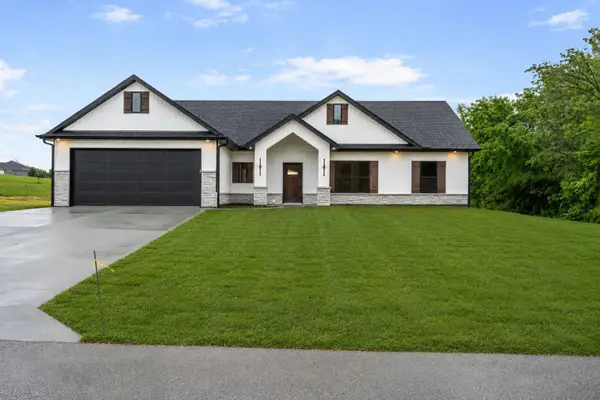 $415,000Active4 beds 2 baths2,172 sq. ft.
17347 Olivia Ct, BOONVILLE, MO 65233
MLS# 437839Listed by: EXP REALTY LLC - New
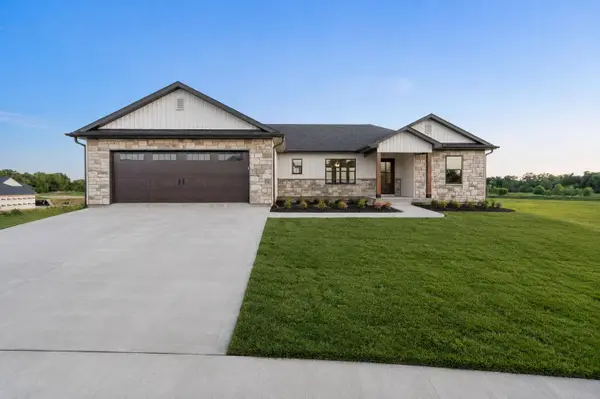 $495,000Active4 beds 3 baths2,675 sq. ft.
19305 Nicholas Dr, BOONVILLE, MO 65233
MLS# 437766Listed by: EXP REALTY LLC - New
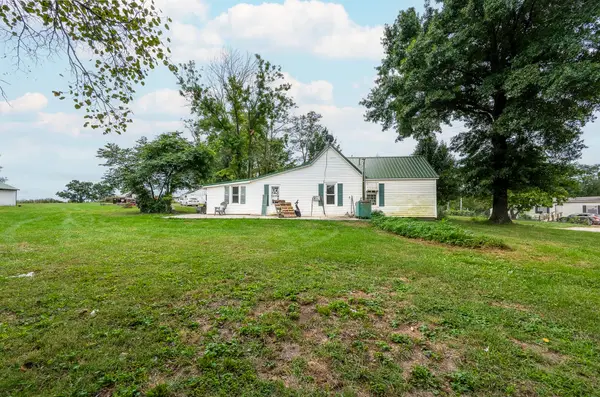 $119,000Active2 beds 1 baths1,360 sq. ft.
14175 Missouri 87, BOONVILLE, MO 65233
MLS# 437728Listed by: WEICHERT, REALTORS - HOUSE OF BROKERS - New
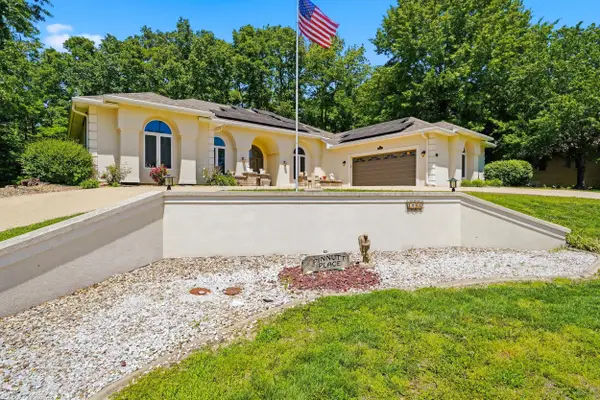 $389,900Active3 beds 3 baths3,063 sq. ft.
1201 Grace Ln, BOONVILLE, MO 65233
MLS# 437694Listed by: ATRIUM REALTY, LLC - Open Sun, 2 to 3pm
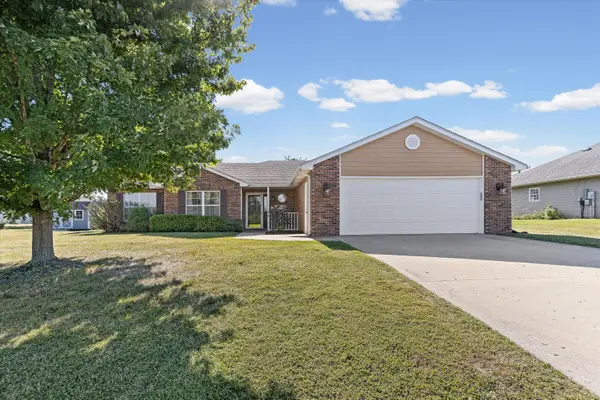 $289,900Active3 beds 2 baths1,665 sq. ft.
16895 Klinton Dr, BOONVILLE, MO 65233
MLS# 437457Listed by: REMAX BOONE REALTY 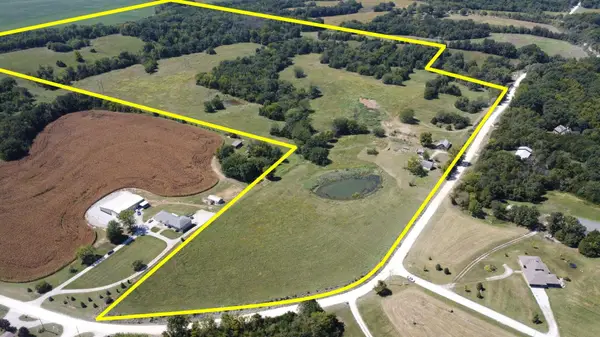 $799,999Active100 Acres
16848 Guyers Ford Dr, BOONVILLE, MO 65233
MLS# 437407Listed by: IRON GATE REAL ESTATE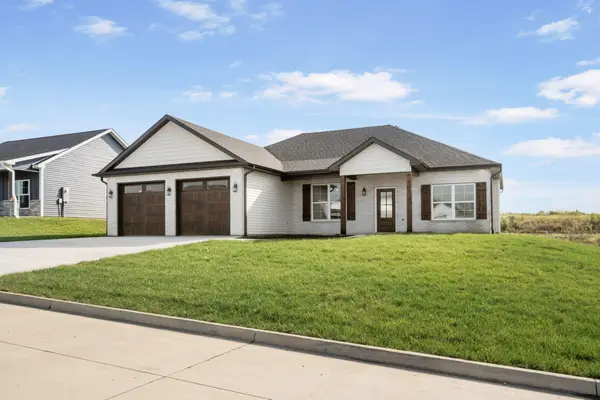 $359,900Active3 beds 2 baths1,578 sq. ft.
2482 Greenside Dr, BOONVILLE, MO 65233
MLS# 437377Listed by: WORTH CLARK REALTY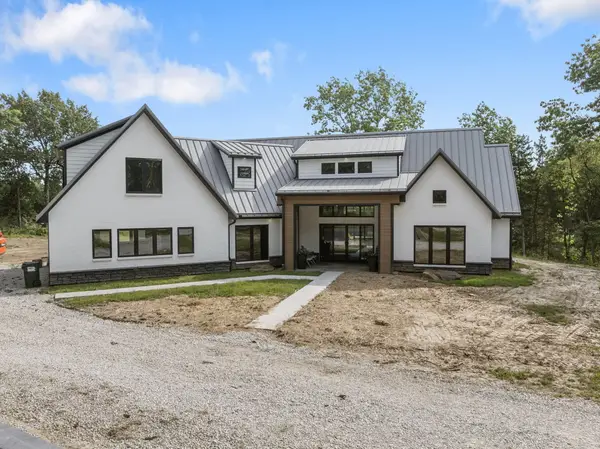 $799,000Active5 beds 4 baths3,432 sq. ft.
18550 Cantrell Dr, BOONVILLE, MO 65233
MLS# 437372Listed by: EXP REALTY LLC


Protect your home and budget from life's surprises with an Assurant Home Warranty, backed by a partner that supports you through every step of homeownership. Explore Plans.
©2026 Century 21 Real Estate LLC. All rights reserved. CENTURY 21®, the CENTURY 21 Logo and C21® are service marks owned by Century 21 Real Estate LLC. Century 21 Real Estate LLC fully supports the principles of the Fair Housing Act and the Equal Opportunity Act. Each office is independently owned and operated. Listing information is deemed reliable but not guaranteed accurate.