
18550 Cantrell Dr, Boonville, MO 65233
Local realty services provided by:CENTURY 21 Community
Listed by: kim brady
Office: exp realty llc.
MLS#:437372
Source:MO_CBOR
Price summary
- Price:$799,000
- Price per sq. ft.:$232.81
About this home
How often can you own 10.77 secluded acres in the middle of Boonville--without actually being inside the city limits? This incredibly rare property gives you the best of both worlds: county living, wooded privacy & room to breathe, while being surrounded by the conveniences of town. Minutes from Walmart, schools, downtown & everyday amenities, you'd never know it once you turn down the private drive. The woods open to reveal a stunning 5-bedroom, 4-bath custom home overlooking a stocked pond visible from nearly every window.
Built in 2023 by a custom builder as his own personal residence, the difference is evident in every corner. Deep, rich wood tones paired with black accents create a look that feels both modern & timeless--the warmth you want from luxury country living paired with th finishes & thoughtful design of a truly custom home. Soaring cathedral ceilings and unique details throughout make this home anything but ordinary.
The kitchen is the heart of the home with an oversized island, plenty of room for a large dining table & one of its best features--a custom butler's pantry providing incredible storage while keeping the main kitchen beautiful & uncluttered.
The thoughtfully designed split-bedroom floor plan gives everyone their own space. Two secondary bedrooms are tucked together with a Jack-and-Jill pass-through bath, plus a hidden ladder leading to an unexpected secret loft/game room above. On the opposite side of the home, an additional bedroom currently serves as an office with another bathroom conveniently located nearby.
The private primary suite is a retreat of its own, featuring a spa-like bath with soaking tub & beautiful roll-through shower. The oversized walk-in closet includes a built-in vanity and one of those custom details you didn't know you needed--a pass-through window directly into the laundry room.
Upstairs, the fifth bedroom feels almost like a second primary suite, complete with its own bathroom & bonus space. It's an ideal setup for a teenager, older child, guests or family member who wants a little more privacy and a space of their own.
Outside, the setting gets even better. A gorgeous custom covered patio overlooks the stocked pond & wooded backyard with virtually no neighbors in sight. The home features spray foam insulation, a concrete safe room located in the garage, and the footings are already poured for a 30x40 shop--giving the next owner a huge head start on completing it exactly how they want.
No HOA. No city rules. 10.77 acres. Boonville schools. 5 bedrooms. 4 bathrooms. Stocked pond. Wooded privacy. Yet you're still minutes from everything.
This is luxury country living in a location you simply can't recreate....
Contact an agent
Home facts
- Year built:2023
- Subdivision & Development:BOONVILLE
- Listing ID #:437372
- Added:1 day(s) ago
- Updated:September 18, 2026 at 09:54 PM
Rooms and interior
- Bedrooms:5
- Total bathrooms:4
- Full bathrooms:4
- Rooms Total:4
- Flooring:Vinyl, Wood
- Dining Description:Kitchen/Dining Combo
- Bathrooms Description:Tub-Garden, Tub/Shower
- Kitchen Description:Dishwasher, Kitchen Island, Kitchen/Dining Combo, Refrigerator
- Bedroom Description:Split Bedroom Design, Walk in Closet(s)
- Basement:Yes
- Living area:3,432 sq. ft.
Heating and cooling
- Cooling:Central Electric
- Heating:Forced Air, Heating, Natural Gas
Structure and exterior
- Roof:Metal
- Year built:2023
- Building area:3,432 sq. ft.
- Lot area:10.77 Acres
- Lot Features:Cleared, Level
- Architectural Style:Traditional
- Exterior Features:Back, Concrete, Covered, Front Porch
- Foundation Description:Poured Concrete
Schools
- High school:Boonville
- Middle school:Boonville
- Elementary school:Boonville
Utilities
- Sewer:Private Maintained
Finances and disclosures
- Price:$799,000
- Price per sq. ft.:$232.81
- Tax amount:$5,255 (2025)
Features and amenities
- Appliances:Dishwasher, Refrigerator
- Laundry features:Washer/DryerConnectn
- Amenities:Garden Tub, High Speed Internet Access, Pantry, Split Bedroom Design, Tub/Shower
Parking
- Parking description:Attached, Gravel
- Garage spaces:2
New listings near 18550 Cantrell Dr
- New
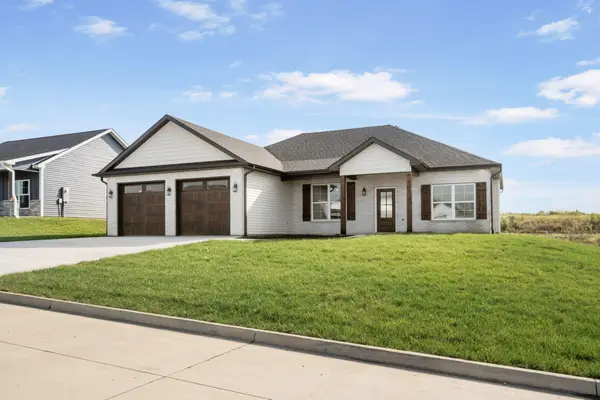 $359,900Active3 beds 2 baths1,578 sq. ft.
2482 Greenside Dr, BOONVILLE, MO 65233
MLS# 437377Listed by: WORTH CLARK REALTY - New
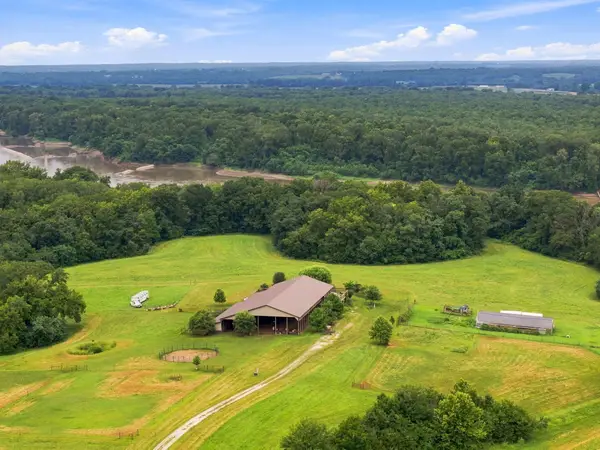 $1,350,000Active1 beds 2 baths2,840 sq. ft.
19900 Rocheport Rd, BOONVILLE, MO 65233
MLS# 437361Listed by: WORTH CLARK REALTY - New
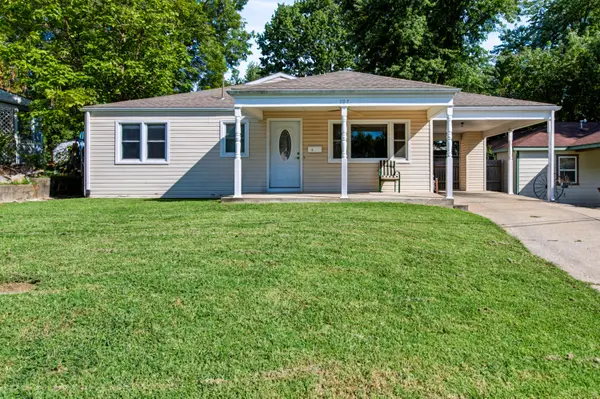 $239,900Active3 beds 2 baths1,700 sq. ft.
507 Park Ave, BOONVILLE, MO 65233
MLS# 437335Listed by: 1ST CHOICE REALTY INC. - New
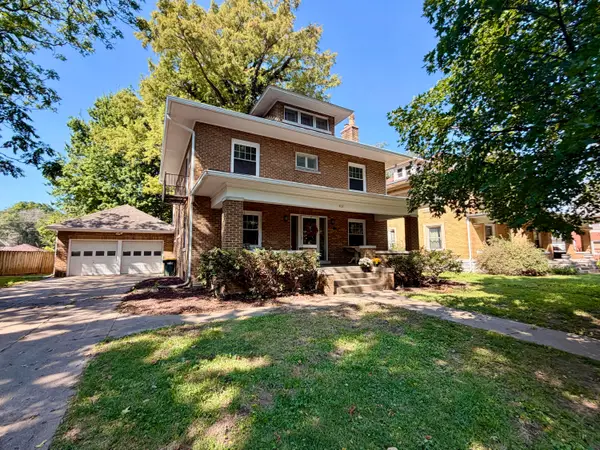 $375,000Active3 beds 2 baths2,560 sq. ft.
503 4th St, BOONVILLE, MO 65233
MLS# 437322Listed by: CENTRAL REALTY - New
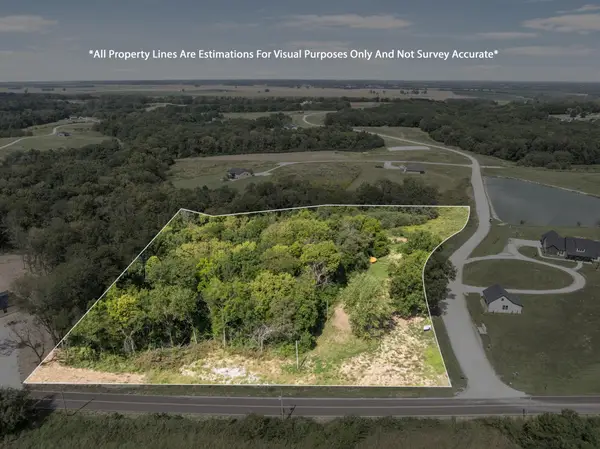 $96,000Active5.77 Acres
14910 Santa Fe Rd, BOONVILLE, MO 65233
MLS# 437321Listed by: EXP REALTY LLC - New
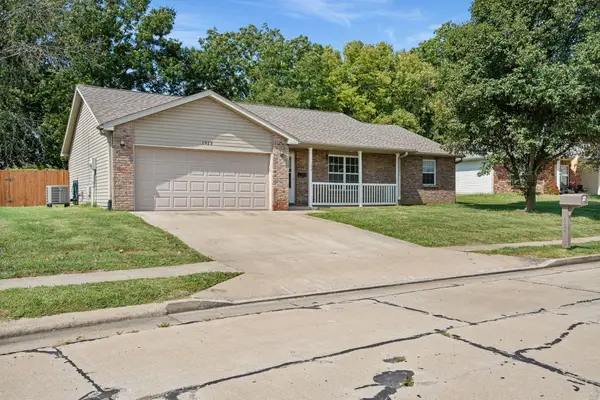 $255,000Active3 beds 2 baths1,350 sq. ft.
1029 Chouteau Ln, BOONVILLE, MO 65233
MLS# 437290Listed by: GREEN ACRE LAND GROUP LLC - New
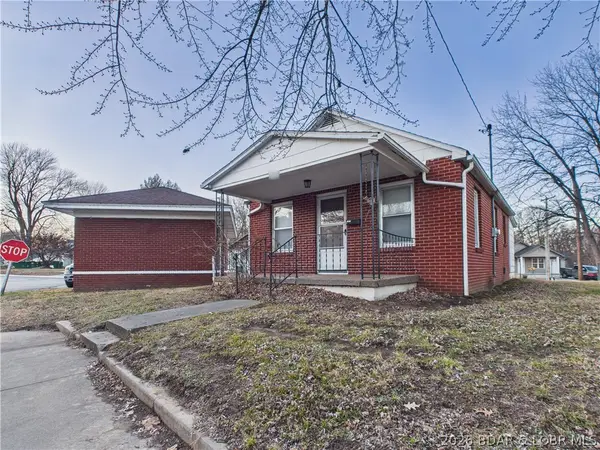 $147,800Active2 beds 1 baths609 sq. ft.
317 Mcroberts Street, Other, MO 65233
MLS# 3590167Listed by: RE/MAX PRIDE, INC. - New
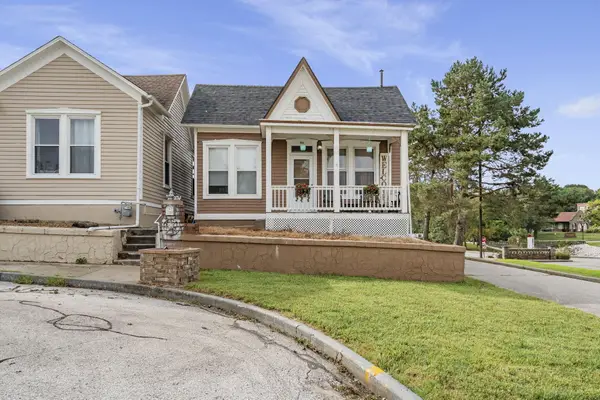 $139,000Active1 beds 1 baths712 sq. ft.
200 High St, BOONVILLE, MO 65233
MLS# 437236Listed by: EXP REALTY LLC - New
 $195,000Active3 beds 2 baths1,210 sq. ft.
1228 Lake Dr, BOONVILLE, MO 65233
MLS# 437161Listed by: REMAX BOONE REALTY


Protect your home and budget from life's surprises with an Assurant Home Warranty, backed by a partner that supports you through every step of homeownership. Explore Plans.
©2026 Century 21 Real Estate LLC. All rights reserved. CENTURY 21®, the CENTURY 21 Logo and C21® are service marks owned by Century 21 Real Estate LLC. Century 21 Real Estate LLC fully supports the principles of the Fair Housing Act and the Equal Opportunity Act. Each office is independently owned and operated. Listing information is deemed reliable but not guaranteed accurate.