
1112 Krohn St, Boonville, MO 65233
Local realty services provided by:CENTURY 21 McDaniel Realty
Listed by: megan walters, jasmyne mcmichael
Office: exp realty llc.
MLS#:435440
Source:MO_CBOR
Price summary
- Price:$274,900
- Price per sq. ft.:$124.45
About this home
BACK ON THE MARKET + $5,000 SELLER CREDIT! Looking for more space, flexibility, and a home with room to grow? Situated on a spacious corner lot near the end of the street, this well-maintained home offers a great combination of comfort, character, and convenience. The sellers are also offering a $5,000 credit toward buyer closing costs or an interest rate buydown, giving the next owner an added opportunity to make the most of their purchase.
Inside, you'll find fresh paint, new carpet upstairs, three large bedrooms, updated appliances, and a newer HVAC and A/C system. The partially finished walkout basement features a wood-burning stove that adds warmth and character to the space, with additional rooms offering endless flexibility. Create a home office, recreation room, hobby space, extra storage, or continue building out the space to suit your needs.
Outside, mature trees surround the backyard, creating a private and inviting setting to enjoy morning coffee, entertain friends and family, or simply take in the changing seasons. The large corner lot provides plenty of space to enjoy, while the location keeps restaurants, shopping, and everyday amenities just minutes away.
With thoughtful updates already completed and plenty of room to continue making the space your own, this home offers the best of both worlds: the comfort of a home that's ready to enjoy today with the flexibility and potential to grow with you over time. Come take a look and see everything 1112 Krohn has to offer!...
Contact an agent
Home facts
- Year built:1978
- Subdivision & Development:BOONVILLE
- Listing ID #:435440
- Added:123 day(s) ago
- Updated:October 24, 2026 at 03:29 PM
Rooms and interior
- Bedrooms:3
- Total bathrooms:3
- Full bathrooms:2
- Half bathrooms:1
- Rooms Total:3
- Flooring:Carpet, Concrete, Laminate
- Dining Description:Breakfast Room
- Bathrooms Description:Tub/Shower
- Kitchen Description:Disposal, Microwave, Refrigerator
- Basement:Yes
- Basement Description:Walk-Out Access
- Living area:2,209 sq. ft.
Heating and cooling
- Cooling:Central Electric
- Heating:Forced Air, Heating
Structure and exterior
- Year built:1978
- Building area:2,209 sq. ft.
- Lot Features:Cleared, Level
- Architectural Style:Traditional
- Exterior Features:Back, Concrete, Covered, Deck, Front Porch
- Foundation Description:Poured Concrete
Schools
- High school:Boonville
- Middle school:Boonville
- Elementary school:Boonville
Utilities
- Water:City
Finances and disclosures
- Price:$274,900
- Price per sq. ft.:$124.45
Features and amenities
- Appliances:Disposal, Microwave, Refrigerator
- Laundry features:Washer/DryerConnectn
- Amenities:Fireplace Screens/Doors, High Speed Internet Access, Tub/Shower
Parking
- Parking description:Attached, Paved
- Garage spaces:2
New listings near 1112 Krohn St
- New
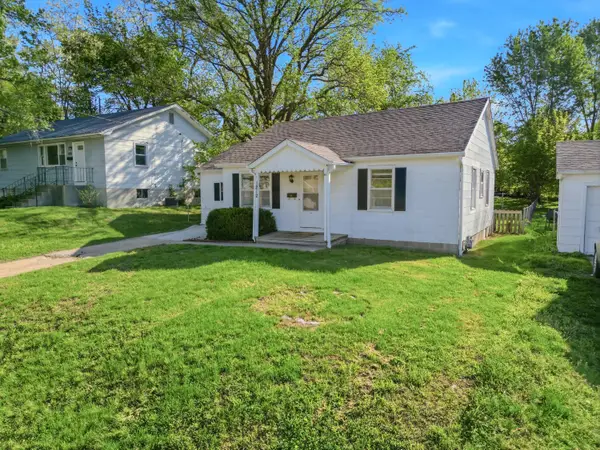 $127,000Active3 beds 1 baths1,062 sq. ft.
1212 3rd St, BOONVILLE, MO 65233
MLS# 438105Listed by: WEICHERT, REALTORS - HOUSE OF BROKERS - New
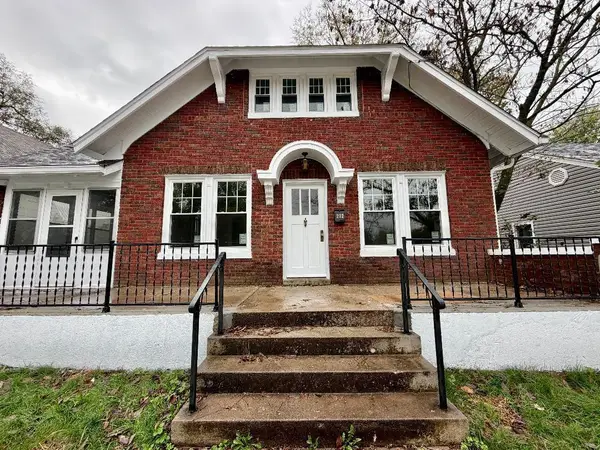 $214,000Active4 beds 2 baths1,758 sq. ft.
212 E Ashley Rd, BOONVILLE, MO 65233
MLS# 438025Listed by: CENTRAL REALTY - New
 $485,000Active4 beds 3 baths2,661 sq. ft.
2471 Fox Hollow Dr, BOONVILLE, MO 65233
MLS# 437997Listed by: EXP REALTY LLC - New
 $499,000Active5 beds 4 baths3,074 sq. ft.
2467 Fox Hollow Dr, BOONVILLE, MO 65233
MLS# 437998Listed by: EXP REALTY LLC - New
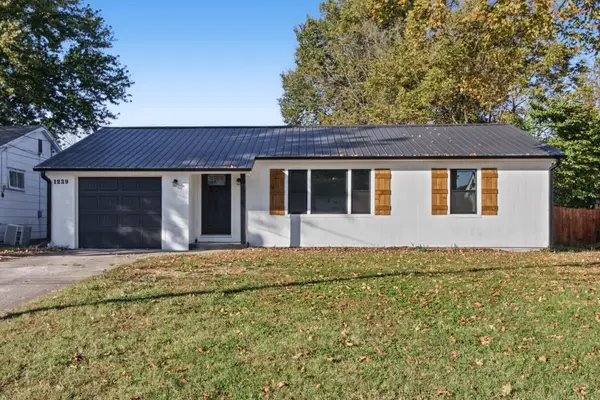 $240,000Active3 beds 2 baths1,200 sq. ft.
1239 Maple St, BOONVILLE, MO 65233
MLS# 438004Listed by: 1ST CHOICE REALTY INC. - New
 $379,000Active3 Acres
17510 State Route B, BOONVILLE, MO 65233
MLS# 437974Listed by: GREEN ACRE LAND GROUP LLC 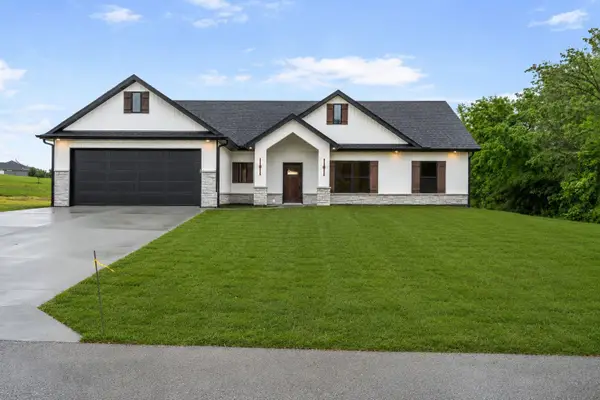 $415,000Pending4 beds 2 baths2,172 sq. ft.
17347 Olivia Ct, BOONVILLE, MO 65233
MLS# 437839Listed by: EXP REALTY LLC- Open Sat, 1 to 3pm
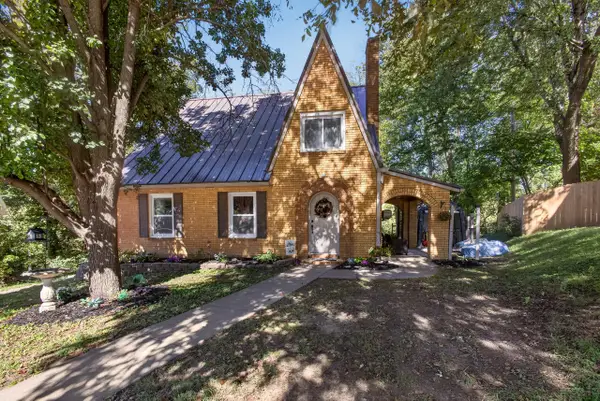 $269,000Active3 beds 3 baths2,405 sq. ft.
10 Riverside Dr, BOONVILLE, MO 65233
MLS# 437817Listed by: IRON GATE REAL ESTATE 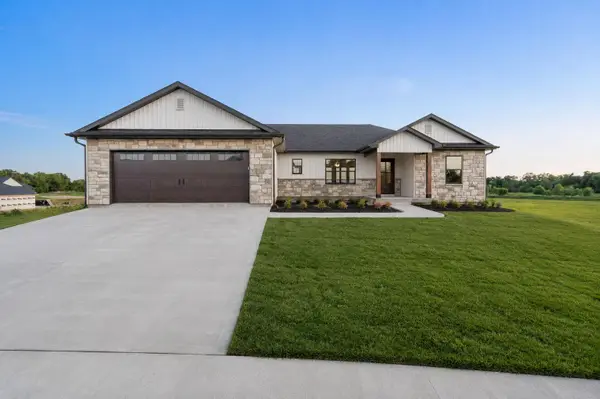 $495,000Active4 beds 3 baths2,675 sq. ft.
19305 Nicholas Dr, BOONVILLE, MO 65233
MLS# 437766Listed by: EXP REALTY LLC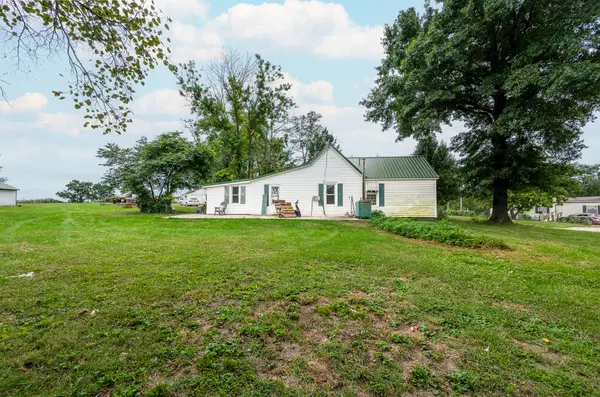 $119,000Pending2 beds 1 baths1,360 sq. ft.
14175 Missouri 87, BOONVILLE, MO 65233
MLS# 437728Listed by: WEICHERT, REALTORS - HOUSE OF BROKERS


Protect your home and budget from life's surprises with an Assurant Home Warranty, backed by a partner that supports you through every step of homeownership. Explore Plans.
©2026 Century 21 Real Estate LLC. All rights reserved. CENTURY 21®, the CENTURY 21 Logo and C21® are service marks owned by Century 21 Real Estate LLC. Century 21 Real Estate LLC fully supports the principles of the Fair Housing Act and the Equal Opportunity Act. Each office is independently owned and operated. Listing information is deemed reliable but not guaranteed accurate.