1133 Eastview Ct, Boonville, MO 65233
Local realty services provided by:CENTURY 21 Community
1133 Eastview Ct,Boonville, MO 65233
$293,000
- 4 Beds
- 3 Baths
- 1,836 sq. ft.
- Single family
- Active
Listed by: brittany trebus
Office: exp realty llc.
MLS#:434871
Source:MO_CBOR
Price summary
- Price:$293,000
- Price per sq. ft.:$159.59
About this home
Stately 4 bed, 2 1/2 bath home at the end of the culdesac! Split foyer home features wood burning fireplace in both living rooms, spacious kitchen with coffee bar area, and a fenced yard. Step outside on the large deck and enjoy the quiet backyard. There is also a convenient storage room in the backyard for lawn mowers or shop space. Primary bedroom has private bathroom attached. The basement has a second living room with wood burning fireplace, and there's a 4th bedroom with private half bathroom attached- use as a bedroom or office suite! So much to love about this home, come see it before it gets away!
Contact an agent
Home facts
- Year built:1969
- Listing ID #:434871
- Added:59 day(s) ago
- Updated:July 26, 2026 at 03:33 PM
Rooms and interior
- Bedrooms:4
- Total bathrooms:3
- Full bathrooms:2
- Half bathrooms:1
- Rooms Total:7
- Dining Description:Breakfast Room
- Kitchen Description:Dishwasher, Refrigerator
- Basement:Yes
- Basement Description:Walk-Out Access
- Living area:1,836 sq. ft.
Heating and cooling
- Cooling:Central Electric
- Heating:Heating, Natural Gas
Structure and exterior
- Roof:Composition
- Year built:1969
- Building area:1,836 sq. ft.
- Lot area:0.26 Acres
- Architectural Style:Traditional
- Exterior Features:Back, Concrete, Covered, Deck, Front Porch
- Foundation Description:Poured Concrete
Schools
- High school:Boonville
- Middle school:Laura Speed Elliott
- Elementary school:David Barton
Utilities
- Water:City
Finances and disclosures
- Price:$293,000
- Price per sq. ft.:$159.59
Features and amenities
- Appliances:Dishwasher, Refrigerator
- Amenities:Pantry
Parking
- Parking description:Attached
- Garage spaces:2
New listings near 1133 Eastview Ct
- New
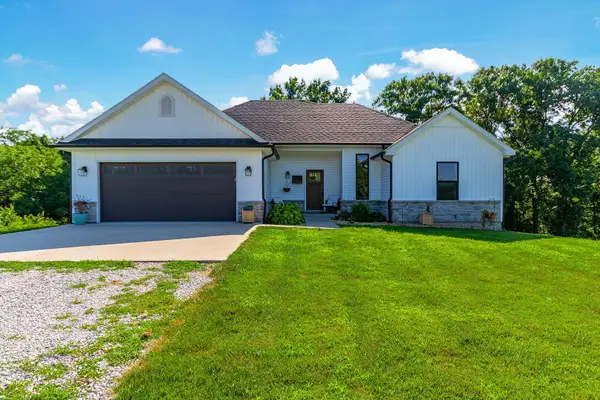
 $579,999Active5 beds 3 baths2,721 sq. ft.
16636 Kimber Ridge Ct, BOONVILLE, MO 65233
MLS# 436155Listed by: CENTURY 21 COMMUNITY - New
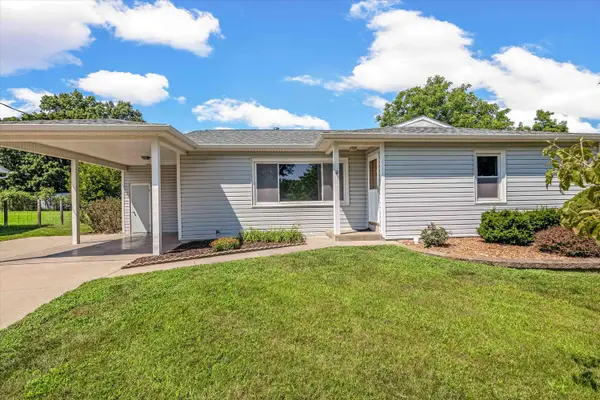 $299,900Active4 beds 4 baths2,800 sq. ft.
18 Crestview Dr, BOONVILLE, MO 65233
MLS# 436083Listed by: 1ST CHOICE REALTY INC. - New
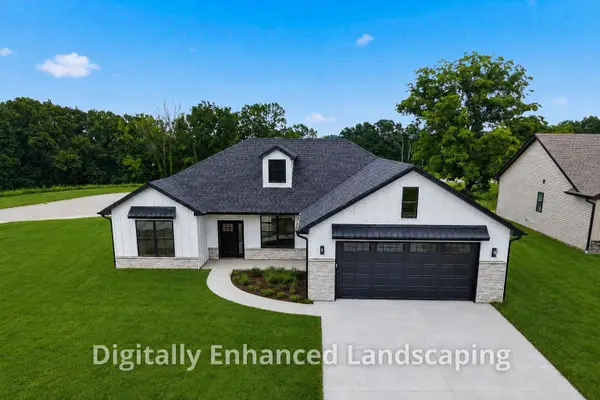 $395,000Active3 beds 2 baths1,760 sq. ft.
1314 Stonehaven Dr, BOONVILLE, MO 65233
MLS# 436039Listed by: REMAX BOONE REALTY  $12,500Pending0 Acres
305 E Morgan St, SEDALIA, MO 65301
MLS# 436028Listed by: POWER REALTY GROUP, LLC $235,000Pending3 beds 2 baths1,270 sq. ft.
216 Mc Roberts St, BOONVILLE, MO 65233
MLS# 435984Listed by: REMAX BOONE REALTY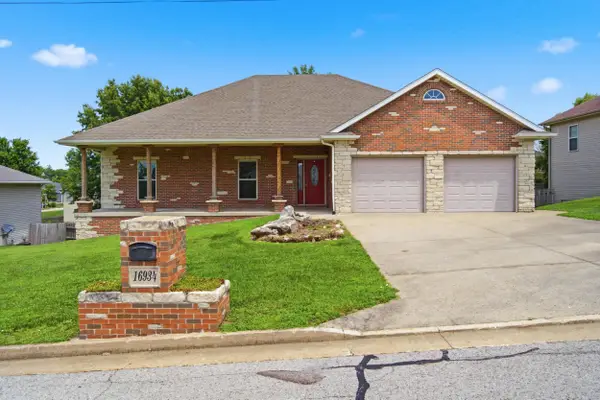 $449,000Active4 beds 3 baths2,921 sq. ft.
16934 Farris Cir, BOONVILLE, MO 65233
MLS# 435895Listed by: 1ST CHOICE REALTY INC.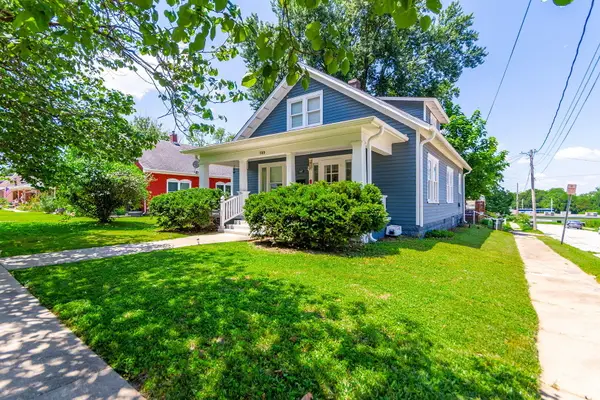 $225,000Active4 beds 2 baths1,702 sq. ft.
709 Pendleton Ave, BOONVILLE, MO 65233
MLS# 435889Listed by: CENTURY 21 COMMUNITY $168,000Pending3 beds 1 baths1,237 sq. ft.
1025 Taylor St, BOONVILLE, MO 65233
MLS# 435776Listed by: CENTRAL REALTY $349,000Active3 beds 2 baths1,550 sq. ft.
16618 Klinton Dr, BOONVILLE, MO 65233
MLS# 435722Listed by: 573 REALTY, LLC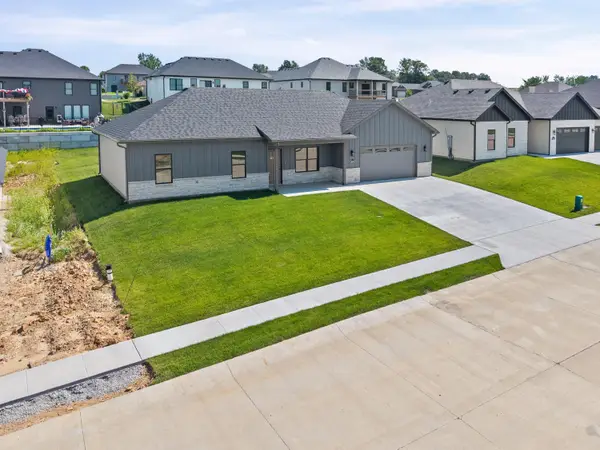 $349,000Active3 beds 2 baths1,550 sq. ft.
16600 Klinton Dr, BOONVILLE, MO 65233
MLS# 435723Listed by: 573 REALTY, LLC


Protect your home and budget from life's surprises with an Assurant Home Warranty, backed by a partner that supports you through every step of homeownership. Explore Plans.
©2026 Century 21 Real Estate LLC. All rights reserved. CENTURY 21®, the CENTURY 21 Logo and C21® are service marks owned by Century 21 Real Estate LLC. Century 21 Real Estate LLC fully supports the principles of the Fair Housing Act and the Equal Opportunity Act. Each office is independently owned and operated. Listing information is deemed reliable but not guaranteed accurate.