
11459 Lakeview Ct, Boonville, MO 65233
Local realty services provided by:CENTURY 21 McDaniel Realty
11459 Lakeview Ct,Boonville, MO 65233
$409,900Last list price
- 4 Beds
- 2 Baths
- - sq. ft.
- Single family
- Sold
Listed by: megan walters
Office: exp realty llc.
MLS#:436372
Source:MO_CBOR
Sorry, we are unable to map this address
Price summary
- Price:$409,900
- Monthly HOA dues:$12.5
About this home
Situated on 1.34 acres just a short drive from Columbia, this custom-built home offers the perfect blend of quality craftsmanship, modern efficiency, and peaceful country living. With 2,056 finished square feet, every detail was thoughtfully designed, from the Amish-built shaker-style stained hickory cabinetry to the luxury vinyl plank flooring throughout. The open-concept floor plan features high-end finishes, a spacious kitchen with a gas range and built-in electric oven/microwave combo, and an energy-efficient mechanical system with radiant in-floor heat, dual-zone HVAC, central air, and a heated and cooled garage. Additional conveniences include a tankless on-demand water heater, water softener, and hookups for both a hot tub and generator. Enjoy the privacy of your acreage while also having access to the private subdivision lake, offering the perfect balance of space and recreation just minutes from Columbia.
If you've been searching for a thoughtfully designed custom home with quality finishes, modern amenities, and room to enjoy the outdoors, this one is a must-see....
Contact an agent
Home facts
- Year built:2026
- Subdivision & Development:BOONVILLE
- Listing ID #:436372
- Added:80 day(s) ago
- Updated:October 25, 2026 at 07:06 AM
Rooms and interior
- Bedrooms:4
- Total bathrooms:2
- Full bathrooms:2
- Rooms Total:2
- Dining Description:Breakfast Room
- Bathrooms Description:Tub/Shower
- Kitchen Description:Dishwasher, Disposal, Kitchen Island, Microwave
- Bedroom Description:Walk in Closet(s)
- Basement:Yes
Heating and cooling
- Cooling:Central Electric
- Heating:Electric, Forced Air, Heating, Natural Gas, Propane, Radiant
Structure and exterior
- Roof:Metal
- Year built:2026
- Lot Features:Cleared, Level
- Architectural Style:Traditional
- Exterior Features:Back, Concrete, Covered, Front Porch
- Foundation Description:Poured Concrete, Slab
- Levels:1.5 Story
Schools
- High school:Boonville
- Middle school:Boonville
- Elementary school:Boonville
Utilities
- Water:City
Finances and disclosures
- Price:$409,900
Features and amenities
- Appliances:Dishwasher, Disposal, Microwave
- Laundry features:Washer/DryerConnectn
- Amenities:High Speed Internet Access, Tub/Shower
Parking
- Parking description:Attached
- Garage spaces:2
New listings near 11459 Lakeview Ct
- New
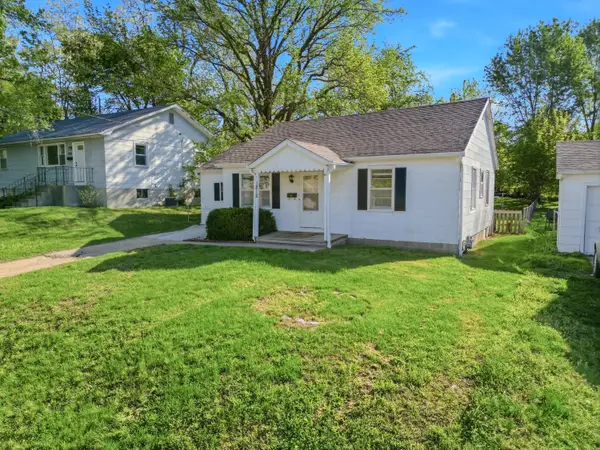 $127,000Active3 beds 1 baths1,062 sq. ft.
1212 3rd St, BOONVILLE, MO 65233
MLS# 438105Listed by: WEICHERT, REALTORS - HOUSE OF BROKERS - New
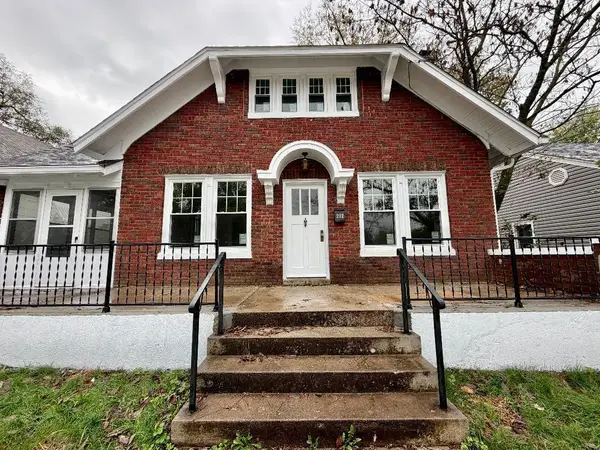 $214,000Active4 beds 2 baths1,758 sq. ft.
212 E Ashley Rd, BOONVILLE, MO 65233
MLS# 438025Listed by: CENTRAL REALTY - New
 $485,000Active4 beds 3 baths2,661 sq. ft.
2471 Fox Hollow Dr, BOONVILLE, MO 65233
MLS# 437997Listed by: EXP REALTY LLC - New
 $499,000Active5 beds 4 baths3,074 sq. ft.
2467 Fox Hollow Dr, BOONVILLE, MO 65233
MLS# 437998Listed by: EXP REALTY LLC - New
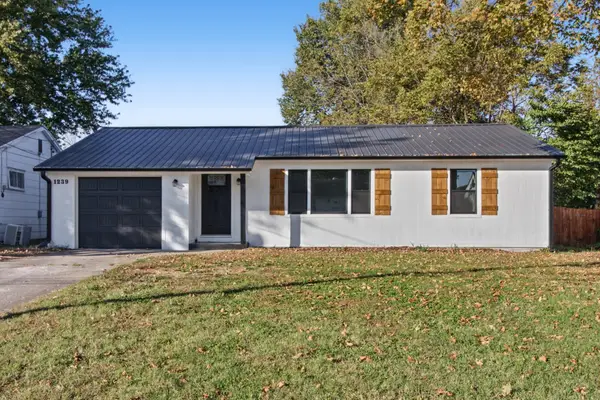 $240,000Active3 beds 2 baths1,200 sq. ft.
1239 Maple St, BOONVILLE, MO 65233
MLS# 438004Listed by: 1ST CHOICE REALTY INC.  $379,000Active3 Acres
17510 State Route B, BOONVILLE, MO 65233
MLS# 437974Listed by: GREEN ACRE LAND GROUP LLC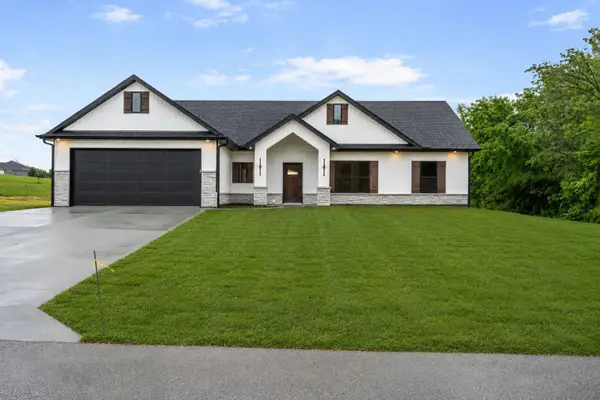 $415,000Pending4 beds 2 baths2,172 sq. ft.
17347 Olivia Ct, BOONVILLE, MO 65233
MLS# 437839Listed by: EXP REALTY LLC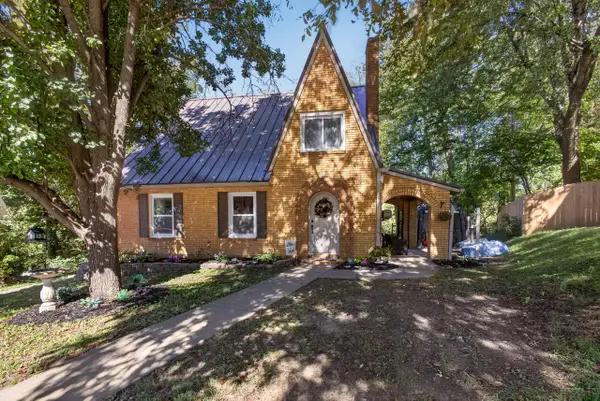 $269,000Active3 beds 3 baths2,405 sq. ft.
10 Riverside Dr, BOONVILLE, MO 65233
MLS# 437817Listed by: IRON GATE REAL ESTATE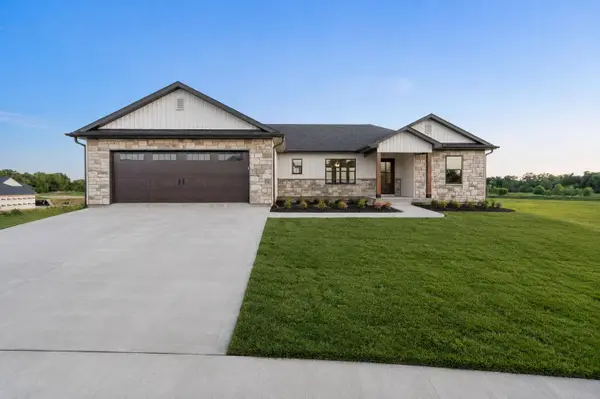 $495,000Active4 beds 3 baths2,675 sq. ft.
19305 Nicholas Dr, BOONVILLE, MO 65233
MLS# 437766Listed by: EXP REALTY LLC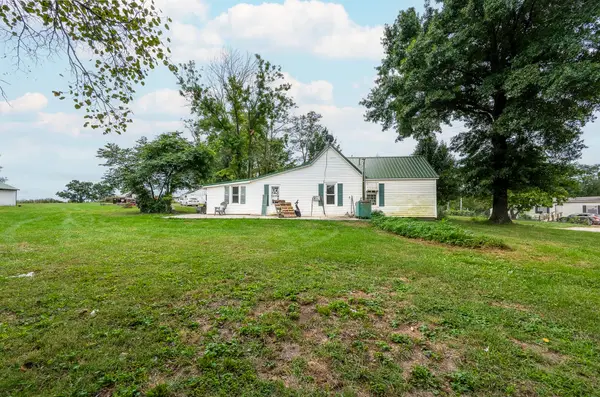 $119,000Pending2 beds 1 baths1,360 sq. ft.
14175 Missouri 87, BOONVILLE, MO 65233
MLS# 437728Listed by: WEICHERT, REALTORS - HOUSE OF BROKERS


Protect your home and budget from life's surprises with an Assurant Home Warranty, backed by a partner that supports you through every step of homeownership. Explore Plans.
©2026 Century 21 Real Estate LLC. All rights reserved. CENTURY 21®, the CENTURY 21 Logo and C21® are service marks owned by Century 21 Real Estate LLC. Century 21 Real Estate LLC fully supports the principles of the Fair Housing Act and the Equal Opportunity Act. Each office is independently owned and operated. Listing information is deemed reliable but not guaranteed accurate.