
13685 Nottoway Ct, Boonville, MO 65233
Local realty services provided by:CENTURY 21 Community
13685 Nottoway Ct,Boonville, MO 65233
$459,900
- 4 Beds
- 4 Baths
- 2,475 sq. ft.
- Single family
- Active
Listed by: melody derendinger
Office: central realty
MLS#:434382
Source:MO_CBOR
Price summary
- Price:$459,900
- Price per sq. ft.:$185.82
- Monthly HOA dues:$20.83
About this home
Craftsman style construction. Numerous updates/improvements/upgrades completed by current ownr include: new 10 x 12 lofted storage shed, several new interior doors interior paint, new flooring, painted kitchen cabinets and bathroom cabinet, new appliances (all convey), new front door, new sliding glass door, enlarged deck, Levolor blinds and blackout curtains (all convey), custom Christman lights, multiple new light fixtures, and installed alarm system which converys. Move in ready in desirable subdivision with community lake. Front flower bed and fruit trees set off the appeal of this large, green lot. Pre-inspection report available to buyers along with list of items addressed. Possession not to be given until seller moves to new house, which is currently scheduled for June 30 or before. There is also an underground dog fence installed with collar available. Anderson windows throughoyut.
Contact an agent
Home facts
- Year built:2014
- Listing ID #:434382
- Added:20 day(s) ago
- Updated:May 25, 2026 at 05:52 PM
Rooms and interior
- Bedrooms:4
- Total bathrooms:4
- Full bathrooms:3
- Half bathrooms:1
- Rooms Total:13
- Flooring:Carpet, Tile, Wood
- Dining Description:Kitchen/Dining Combo
- Kitchen Description:Dishwasher, Disposal, Kitchen Island, Kitchen/Dining Combo, Microwave, Refrigerator
- Bedroom Description:Split Bedroom Design, Walk in Closet(s)
- Basement:Yes
- Living area:2,475 sq. ft.
Heating and cooling
- Cooling:Central Electric
- Heating:Electric, Forced Air, Heating
Structure and exterior
- Roof:Architectural Shingle
- Year built:2014
- Building area:2,475 sq. ft.
- Lot area:1.02 Acres
- Lot Features:Cleared, Level
- Architectural Style:Traditional
- Exterior Features:Covered, Deck, Front Porch, Paved Driveway
- Foundation Description:Poured Concrete
- Levels:Split Level
Schools
- High school:Boonville
- Middle school:Boonville
- Elementary school:Boonville
Utilities
- Water:City
- Sewer:Private Maintained
Finances and disclosures
- Price:$459,900
- Price per sq. ft.:$185.82
- Tax amount:$2,880 (2025)
Features and amenities
- Appliances:Dishwasher, Disposal, Microwave, Refrigerator
- Laundry features:Washer/DryerConnectn
- Amenities:High Speed Internet Access, Master Bedroom Main Level, Pantry, Split Bedroom Design, Wet Bar
- Pool features:Swimming Pool
Parking
- Parking description:Attached
- Garage spaces:3
New listings near 13685 Nottoway Ct
- Coming Soon
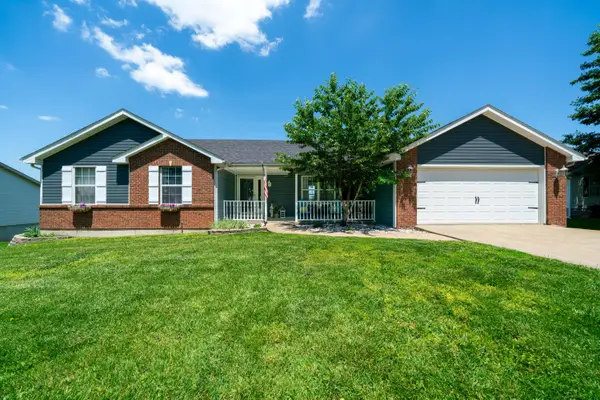 $379,900Coming Soon3 beds 3 baths
16917 Holiday Cir, BOONVILLE, MO 65233
MLS# 434826Listed by: EPIC REAL ESTATE GROUP - New
 $430,000Active4 beds 2 baths2,172 sq. ft.
17347 Olivia Ct, BOONVILLE, MO 65233
MLS# 434797Listed by: EXP REALTY LLC - New
 $2,156,000Active220 Acres
Ferry Rd, BOONVILLE, MO 65233
MLS# 434796Listed by: REMAX BOONE REALTY - New
 $160,000Active2 beds 2 baths881 sq. ft.
816 E Morgan St, BOONVILLE, MO 65233
MLS# 434763Listed by: CENTRAL REALTY  $139,900Active1 beds 1 baths609 sq. ft.
317 Mcroberts Street, Other, MO 65233
MLS# 3586896Listed by: RE/MAX PRIDE, INC. $269,900Pending5 beds 3 baths2,204 sq. ft.
11 Morningside Dr, BOONVILLE, MO 65233
MLS# 434730Listed by: AMERICAN JEWELL REALTY LLC $320,000Pending3 beds 2 baths2,118 sq. ft.
14549 Speed Drive, Boonville, MO 65233
MLS# 26030813Listed by: RE/MAX EXCLUSIVE PROPERTIES- Coming Soon
 $425,000Coming Soon5 beds 3 baths
1504 Chisholm Trail, BOONVILLE, MO 65233
MLS# 434693Listed by: REMAX BOONE REALTY - New
 $309,000Active2 beds 3 baths1,540 sq. ft.
118 Osage Trail, BOONVILLE, MO 65233
MLS# 434674Listed by: IRON GATE REAL ESTATE - New
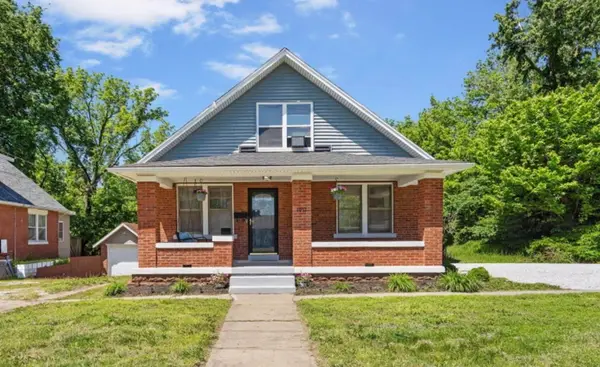 $289,900Active4 beds 3 baths1,850 sq. ft.
1017 Santa Fe Trail, BOONVILLE, MO 65233
MLS# 434663Listed by: IRON GATE REAL ESTATE


Protect your home and budget from life's surprises with an Assurant Home Warranty, backed by a partner that supports you through every step of homeownership. Explore Plans.
©2026 Century 21 Real Estate LLC. All rights reserved. CENTURY 21®, the CENTURY 21 Logo and C21® are service marks owned by Century 21 Real Estate LLC. Century 21 Real Estate LLC fully supports the principles of the Fair Housing Act and the Equal Opportunity Act. Each office is independently owned and operated. Listing information is deemed reliable but not guaranteed accurate.