1504 Chisholm Trail, Boonville, MO 65233
Local realty services provided by:CENTURY 21 McDaniel Realty
1504 Chisholm Trail,Boonville, MO 65233
$415,000
- 5 Beds
- 3 Baths
- 2,848 sq. ft.
- Single family
- Active
Listed by: jenny lorenz rudkin
Office: remax boone realty
MLS#:434693
Source:MO_CBOR
Price summary
- Price:$415,000
- Price per sq. ft.:$145.72
- Monthly HOA dues:$8.33
About this home
Check out this spacious home in a beautiful space! This 5 bedroom 3 bath home sits peacefully on a lush lot that backs to trees in the well established neighborhood of Sunset Trails! The main level hosts three bedrooms and all the amenities including a well lit living room with gas fireplace, formal dining room plus a breakfast area in a split bedroom layout. With access from the primary bedroom or the breakfast area, the deck is sure to play a part in gentle mornings, peaceful evenings or all hours in between. Two additional bedrooms, large family room, unfinished storage space plus a John Deere room round out the the lower level.
Contact an agent
Home facts
- Year built:2006
- Listing ID #:434693
- Added:69 day(s) ago
- Updated:July 26, 2026 at 03:33 PM
Rooms and interior
- Bedrooms:5
- Total bathrooms:3
- Full bathrooms:3
- Rooms Total:3
- Flooring:Carpet, Tile, Wood
- Dining Description:Formal Dining, Kitchen/Dining Combo
- Kitchen Description:Dishwasher, Disposal, Kitchen/Dining Combo, Microwave, Refrigerator
- Bedroom Description:Split Bedroom Design, Walk in Closet(s)
- Basement:Yes
- Living area:2,848 sq. ft.
Heating and cooling
- Cooling:Central Electric
- Heating:Forced Air, Heating, Natural Gas
Structure and exterior
- Roof:Composition
- Year built:2006
- Building area:2,848 sq. ft.
- Lot Features:Level
- Architectural Style:Traditional
- Exterior Features:Back, Concrete, Covered, Deck, Paved Driveway
- Foundation Description:Poured Concrete
Schools
- High school:Boonville
- Middle school:Boonville
- Elementary school:Boonville
Utilities
- Water:City
Finances and disclosures
- Price:$415,000
- Price per sq. ft.:$145.72
Features and amenities
- Appliances:Dishwasher, Disposal, Microwave, Refrigerator
- Amenities:Fireplace Screens/Doors, Master Bedroom Main Level, Split Bedroom Design
- Pool features:Swimming Pool
Parking
- Parking description:Attached
- Garage spaces:2
New listings near 1504 Chisholm Trail
- New
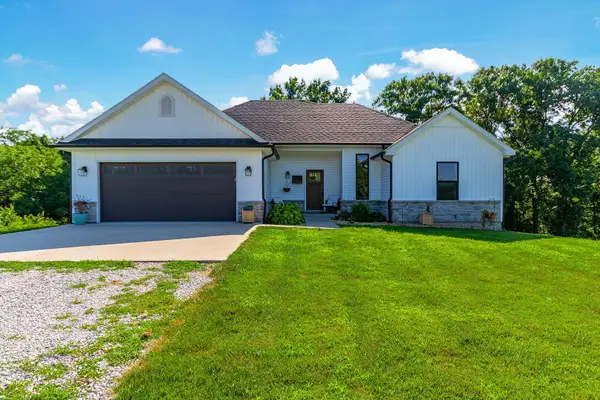
 $579,999Active5 beds 3 baths2,721 sq. ft.
16636 Kimber Ridge Ct, BOONVILLE, MO 65233
MLS# 436155Listed by: CENTURY 21 COMMUNITY - New
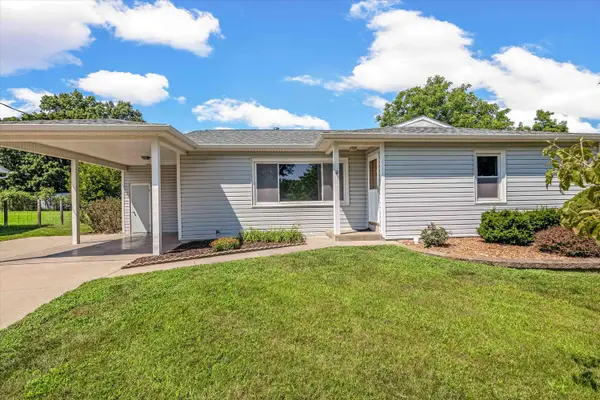 $299,900Active4 beds 4 baths2,800 sq. ft.
18 Crestview Dr, BOONVILLE, MO 65233
MLS# 436083Listed by: 1ST CHOICE REALTY INC. - New
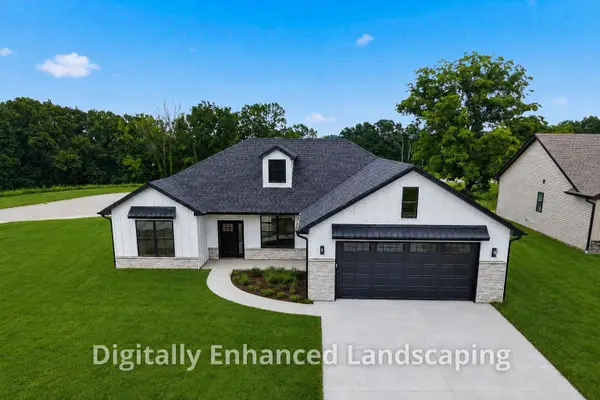 $395,000Active3 beds 2 baths1,760 sq. ft.
1314 Stonehaven Dr, BOONVILLE, MO 65233
MLS# 436039Listed by: REMAX BOONE REALTY 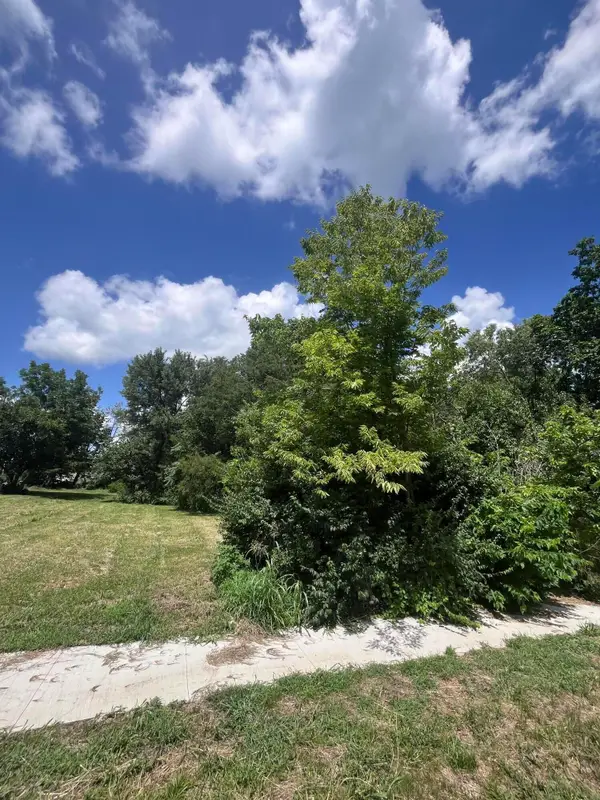 $12,500Pending0 Acres
305 E Morgan St, SEDALIA, MO 65301
MLS# 436028Listed by: POWER REALTY GROUP, LLC $235,000Pending3 beds 2 baths1,270 sq. ft.
216 Mc Roberts St, BOONVILLE, MO 65233
MLS# 435984Listed by: REMAX BOONE REALTY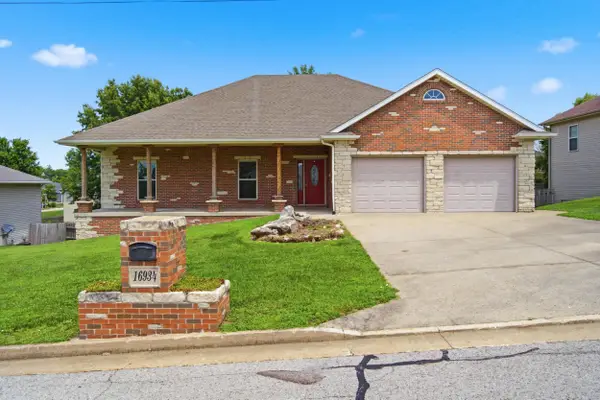 $449,000Active4 beds 3 baths2,921 sq. ft.
16934 Farris Cir, BOONVILLE, MO 65233
MLS# 435895Listed by: 1ST CHOICE REALTY INC.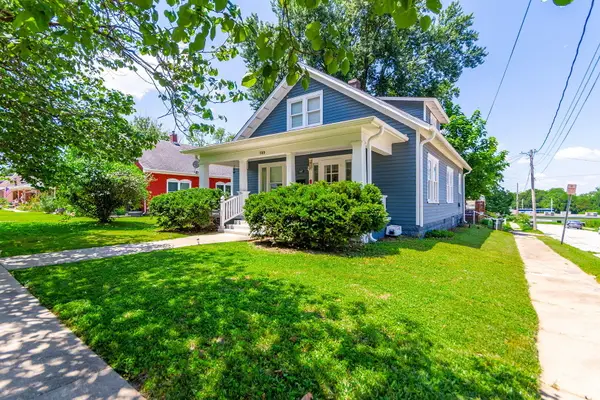 $225,000Active4 beds 2 baths1,702 sq. ft.
709 Pendleton Ave, BOONVILLE, MO 65233
MLS# 435889Listed by: CENTURY 21 COMMUNITY $168,000Pending3 beds 1 baths1,237 sq. ft.
1025 Taylor St, BOONVILLE, MO 65233
MLS# 435776Listed by: CENTRAL REALTY $349,000Active3 beds 2 baths1,550 sq. ft.
16618 Klinton Dr, BOONVILLE, MO 65233
MLS# 435722Listed by: 573 REALTY, LLC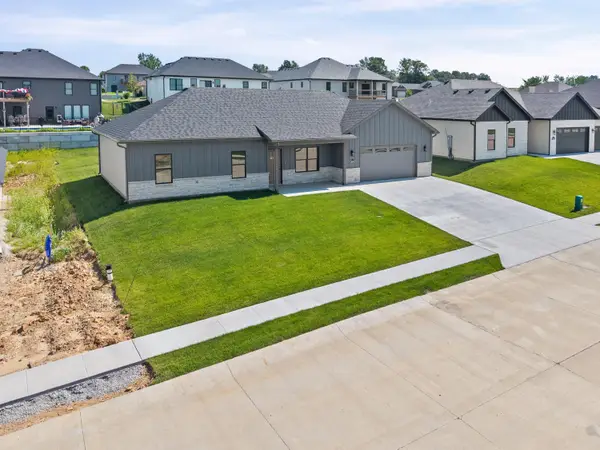 $349,000Active3 beds 2 baths1,550 sq. ft.
16600 Klinton Dr, BOONVILLE, MO 65233
MLS# 435723Listed by: 573 REALTY, LLC


Protect your home and budget from life's surprises with an Assurant Home Warranty, backed by a partner that supports you through every step of homeownership. Explore Plans.
©2026 Century 21 Real Estate LLC. All rights reserved. CENTURY 21®, the CENTURY 21 Logo and C21® are service marks owned by Century 21 Real Estate LLC. Century 21 Real Estate LLC fully supports the principles of the Fair Housing Act and the Equal Opportunity Act. Each office is independently owned and operated. Listing information is deemed reliable but not guaranteed accurate.