216 Mc Roberts St, Boonville, MO 65233
Local realty services provided by:CENTURY 21 Community
216 Mc Roberts St,Boonville, MO 65233
$235,000Last list price
- 3 Beds
- 2 Baths
- - sq. ft.
- Single family
- Sold
Listed by: natasha lamonda
Office: remax boone realty
MLS#:435984
Source:MO_CBOR
Sorry, we are unable to map this address
Price summary
- Price:$235,000
About this home
Charming bungalow in the heart of Boonville! This well-maintained 3-bedroom, 2-bath home is full of character and move-in ready. The spacious primary suite occupies the entire upper level, offering a private retreat with plenty of room to relax. Two additional bedrooms and a full bath are conveniently located on the main floor. Step outside to a generous yard with endless possibilities for gardening, entertaining, or simply enjoying the outdoors. If you're looking for a home that combines charm, comfort, and a great location, this one is a must-see!
Contact an agent
Home facts
- Year built:1948
- Subdivision & Development:BOONVILLE
- Listing ID #:435984
- Added:49 day(s) ago
- Updated:September 04, 2026 at 06:58 AM
Rooms and interior
- Bedrooms:3
- Total bathrooms:2
- Full bathrooms:2
- Rooms Total:2
- Flooring:Tile, Vinyl
- Dining Description:Eat-in Kitchen
- Bathrooms Description:Tub/Shower
- Kitchen Description:Disposal, Eat-in Kitchen, Refrigerator
- Bedroom Description:Walk in Closet(s)
- Basement:Yes
Heating and cooling
- Cooling:Central Electric
- Heating:Forced Air, Heating, Natural Gas
Structure and exterior
- Year built:1948
- Exterior Features:Covered, Deck, Front Porch, Rear Porch
- Foundation Description:Block, Poured Concrete
Schools
- High school:Boonville
- Middle school:Boonville
- Elementary school:Boonville
Utilities
- Water:City
Finances and disclosures
- Price:$235,000
Features and amenities
- Appliances:Disposal, Refrigerator
- Laundry features:Washer/DryerConnectn
- Amenities:High Speed Internet Access, Tub/Shower
Parking
- Parking description:No Garage
New listings near 216 Mc Roberts St
- New
 $165,000Active2 beds 1 baths1,000 sq. ft.
519 Thoma St, BOONVILLE, MO 65233
MLS# 437009Listed by: WEICHERT, REALTORS - HOUSE OF BROKERS - Open Sun, 1 to 2pmNew
 $599,000Active3 beds 2 baths1,808 sq. ft.
22745 Rocheport Rd, BOONVILLE, MO 65233
MLS# 437004Listed by: AMERICAN JEWELL REALTY LLC - New
 $224,900Active3 beds 2 baths1,730 sq. ft.
915 Shamrock Ave, BOONVILLE, MO 65233
MLS# 437002Listed by: 1ST CHOICE REALTY INC. - New
 $350,000Active4 beds 4 baths3,068 sq. ft.
13242 Prairie Lick Rd, BOONVILLE, MO 65233
MLS# 436957Listed by: GREEN ACRE LAND GROUP LLC  $299,900Pending3 beds 2 baths1,668 sq. ft.
804 Sonya Dr, BOONVILLE, MO 65233
MLS# 436868Listed by: IRON GATE REAL ESTATE $549,000Active4 beds 3 baths3,940 sq. ft.
617 E High St, BOONVILLE, MO 65233
MLS# 436778Listed by: 1ST CHOICE REALTY INC.
 $175,000Active4 beds 2 baths3,356 sq. ft.
712 6th St, BOONVILLE, MO 65233
MLS# 436738Listed by: CENTURY 21 ACCESS $450,000Active5 beds 3 baths3,436 sq. ft.
613 Lori Dr, BOONVILLE, MO 65233
MLS# 436632Listed by: IRON GATE REAL ESTATE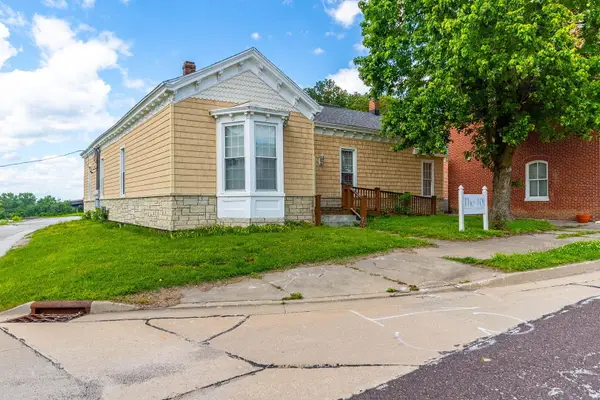 $240,000Active2 beds 2 baths2,126 sq. ft.
401 High St, BOONVILLE, MO 65233
MLS# 436560Listed by: CENTURY 21 COMMUNITY $199,000Active10.59 Acres
19278 Tribe Dr, BOONVILLE, MO 65233
MLS# 436450Listed by: REMAX BOONE REALTY


Protect your home and budget from life's surprises with an Assurant Home Warranty, backed by a partner that supports you through every step of homeownership. Explore Plans.
©2026 Century 21 Real Estate LLC. All rights reserved. CENTURY 21®, the CENTURY 21 Logo and C21® are service marks owned by Century 21 Real Estate LLC. Century 21 Real Estate LLC fully supports the principles of the Fair Housing Act and the Equal Opportunity Act. Each office is independently owned and operated. Listing information is deemed reliable but not guaranteed accurate.