
617 E High St, Boonville, MO 65233
Local realty services provided by:CENTURY 21 Community
617 E High St,Boonville, MO 65233
$549,000
- 4 Beds
- 3 Baths
- 3,940 sq. ft.
- Single family
- Active
Listed by: kathy m sears
Office: 1st choice realty inc.
MLS#:436778
Source:MO_CBOR
Price summary
- Price:$549,000
- Price per sq. ft.:$139.34
About this home
Listed on The National Register of Historic Places, the residence is historically significant for its mid 19th century origin and the late 19th century Italianate remodeling that defines its graceful silhouette. The front part of the home was added in 1880 -1883. It is a unique & singular addition to the Boonville Streetscape. Key architectural features include two story bay, working pocket doors, original woodwork and floors which have been redone, a finely detailed wrap around porch with a generous cornice & scroll brackets, cast iron mantel & ruby glass. Approx., 4,000 sq, ft. of living space offering custom kitchen w/ custom cabinetry, butler's pantry with refrig,.custom cabinets, sink & dishwasher. Complete restoration in 2015: elec,/plumbing, Navien hot water boiler heating ... zoned central air, heated flooring in kitchen & baths. Sited on a double lot, 26x40 brick patio adds period charm, part of which is partially covered by upper deck. Included are 3/4 bedrooms, (library on main level w/closet & window & pocket doors makes a perfect main level bedroom if desired), 3 baths featuring Carrera marble, Formal LR & Dining, Butler's pantry, spacious kitchen with custom cabinetry & kitchen egress to brick patio & original staircase. Upper level offers primary bedroom with en suite & 2 additional bedrooms which share bath 3, Upper level laundry and office with egress to deck. Main level side entry garage and off street parking. This is an extraordinary opportunity to own a meticulously restored historic residence that combines architectural significance, original period details, and thoughtful upgrades. Ideal for buyer who values provenance, craftsmanship, and comfort-----this home stands ready to be lived in, admired, and preserved for generations to come. View of The Missouri River....
Contact an agent
Home facts
- Year built:1881
- Subdivision & Development:BOONVILLE
- Listing ID #:436778
- Added:63 day(s) ago
- Updated:October 24, 2026 at 03:29 PM
Rooms and interior
- Bedrooms:4
- Total bathrooms:3
- Full bathrooms:3
- Rooms Total:15
- Flooring:Tile, Wood
- Dining Description:Eat-in Kitchen, Formal Dining
- Kitchen Description:Dishwasher, Disposal, Eat-in Kitchen, Refrigerator
- Bedroom Description:Split Bedroom Design
- Basement:Yes
- Living area:3,940 sq. ft.
Heating and cooling
- Cooling:Central Electric
- Heating:Heating, Radiant
Structure and exterior
- Roof:Composition, Metal
- Year built:1881
- Building area:3,940 sq. ft.
- Lot area:0.64 Acres
- Lot Features:Cleared, Rolling Slope
- Architectural Style:Historic
- Exterior Features:Back, Brick, Covered, Deck, Front Porch
- Foundation Description:Brick/Mortar
- Levels:2 Story
Schools
- High school:Boonville
- Middle school:Boonville
- Elementary school:Boonville
Utilities
- Water:City
Finances and disclosures
- Price:$549,000
- Price per sq. ft.:$139.34
- Tax amount:$2,104 (2025)
Features and amenities
- Appliances:Dishwasher, Disposal, Refrigerator
- Laundry features:Washer/DryerConnectn
- Amenities:High Speed Internet Access, Split Bedroom Design
Parking
- Parking description:Attached, Gravel
- Garage spaces:1
New listings near 617 E High St
- New
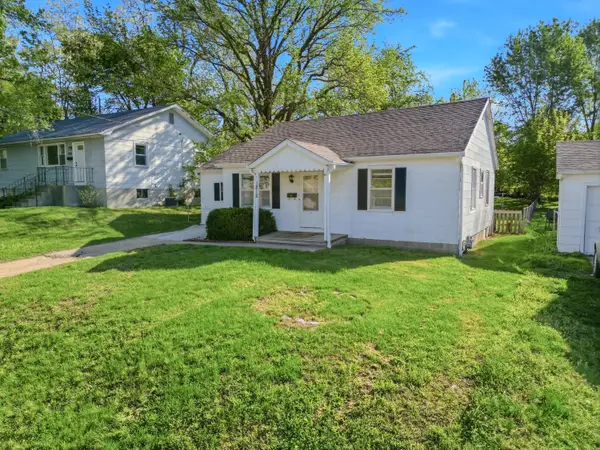 $127,000Active3 beds 1 baths1,062 sq. ft.
1212 3rd St, BOONVILLE, MO 65233
MLS# 438105Listed by: WEICHERT, REALTORS - HOUSE OF BROKERS - New
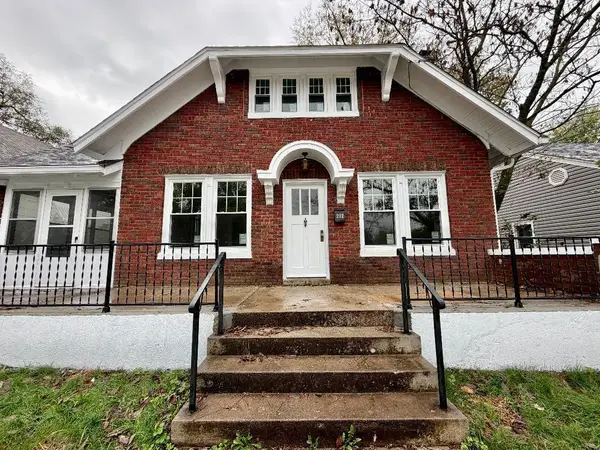 $214,000Active4 beds 2 baths1,758 sq. ft.
212 E Ashley Rd, BOONVILLE, MO 65233
MLS# 438025Listed by: CENTRAL REALTY - New
 $485,000Active4 beds 3 baths2,661 sq. ft.
2471 Fox Hollow Dr, BOONVILLE, MO 65233
MLS# 437997Listed by: EXP REALTY LLC - New
 $499,000Active5 beds 4 baths3,074 sq. ft.
2467 Fox Hollow Dr, BOONVILLE, MO 65233
MLS# 437998Listed by: EXP REALTY LLC - New
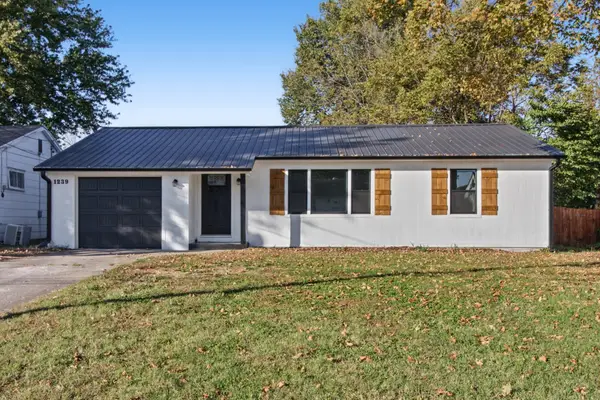 $240,000Active3 beds 2 baths1,200 sq. ft.
1239 Maple St, BOONVILLE, MO 65233
MLS# 438004Listed by: 1ST CHOICE REALTY INC. - New
 $379,000Active3 Acres
17510 State Route B, BOONVILLE, MO 65233
MLS# 437974Listed by: GREEN ACRE LAND GROUP LLC 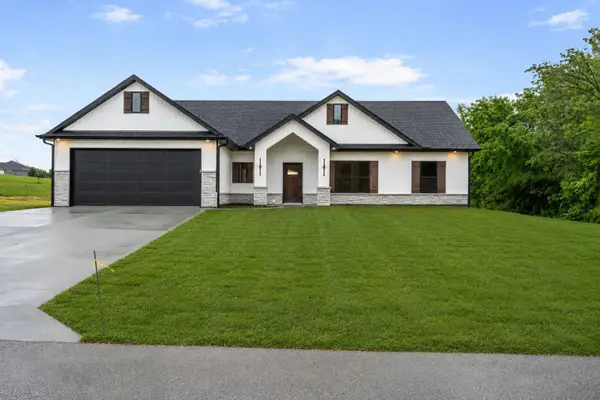 $415,000Pending4 beds 2 baths2,172 sq. ft.
17347 Olivia Ct, BOONVILLE, MO 65233
MLS# 437839Listed by: EXP REALTY LLC- Open Sat, 1 to 3pm
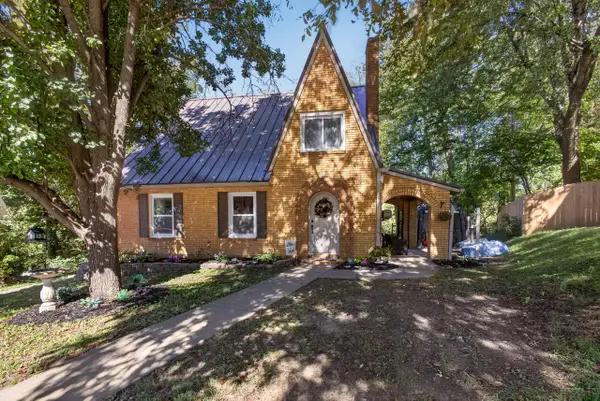 $269,000Active3 beds 3 baths2,405 sq. ft.
10 Riverside Dr, BOONVILLE, MO 65233
MLS# 437817Listed by: IRON GATE REAL ESTATE 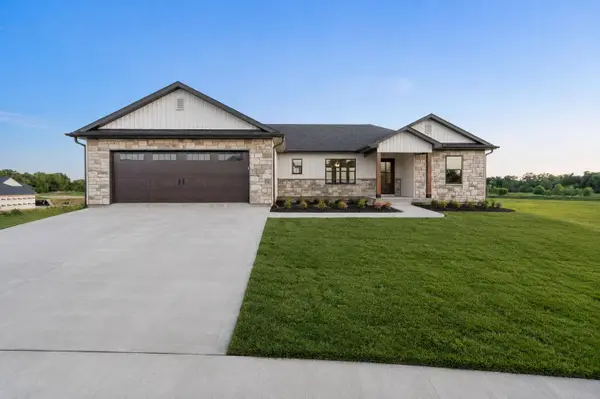 $495,000Active4 beds 3 baths2,675 sq. ft.
19305 Nicholas Dr, BOONVILLE, MO 65233
MLS# 437766Listed by: EXP REALTY LLC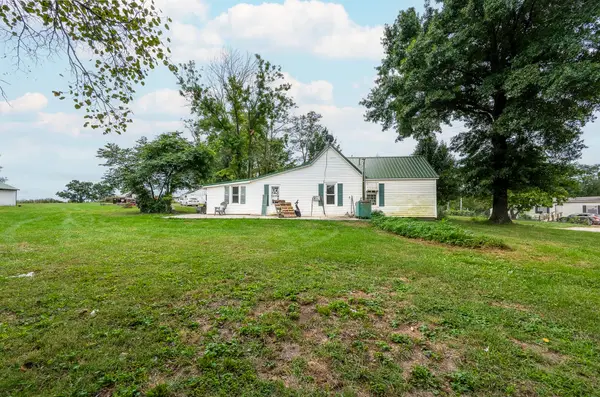 $119,000Pending2 beds 1 baths1,360 sq. ft.
14175 Missouri 87, BOONVILLE, MO 65233
MLS# 437728Listed by: WEICHERT, REALTORS - HOUSE OF BROKERS


Protect your home and budget from life's surprises with an Assurant Home Warranty, backed by a partner that supports you through every step of homeownership. Explore Plans.
©2026 Century 21 Real Estate LLC. All rights reserved. CENTURY 21®, the CENTURY 21 Logo and C21® are service marks owned by Century 21 Real Estate LLC. Century 21 Real Estate LLC fully supports the principles of the Fair Housing Act and the Equal Opportunity Act. Each office is independently owned and operated. Listing information is deemed reliable but not guaranteed accurate.