
2431 Greenside Dr, Boonville, MO 65233
Local realty services provided by:CENTURY 21 McDaniel Realty
Listed by: jason thurman
Office: worth clark realty
MLS#:436393
Source:MO_CBOR
Price summary
- Price:$455,000
- Price per sq. ft.:$295.26
- Monthly HOA dues:$12.5
About this home
Take a look at this beautiful new construction walkout on a large, wooded lot next to Hail Ridge Golf Course in Fox Hollow Subdivision! The spacious kitchen, onyx shower, walk-in closet, and covered deck are just a few features you can enjoy!
Plus, golf cart friendly streets make it easy to get in 9 holes after work.
Boonville offers a small-town feel and great schools, with only a 20-minute commute to Columbia!
Be sure to call to schedule a showing today!
Contact an agent
Home facts
- Subdivision & Development:BOONVILLE
- Listing ID #:436393
- Added:80 day(s) ago
- Updated:October 24, 2026 at 03:29 PM
Rooms and interior
- Bedrooms:3
- Total bathrooms:2
- Full bathrooms:2
- Rooms Total:2
- Dining Description:Formal Dining
- Kitchen Description:Dishwasher
- Basement:Yes
- Basement Description:Walk-Out Access
- Living area:1,541 sq. ft.
Heating and cooling
- Heating:Heat Pump(s), Heating
Structure and exterior
- Building area:1,541 sq. ft.
- Exterior Features:Concrete, Covered, Deck
Schools
- High school:Boonville
- Middle school:Boonville
- Elementary school:Boonville
Utilities
- Water:City
Finances and disclosures
- Price:$455,000
- Price per sq. ft.:$295.26
Features and amenities
- Appliances:Dishwasher
Parking
- Parking description:Attached
- Garage spaces:2
New listings near 2431 Greenside Dr
- New
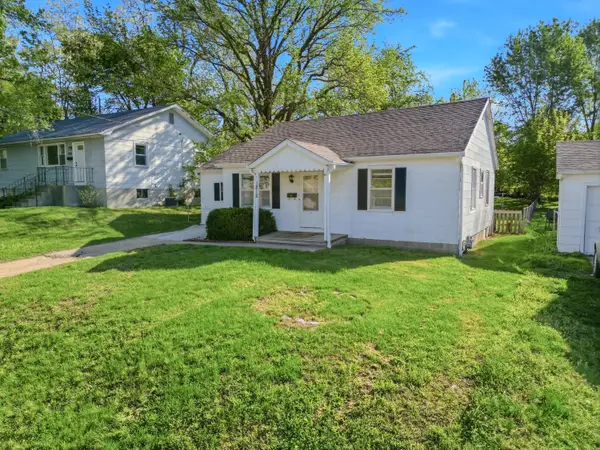 $127,000Active3 beds 1 baths1,062 sq. ft.
1212 3rd St, BOONVILLE, MO 65233
MLS# 438105Listed by: WEICHERT, REALTORS - HOUSE OF BROKERS - New
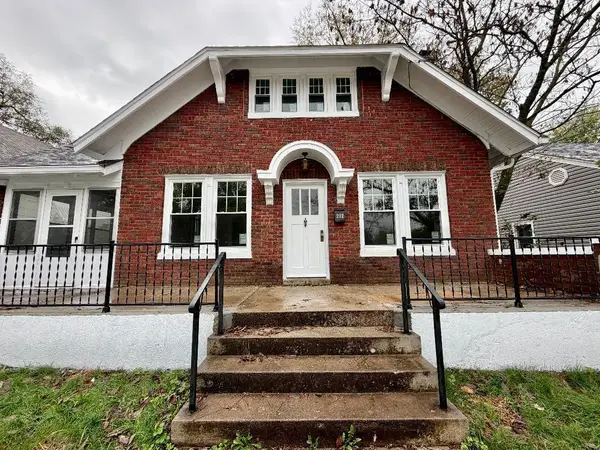 $214,000Active4 beds 2 baths1,758 sq. ft.
212 E Ashley Rd, BOONVILLE, MO 65233
MLS# 438025Listed by: CENTRAL REALTY - New
 $485,000Active4 beds 3 baths2,661 sq. ft.
2471 Fox Hollow Dr, BOONVILLE, MO 65233
MLS# 437997Listed by: EXP REALTY LLC - New
 $499,000Active5 beds 4 baths3,074 sq. ft.
2467 Fox Hollow Dr, BOONVILLE, MO 65233
MLS# 437998Listed by: EXP REALTY LLC - New
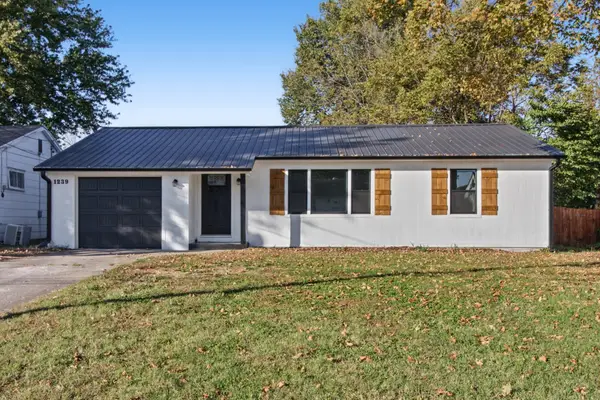 $240,000Active3 beds 2 baths1,200 sq. ft.
1239 Maple St, BOONVILLE, MO 65233
MLS# 438004Listed by: 1ST CHOICE REALTY INC. - New
 $379,000Active3 Acres
17510 State Route B, BOONVILLE, MO 65233
MLS# 437974Listed by: GREEN ACRE LAND GROUP LLC 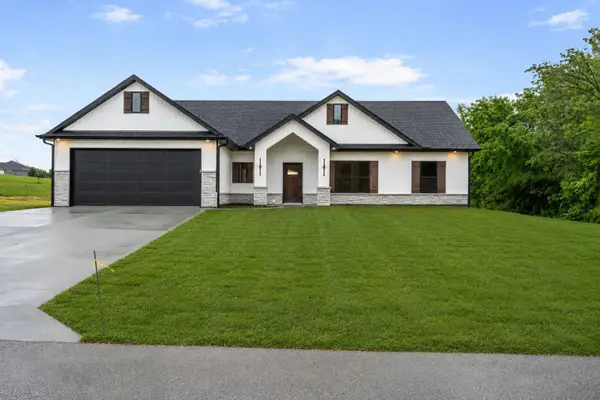 $415,000Pending4 beds 2 baths2,172 sq. ft.
17347 Olivia Ct, BOONVILLE, MO 65233
MLS# 437839Listed by: EXP REALTY LLC- Open Sat, 1 to 3pm
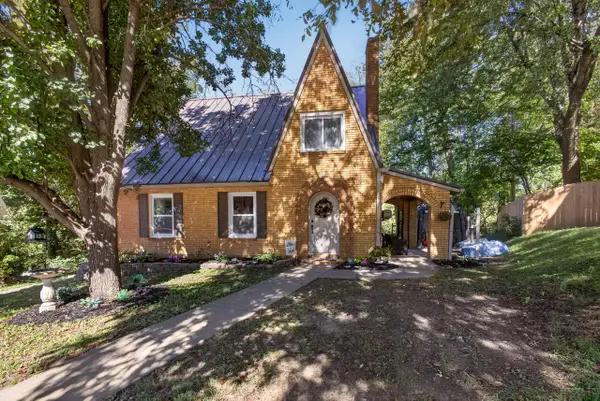 $269,000Active3 beds 3 baths2,405 sq. ft.
10 Riverside Dr, BOONVILLE, MO 65233
MLS# 437817Listed by: IRON GATE REAL ESTATE 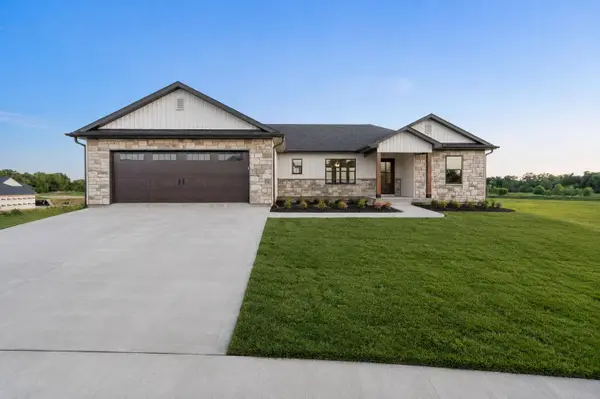 $495,000Active4 beds 3 baths2,675 sq. ft.
19305 Nicholas Dr, BOONVILLE, MO 65233
MLS# 437766Listed by: EXP REALTY LLC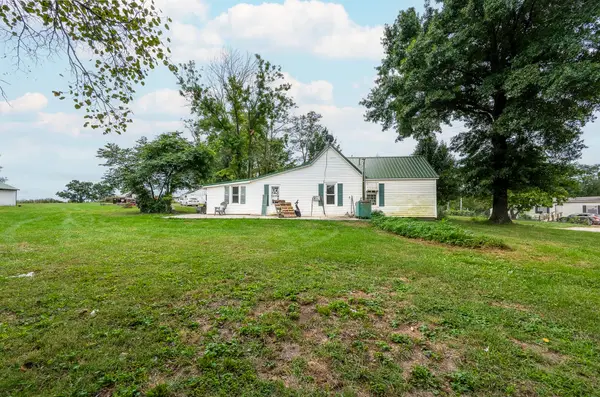 $119,000Pending2 beds 1 baths1,360 sq. ft.
14175 Missouri 87, BOONVILLE, MO 65233
MLS# 437728Listed by: WEICHERT, REALTORS - HOUSE OF BROKERS


Protect your home and budget from life's surprises with an Assurant Home Warranty, backed by a partner that supports you through every step of homeownership. Explore Plans.
©2026 Century 21 Real Estate LLC. All rights reserved. CENTURY 21®, the CENTURY 21 Logo and C21® are service marks owned by Century 21 Real Estate LLC. Century 21 Real Estate LLC fully supports the principles of the Fair Housing Act and the Equal Opportunity Act. Each office is independently owned and operated. Listing information is deemed reliable but not guaranteed accurate.