
823 E Spring St, Boonville, MO 65233
Local realty services provided by:CENTURY 21 Community
823 E Spring St,Boonville, MO 65233
$153,000
- 2 Beds
- 2 Baths
- 1,656 sq. ft.
- Single family
- Pending
Listed by: ryan martin
Office: real broker llc.
MLS#:434521
Source:MO_CBOR
Price summary
- Price:$153,000
- Price per sq. ft.:$92.39
About this home
Solid Boonville Home! New roof and gutters on ths 2 bedroom 1.5 bath with a spacious upstairs loft and downstairs area with lots of potential for expansion. Home features hardwood floors and cute built-in dining area. Step outside to covered patios and appreciate a huge lot with nice storage shed.
Contact an agent
Home facts
- Year built:1875
- Listing ID #:434521
- Added:7 day(s) ago
- Updated:May 18, 2026 at 06:49 PM
Rooms and interior
- Bedrooms:2
- Total bathrooms:2
- Full bathrooms:1
- Half bathrooms:1
- Rooms Total:2
- Flooring:Laminate, Tile, Vinyl, Wood
- Dining Description:Eat-in Kitchen
- Bathrooms Description:Tub/Shower
- Kitchen Description:Eat-in Kitchen, Microwave, Refrigerator
- Basement:Yes
- Living area:1,656 sq. ft.
Heating and cooling
- Cooling:Central Electric
- Heating:Forced Air, Heating, Natural Gas
Structure and exterior
- Roof:Architectural Shingle
- Year built:1875
- Building area:1,656 sq. ft.
- Exterior Features:Back, Covered, Deck, Front Porch
- Foundation Description:Block
Schools
- High school:Boonville
- Middle school:Boonville
- Elementary school:Boonville
Utilities
- Water:City
Finances and disclosures
- Price:$153,000
- Price per sq. ft.:$92.39
Features and amenities
- Appliances:Microwave, Refrigerator
- Amenities:Master Bedroom Main Level, Tub/Shower
Parking
- Parking description:No Garage
New listings near 823 E Spring St
- New
 $320,000Active3 beds 2 baths2,118 sq. ft.
14549 Speed Drive, Boonville, MO 65233
MLS# 26030813Listed by: RE/MAX EXCLUSIVE PROPERTIES - Coming Soon
 $425,000Coming Soon5 beds 3 baths
1504 Chisholm Trail, BOONVILLE, MO 65233
MLS# 434693Listed by: REMAX BOONE REALTY - New
 $309,000Active2 beds 3 baths1,540 sq. ft.
118 Osage Trail, BOONVILLE, MO 65233
MLS# 434674Listed by: IRON GATE REAL ESTATE - New
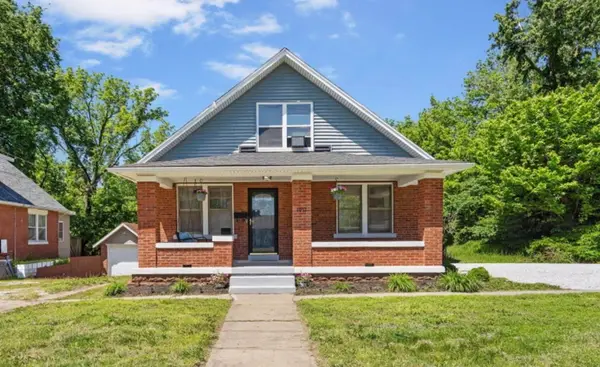 $289,900Active4 beds 3 baths1,850 sq. ft.
1017 Santa Fe Trail, BOONVILLE, MO 65233
MLS# 434663Listed by: IRON GATE REAL ESTATE - New
 $465,000Active3 beds 2 baths1,657 sq. ft.
19385 Nicholas Dr, BOONVILLE, MO 65233
MLS# 434631Listed by: 1ST CHOICE REALTY INC. - New
 $29,999Active2 beds 1 baths1,080 sq. ft.
1112 1/2 Hickam Street, Boonville, MO 65233
MLS# 26030337Listed by: REALTY OF AMERICA, LLC - New
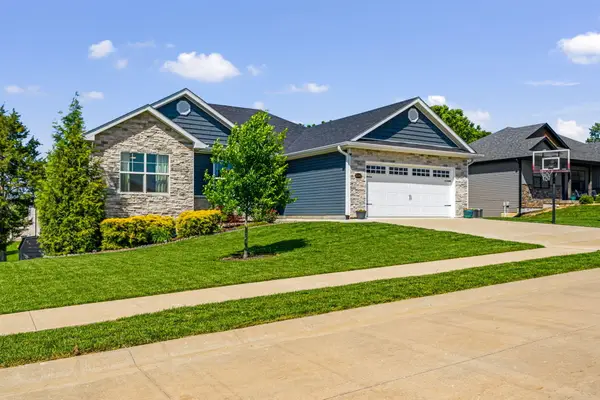 $469,900Active5 beds 3 baths3,032 sq. ft.
19342 Talon Dr, BOONVILLE, MO 65233
MLS# 434599Listed by: EXP REALTY LLC - New
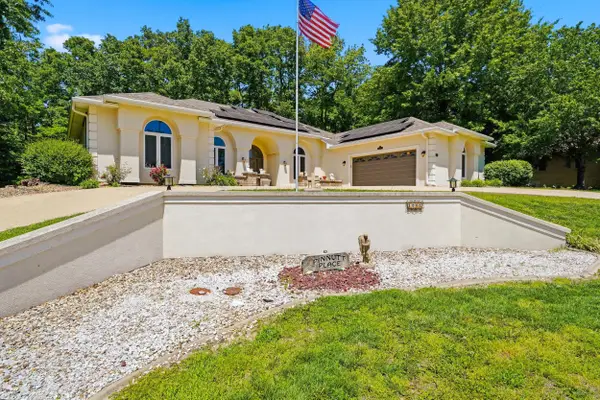 $430,000Active3 beds 3 baths3,063 sq. ft.
1201 Grace Ln, BOONVILLE, MO 65233
MLS# 434566Listed by: ATRIUM REALTY, LLC - New
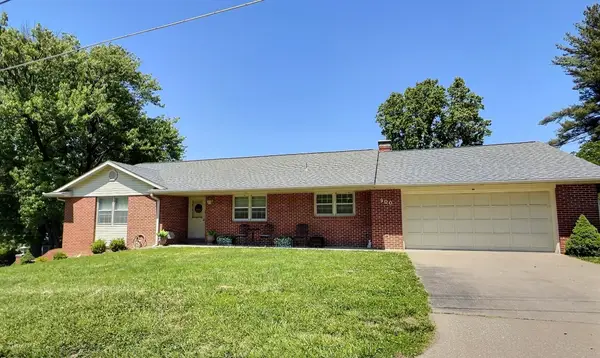 $309,000Active3 beds 2 baths2,288 sq. ft.
900 Smith St, BOONVILLE, MO 65233
MLS# 434545Listed by: EXP REALTY LLC


Protect your home and budget from life's surprises with an Assurant Home Warranty, backed by a partner that supports you through every step of homeownership. Explore Plans.
©2026 Century 21 Real Estate LLC. All rights reserved. CENTURY 21®, the CENTURY 21 Logo and C21® are service marks owned by Century 21 Real Estate LLC. Century 21 Real Estate LLC fully supports the principles of the Fair Housing Act and the Equal Opportunity Act. Each office is independently owned and operated. Listing information is deemed reliable but not guaranteed accurate.