
9360 Parkside Drive, Brentwood, MO 63144
Local realty services provided by:CENTURY 21 Bailey & Co.
9360 Parkside Drive,Brentwood, MO 63144
$399,000
- 3 Beds
- 1 Baths
- 1,482 sq. ft.
- Single family
- Active
Listed by: jeffrey l marquie
Office: jm realty
MLS#:26059744
Source:MO_MARIS
Price summary
- Price:$399,000
- Price per sq. ft.:$269.23
About this home
Park-front living in the heart of Brentwood! Welcome to 9360 Parkside Drive, a classic brick 3-bedroom home situated on an exceptionally large, park-like lot. Mature trees, an expansive lawn and abundant outdoor space give this property a setting that is increasingly hard to find in Brentwood. The home fronts neighborhood green space and is just a few houses from Tilles Park, adding to the wonderful sense of openness and greenery.
Inside, you'll find beautiful hardwood floors, a fireplace, an updated kitchen and comfortable, light-filled living spaces. The primary bedroom features a custom-designed closet, providing excellent storage rarely found in homes of this era. The home has been freshly painted and offers important improvements including a newer roof and upgraded electrical system. The lower level provides additional flexible space.
Out back, the large fenced yard and deck extend the living space outdoors, with plenty of room for entertaining, gardening, pets, play or simply enjoying the park-like surroundings.
Enjoy green space outside your front door, Tilles Park just down the street, and convenient access to Clayton, restaurants, shopping and everything Brentwood has to offer.
Showings begin Friday, September 25. Seller intends to review offers Sunday, September 27 at 6:00 PM....
Contact an agent
Home facts
- Year built:1949
- Subdivision & Development:Mc Knight Park
- Listing ID #:26059744
- Added:1 day(s) ago
- Updated:September 16, 2026 at 12:48 AM
Rooms and interior
- Bedrooms:3
- Total bathrooms:1
- Full bathrooms:1
- Rooms Total:6
- Basement:Yes
- Basement Description:Full
- Living area:1,482 sq. ft.
Heating and cooling
- Cooling:Central Air
- Heating:Forced Air
- Central air:Yes
Structure and exterior
- Year built:1949
- Building area:1,482 sq. ft.
- Lot area:0.24 Acres
- Architectural Style:Ranch
- Construction Materials:Brick, Brick Veneer
- Levels:1 Story
Schools
- High school:Brentwood High
- Middle school:Brentwood Middle
- Elementary school:Mcgrath Elem.
Utilities
- Water:Public
- Sewer:Public Sewer
Finances and disclosures
- Price:$399,000
- Price per sq. ft.:$269.23
- Tax amount:$3,968 (2025)
Parking
- Garage:Yes
- Garage spaces:1
 Copyright 2026 Mid-America Regional Information Systems. All rights reserved. Listings courtesy of Mid-America Regional Information Systems as distributed by MLS GRID <Last Updated September 16, 2026. Mid-America Regional Information Systems provides content displayed here (“provided content”) on an “as is” basis and makes no representations or warranties regarding the provided content, including, but not limited to those of non-infringement, timeliness, accuracy, or completeness. Individuals and companies using information presented are responsible for verification and validation of information they utilize and present to their customers and clients. Mid-America Regional Information Systems will not be liable for any damage or loss resulting from use of the provided content or the products available through Portals, IDX, VOW, and/or Syndication. Recipients of this information shall not resell, redistribute, reproduce, modify, or otherwise copy any portion thereof without the expressed written consent of Mid-America Regional Information Systems. MO_MARIS Member Broker: Tina Besserman
New listings near 9360 Parkside Drive
- Coming Soon
 $550,000Coming Soon4 beds 5 baths2,619 sq. ft.
8830 Powell Avenue, St Louis, MO 63144
MLS# 26059669Listed by: THE AGENCY - Coming Soon
 $229,900Coming Soon2 beds 2 baths1,100 sq. ft.
9186 Wrenwood Lane, Brentwood, MO 63144
MLS# 26057925Listed by: COLDWELL BANKER REALTY - GUNDAKER WEST REGIONAL - Coming Soon
 $280,000Coming Soon2 beds 2 baths1,172 sq. ft.
8623 Florence Avenue, Brentwood, MO 63144
MLS# 26059722Listed by: MERA & BECKMAN REAL ESTATE - Coming Soon
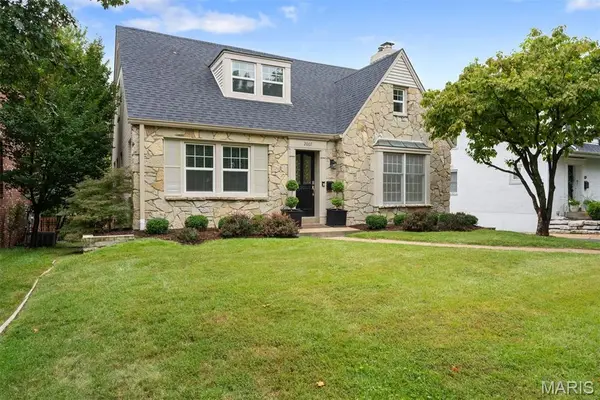 $625,000Coming Soon3 beds 2 baths1,997 sq. ft.
2007 Parkridge Avenue, St Louis, MO 63144
MLS# 26059036Listed by: DIELMANN SOTHEBY'S INTERNATIONAL REALTY - New
 $139,900Active2 beds 1 baths956 sq. ft.
1508 Thrush Terrace, St Louis, MO 63144
MLS# 26058255Listed by: EXP REALTY, LLC - New
 $180,000Active2 beds 1 baths918 sq. ft.
1729 Canary Cove, Brentwood, MO 63144
MLS# 26056467Listed by: BERKSHIRE HATHAWAY HOMESERVICES SELECT PROPERTIES - New
 $265,000Active2 beds 2 baths1,246 sq. ft.
9172 Eager Road, Brentwood, MO 63144
MLS# 26058831Listed by: LOU REALTY GROUP - New
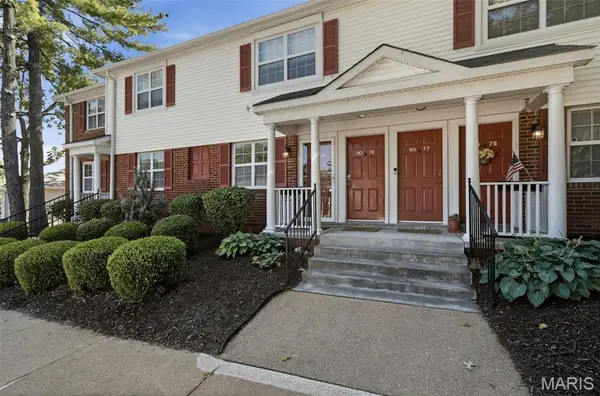 $165,000Active2 beds 1 baths832 sq. ft.
9081 W Swan Circle, St Louis, MO 63144
MLS# 26055700Listed by: KELLER WILLIAMS REALTY ST. LOUIS - New
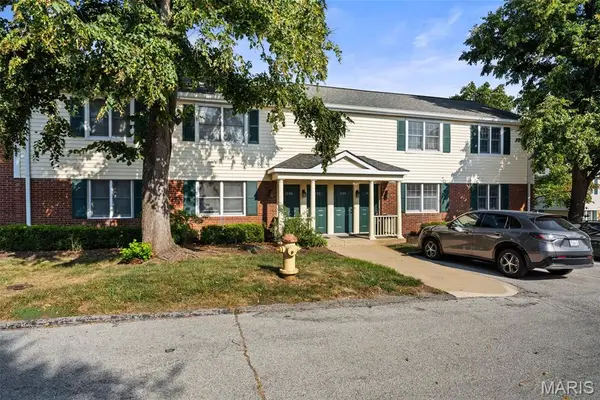 $165,000Active2 beds 1 baths913 sq. ft.
1719 Canary Cove, Brentwood, MO 63144
MLS# 26054831Listed by: COLDWELL BANKER REALTY - GUNDAKER


Protect your home and budget from life's surprises with an Assurant Home Warranty, backed by a partner that supports you through every step of homeownership. Explore Plans.
©2026 Century 21 Real Estate LLC. All rights reserved. CENTURY 21®, the CENTURY 21 Logo and C21® are service marks owned by Century 21 Real Estate LLC. Century 21 Real Estate LLC fully supports the principles of the Fair Housing Act and the Equal Opportunity Act. Each office is independently owned and operated. Listing information is deemed reliable but not guaranteed accurate.