Arcadia St., Bucklin, MO 64631
Local realty services provided by:CENTURY 21 Community
Arcadia St.,Bucklin, MO 64631
$419,000
- 3 Beds
- 2 Baths
- 2,168 sq. ft.
- Single family
- Pending
Listed by: david michael wilt
Office: macon realty company
MLS#:26-106
Source:MO_RCBR
Price summary
- Price:$419,000
- Price per sq. ft.:$193.27
About this home
NEW Construction beginning soon. Enjoy the peace and privacy of country living with this beautiful new construction home situated on 4 acres at the end of a dead-end road. With 2,168 square feet of living space, this home offers a spacious, open floor plan designed for modern living and comfortable entertaining. The large living, dining, and kitchen area flows seamlessly together, creating a bright and inviting central gathering space. Thoughtful design and quality craftsmanship are evident throughout, with plenty of room for both everyday living and hosting. The oversized two-car garage provides ample space for vehicles, storage, and workspace needs. Construction to begin asap, giving buyers the opportunity to choose their own colors and finishes to truly make it their own. Buyers can tour an existing home with this floor plan. Interior photos from that home are being shown for visual reference.
Contact an agent
Home facts
- Year built:2026
- Listing ID #:26-106
- Added:196 day(s) ago
- Updated:September 18, 2026 at 09:44 AM
Rooms and interior
- Bedrooms:3
- Total bathrooms:2
- Full bathrooms:2
- Rooms Total:11
- Bathrooms Description:Tub/Shower
- Kitchen Description:Electric Range
- Living area:2,168 sq. ft.
Heating and cooling
- Cooling:Central
- Heating:Heating, Natural Gas
Structure and exterior
- Roof:Metal
- Year built:2026
- Building area:2,168 sq. ft.
- Architectural Style:Ranch
- Exterior Features:Patio
- Foundation Description:Slab
Utilities
- Sewer:Septic Tank
Finances and disclosures
- Price:$419,000
- Price per sq. ft.:$193.27
Features and amenities
- Appliances:Electric Range
- Amenities:Ceiling Fan
Parking
- Parking description:Attached Garage, Garage Opener
New listings near Arcadia St.
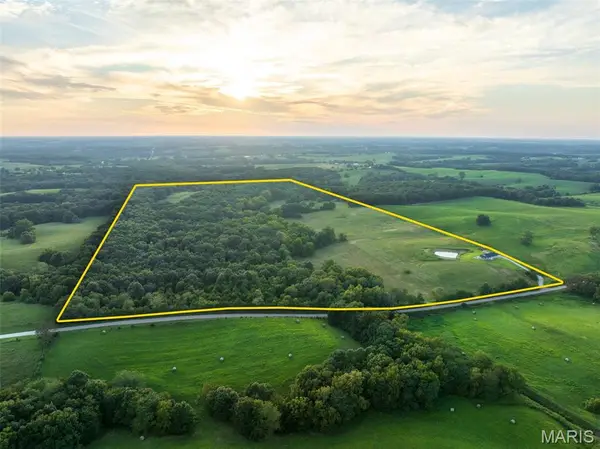 $639,900Active3 beds 2 baths1,500 sq. ft.
26301 Maple Drive, Bucklin, MO 64631
MLS# 26055198Listed by: MO REALTY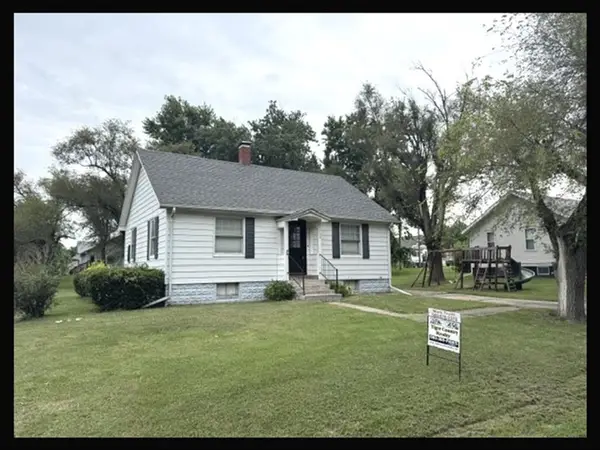 $117,900Pending2 beds 1 baths858 sq. ft.
109 W Washington St, Bucklin, MO 64631
MLS# 46765Listed by: TIGER COUNTRY REALTY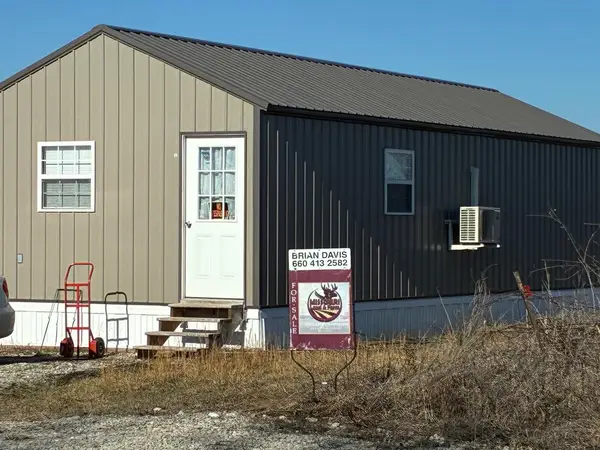 $382,800Pending66 Acres
34570 Lyman Road, Bucklin, MO 64631
MLS# 46516Listed by: MISSOURI LAND AND FARM LLC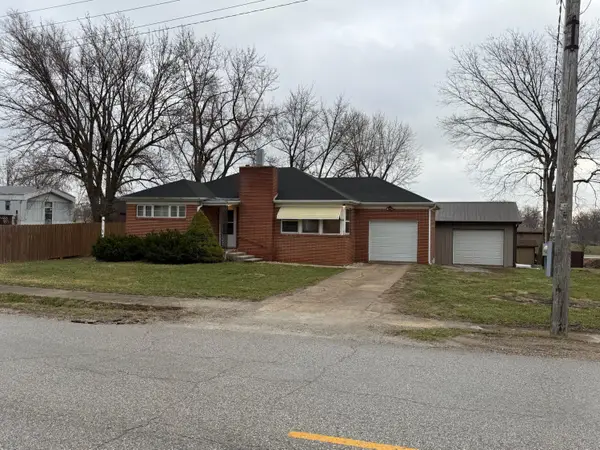
 $125,000Pending3 beds 1 baths1,069 sq. ft.
41 Oak, Bucklin, MO 64631
MLS# 26-125Listed by: CENTURY 21 MCKEOWN & ASSOC., INC.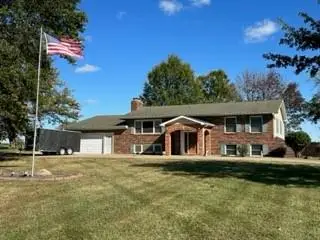 $295,000Pending3 beds 2 baths3,032 sq. ft.
25452 State Highway 129, Bucklin, MO 64631
MLS# 33601Listed by: FIRST CLASS PROPERTIES $150,000Active27 Acres
000 Major Drive, Bucklin, MO 64631
MLS# 38176Listed by: MACON REALTY COMPANY


Protect your home and budget from life's surprises with an Assurant Home Warranty, backed by a partner that supports you through every step of homeownership. Explore Plans.
©2026 Century 21 Real Estate LLC. All rights reserved. CENTURY 21®, the CENTURY 21 Logo and C21® are service marks owned by Century 21 Real Estate LLC. Century 21 Real Estate LLC fully supports the principles of the Fair Housing Act and the Equal Opportunity Act. Each office is independently owned and operated. Listing information is deemed reliable but not guaranteed accurate.