109 W Washington St, Bucklin, MO 64631
Local realty services provided by:CENTURY 21 Lifetime Realty
Listed by: mark truitt
Office: tiger country realty
MLS#:46765
Source:MO_NECAR
Price summary
- Price:$117,900
- Price per sq. ft.:$137.41
About this home
Cute 2 bed 1 bath home! This home has been remodeled with a new electric panel, new wiring throughout, and newer carpet. The bathroom has a new tub/shower installed, and the roof was replaced in 2023. It has 2 nicely sized bedrooms. It offers a good-sized living room and a kitchen/dining room combo. Off the kitchen you walk down to the mudroom, which leads to the basement and the one-car garage. The washer/dryer hookup is in the basement. Great starter home! Call Mark Truitt 660-676-2370 to schedule viewing!
Contact an agent
Home facts
- Year built:1950
- Subdivision & Development:N/A
- Listing ID #:46765
- Added:26 day(s) ago
- Updated:August 18, 2026 at 05:58 PM
Rooms and interior
- Bedrooms:2
- Total bathrooms:1
- Full bathrooms:1
- Rooms Total:6
- Flooring:Carpet, Dry Wall, Laminate
- Dining Description:On Level M
- Kitchen Description:Dishwasher, Gas Oven/Range, Hood Fan, Refrigerator
- Basement Description:Full Basement, Unfinished, Walk-Up
- Living area:858 sq. ft.
Heating and cooling
- Cooling:Ceiling Fan(s), Central Air
- Heating:Forced Gas
- Central air:Yes
Structure and exterior
- Roof:Asphalt
- Year built:1950
- Building area:858 sq. ft.
- Architectural Style:Ranch
- Construction Materials:Metal Siding
- Exterior Features:Paved Streets, Security Lights
- Foundation Description:Full Basement, Unfinished
Schools
- High school:Bucklin R-II
- Middle school:Bucklin R-II
- Elementary school:Bucklin R-II
Utilities
- Water:Public
- Sewer:Public Sewer
Finances and disclosures
- Price:$117,900
- Price per sq. ft.:$137.41
- Tax amount:$470 (2025)
Features and amenities
- Appliances:Refrigerator
- Amenities:Security Lights
Parking
- Parking description:Attached, One Car
New listings near 109 W Washington St
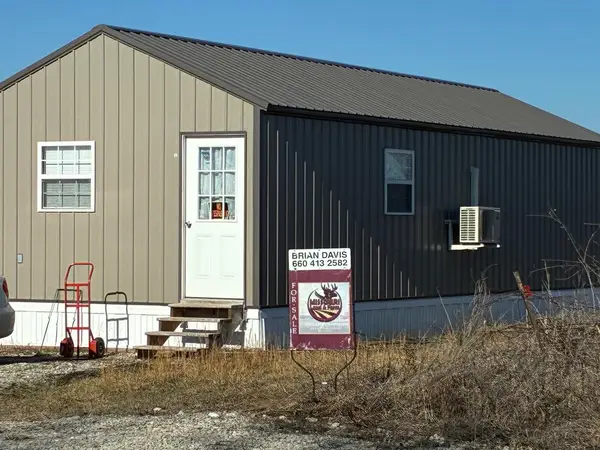 $382,800Pending66 Acres
34570 Lyman Road, Bucklin, MO 64631
MLS# 46516Listed by: MISSOURI LAND AND FARM LLC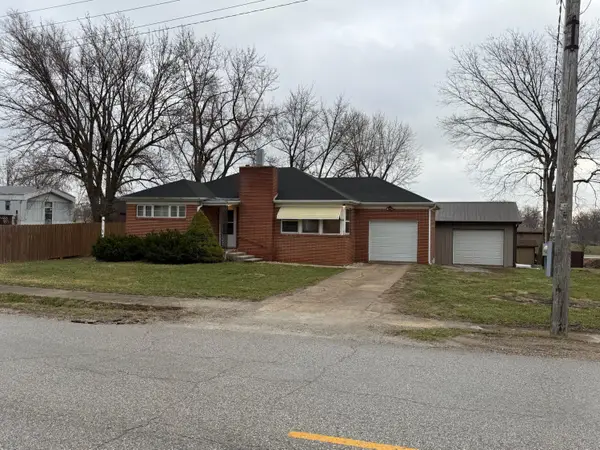
 $125,000Pending3 beds 1 baths1,069 sq. ft.
41 Oak, Bucklin, MO 64631
MLS# 26-125Listed by: CENTURY 21 MCKEOWN & ASSOC., INC. $419,000Pending3 beds 2 baths2,168 sq. ft.
Arcadia St., Bucklin, MO 64631
MLS# 26-106Listed by: MACON REALTY COMPANY $295,000Pending3 beds 2 baths3,032 sq. ft.
25452 State Highway 129, Bucklin, MO 64631
MLS# 33601Listed by: FIRST CLASS PROPERTIES $150,000Active27 Acres
000 Major Drive, Bucklin, MO 64631
MLS# 38176Listed by: MACON REALTY COMPANY


Protect your home and budget from life's surprises with an Assurant Home Warranty, backed by a partner that supports you through every step of homeownership. Explore Plans.
©2026 Century 21 Real Estate LLC. All rights reserved. CENTURY 21®, the CENTURY 21 Logo and C21® are service marks owned by Century 21 Real Estate LLC. Century 21 Real Estate LLC fully supports the principles of the Fair Housing Act and the Equal Opportunity Act. Each office is independently owned and operated. Listing information is deemed reliable but not guaranteed accurate.