
1201 Talon Drive, Cameron, MO 64429
Local realty services provided by:CENTURY 21 Team Elite
1201 Talon Drive,Cameron, MO 64429
$410,000
- 3 Beds
- 2 Baths
- 1,859 sq. ft.
- Single family
- Active
Listed by: dan earley
Office: re/max partners
MLS#:2633316
Source:MOKS_HL
Price summary
- Price:$410,000
- Price per sq. ft.:$220.55
- Monthly HOA dues:$10.42
About this home
Welcome home to 1201 Talon Dr, this beautifully maintained one owner home offering timeless quality, spacious living, and an unbeatable location. The attractive brick front and maintenance-free exterior provide lasting curb appeal, while inside you'll find rich oak flooring, custom cabinetry, solid six-panel wood doors, and soaring vaulted ceilings that create a warm, inviting atmosphere. Abundant Anderson windows fill the home with natural light, enhancing the open and airy feel throughout. The generously sized living spaces are designed for both everyday comfort and entertaining. Relax year-round in the large enclosed sunroom, the perfect place to enjoy your morning coffee or unwind at the end of the day. The spacious owner's suite is a true retreat, featuring two oversized walk-in closets and plenty of room to relax. Large bedrooms and ample storage throughout make this home as functional as it is beautiful. Ideally located near top-rated schools, golf courses, parks, walking trails, shopping, dining, and other everyday conveniences, this home offers the perfect combination of quality craftsmanship, comfort, and location. Don't miss the opportunity to make this exceptional property your next home!...
Contact an agent
Home facts
- Year built:2002
- Listing ID #:2633316
- Added:1 day(s) ago
- Updated:July 25, 2026 at 02:36 PM
Rooms and interior
- Bedrooms:3
- Total bathrooms:2
- Full bathrooms:2
- Kitchen Description:Dishwasher, Disposal
- Basement:Yes
- Basement Description:Full, Inside Entrance, Unfinished
- Living area:1,859 sq. ft.
Heating and cooling
- Cooling:Electric
- Heating:Forced Air Gas, Natural Gas
Structure and exterior
- Roof:Composition
- Year built:2002
- Building area:1,859 sq. ft.
- Lot area:0.28 Acres
- Lot Features:Cul-De-Sac
- Architectural Style:Ranch
- Construction Materials:Vinyl Siding
Schools
- High school:Cameron
- Middle school:Cameron
- Elementary school:Parkview
Utilities
- Water:City/Public
- Sewer:Public Sewer
Finances and disclosures
- Price:$410,000
- Price per sq. ft.:$220.55
Features and amenities
- Appliances:Dishwasher, Disposal
- Amenities:Ceiling Fan(s), Pantry, Walk-In Closet(s)
Parking
- Parking description:Attached
- Garage:Yes
- Garage spaces:2
 HeartlandMLS©2026. Information Deemed Reliable But Not Guaranteed. This information is being provided by the HeartlandMLS. The listings presented here may or may not be listed by the Broker/Agent operating this website. This information is intended for the personal use of consumers and may not be used for any purpose other than to identify prospective properties consumers may be interested in purchasing. Data <Last Updated July 25, 2026 MOKS_HL Member Broker: Gregory Freeman
New listings near 1201 Talon Drive
- New
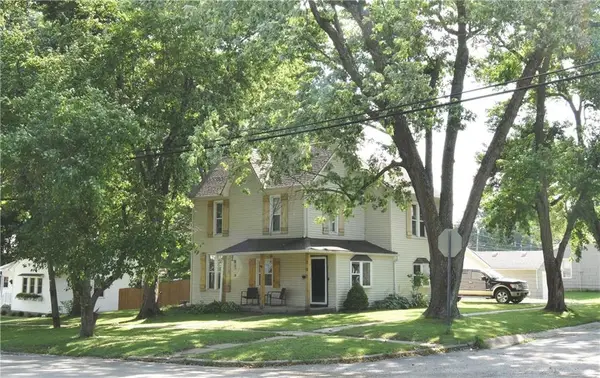 $250,000Active4 beds 2 baths1,828 sq. ft.
302 S Chestnut Street, Cameron, MO 64429
MLS# 2633228Listed by: BEACON REALTY, LLC - New
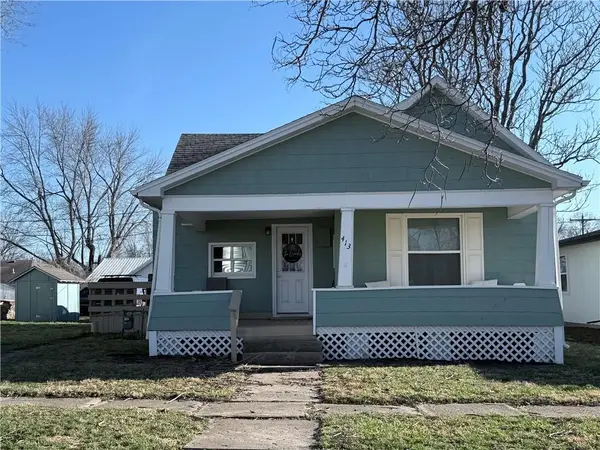 $138,000Active2 beds 1 baths936 sq. ft.
413 W 1st Street, Cameron, MO 64429
MLS# 2631953Listed by: WOODWARD REAL ESTATE 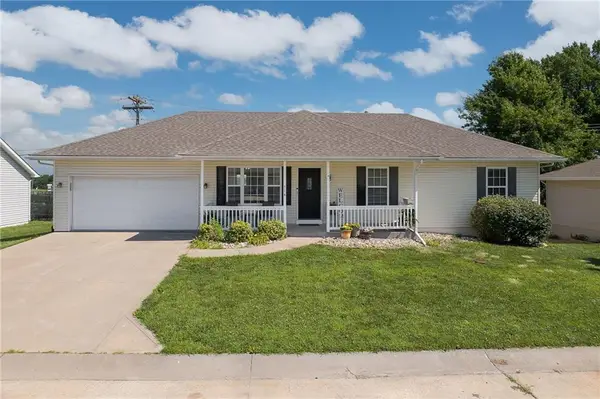 $289,000Active4 beds 3 baths2,110 sq. ft.
714 Harris Lane, Cameron, MO 64429
MLS# 2630449Listed by: KELLER WILLIAMS KC NORTH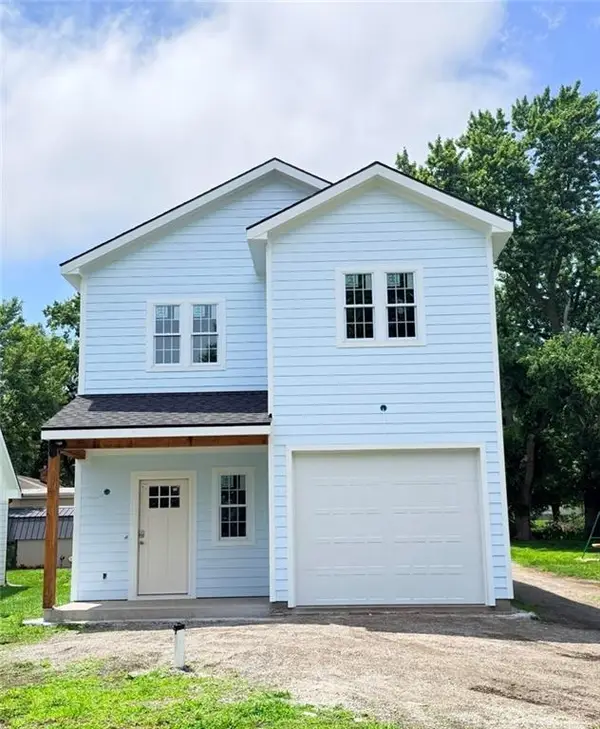 $355,000Active3 beds 3 baths1,592 sq. ft.
607 N Mead Street, Cameron, MO 64429
MLS# 2628712Listed by: REECENICHOLS-IDE CAPITAL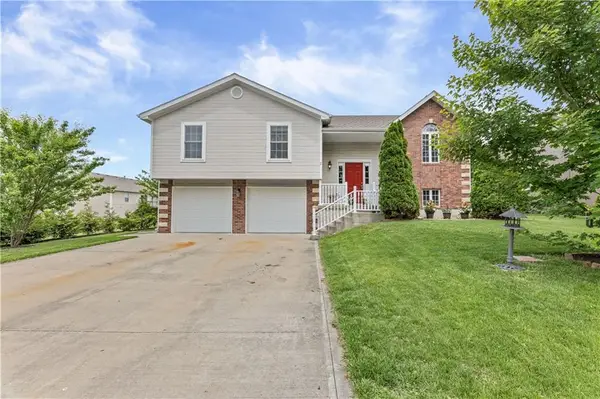 $275,000Pending3 beds 3 baths2,004 sq. ft.
1108 Timberline Drive, Cameron, MO 64429
MLS# 2629922Listed by: RE/MAX PARTNERS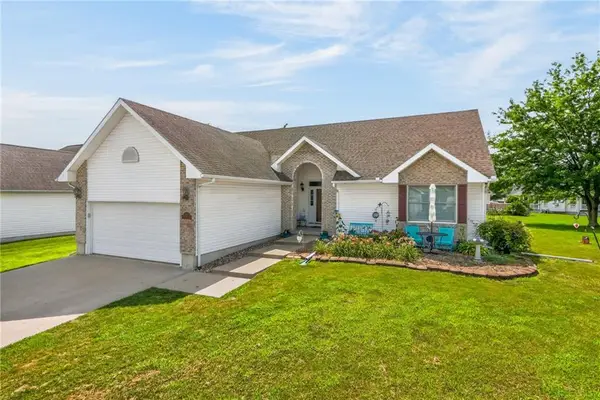 $417,900Active3 beds 3 baths3,040 sq. ft.
1206 Talon Drive, Cameron, MO 64429
MLS# 2628613Listed by: EXP REALTY LLC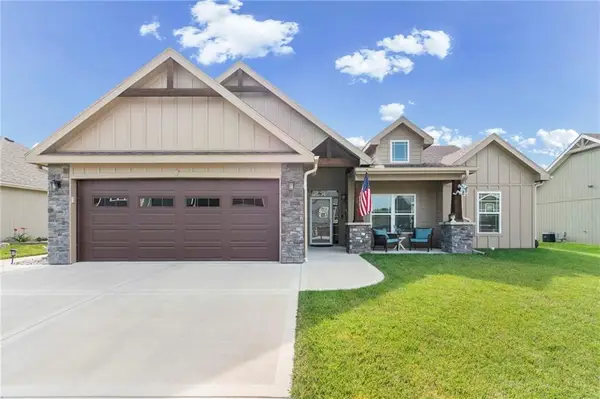 $357,500Pending3 beds 2 baths1,599 sq. ft.
307 Lykins Lane, Cameron, MO 64429
MLS# 2628870Listed by: BERKSHIRE HATHAWAY HOMESERVICE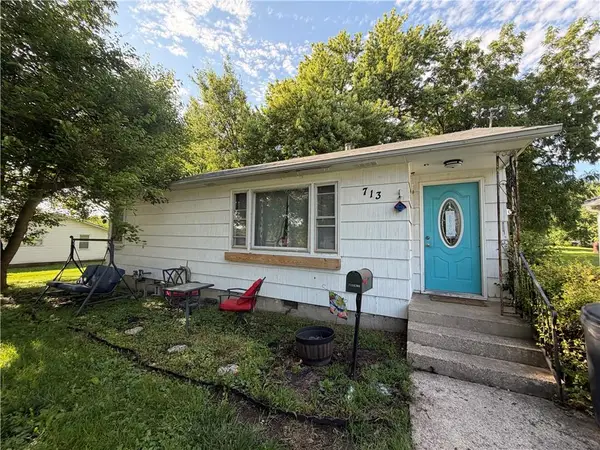 $114,900Pending4 beds 1 baths1,200 sq. ft.
713 E 2nd Street, Cameron, MO 64429
MLS# 2628686Listed by: RE/MAX TOWN AND COUNTRY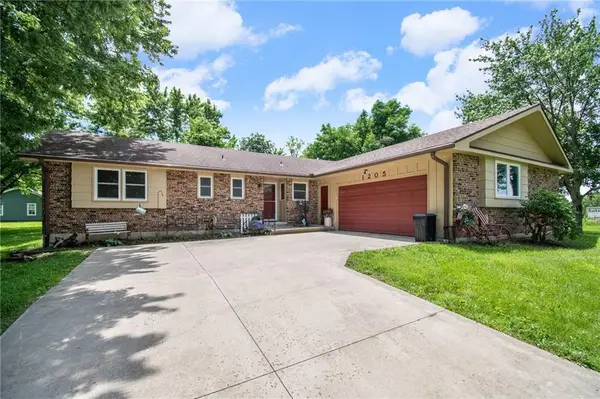 $320,000Pending3 beds 2 baths1,668 sq. ft.
1205 W 5th Terrace, Cameron, MO 64429
MLS# 2624170Listed by: BERKSHIRE HATHAWAY HOMESERVICE


Protect your home and budget from life's surprises with an Assurant Home Warranty, backed by a partner that supports you through every step of homeownership. Explore Plans.
©2026 Century 21 Real Estate LLC. All rights reserved. CENTURY 21®, the CENTURY 21 Logo and C21® are service marks owned by Century 21 Real Estate LLC. Century 21 Real Estate LLC fully supports the principles of the Fair Housing Act and the Equal Opportunity Act. Each office is independently owned and operated. Listing information is deemed reliable but not guaranteed accurate.