
803 Timberline Drive, Cameron, MO 64429
Local realty services provided by:CENTURY 21 Team Elite
803 Timberline Drive,Cameron, MO 64429
$419,000
- 3 Beds
- 2 Baths
- 1,500 sq. ft.
- Single family
- Active
Listed by: debbie hahn
Office: berkshire hathaway homeservice
MLS#:2607759
Source:MOKS_HL
Price summary
- Price:$419,000
- Price per sq. ft.:$279.33
- Monthly HOA dues:$2.08
About this home
Enjoy the perfect blend of comfort, convenience, and scenic views in this beautifully designed 1,500 sq ft ranch home located on the edge of town. With an east-facing front and a covered west-facing deck, you’ll take in breathtaking sunsets overlooking open fields—your own private retreat right at home. Step inside to an inviting open floor plan where the kitchen, dining, and great room flow seamlessly together, creating a warm and welcoming space ideal for everyday living and entertaining. The split-bedroom layout offers privacy, with the primary suite situated on the north side of the home, featuring a walk-in closet and a well-appointed bathroom complete with double sinks, a walk-in shower, and a private toilet closet. On the opposite side, you’ll find two additional bedrooms, including one with a vaulted ceiling that adds charm and dimension. The unfinished walkout daylight basement provides endless potential for future expansion, storage, or customization to fit your needs. Conveniently located near Highway 36, city reservoirs, and walking trails, this home offers both accessibility and a peaceful setting—making it a must-see for buyers looking for space, views, and value....
Contact an agent
Home facts
- Year built:2026
- Subdivision & Development:Willow Brook
- Listing ID #:2607759
- Added:169 day(s) ago
- Updated:September 12, 2026 at 02:29 PM
Rooms and interior
- Bedrooms:3
- Total bathrooms:2
- Full bathrooms:2
- Rooms Total:9
- Kitchen Description:Dishwasher, Disposal, Microwave
- Basement:Yes
- Basement Description:Full
- Living area:1,500 sq. ft.
Heating and cooling
- Cooling:Electric
- Heating:Forced Air Gas, Natural Gas
Structure and exterior
- Roof:Composition
- Year built:2026
- Building area:1,500 sq. ft.
- Lot area:0.23 Acres
- Lot Features:City Lot
- Architectural Style:Ranch
- Construction Materials:Frame, Stone Trim
Schools
- High school:Cameron
- Middle school:Cameron
- Elementary school:Parkview
Utilities
- Water:City/Public
- Sewer:Public Sewer
Finances and disclosures
- Price:$419,000
- Price per sq. ft.:$279.33
Features and amenities
- Appliances:Dishwasher, Disposal, Microwave
- Amenities:Ceiling Fan(s), Custom Cabinets, Painted Cabinets, Pantry, Stained Cabinets, Walk-In Closet(s)
Parking
- Parking description:Attached
- Garage:Yes
- Garage spaces:2
 HeartlandMLS©2026. Information Deemed Reliable But Not Guaranteed. This information is being provided by the HeartlandMLS. The listings presented here may or may not be listed by the Broker/Agent operating this website. This information is intended for the personal use of consumers and may not be used for any purpose other than to identify prospective properties consumers may be interested in purchasing. Data <Last Updated September 12, 2026 MOKS_HL Member Broker: Gregory Freeman
New listings near 803 Timberline Drive
 $165,000Pending2 beds 1 baths768 sq. ft.
214 N Center Street, Cameron, MO 64429
MLS# 2638247Listed by: RE/MAX TOWN AND COUNTRY- New
 $159,000Active2 beds 1 baths997 sq. ft.
618 N Cherry Street, Cameron, MO 64429
MLS# 2638062Listed by: BERKSHIRE HATHAWAY HOMESERVICE - New
 $149,900Active2 beds 1 baths768 sq. ft.
911 W 3rd Street, Cameron, MO 64429
MLS# 2640274Listed by: REAL BROKER, LLC-MO  $260,000Active-- beds -- baths
1403 Hollyhock Drive, Cameron, MO 64429
MLS# 2639485Listed by: REECENICHOLS-IDE CAPITAL $55,000Pending2 beds 1 baths816 sq. ft.
414 N West Street, Cameron, MO 64429
MLS# 2638806Listed by: BERKSHIRE HATHAWAY HOMESERVICE $850,000Pending-- beds -- baths
1110-1122 W Prospect Street, Cameron, MO 64429
MLS# 2638878Listed by: RE/MAX PARTNERS $19,000Active0.21 Acres
704 E 3rd Street, Cameron, MO 64429
MLS# 2638804Listed by: 1ST CLASS REAL ESTATE KC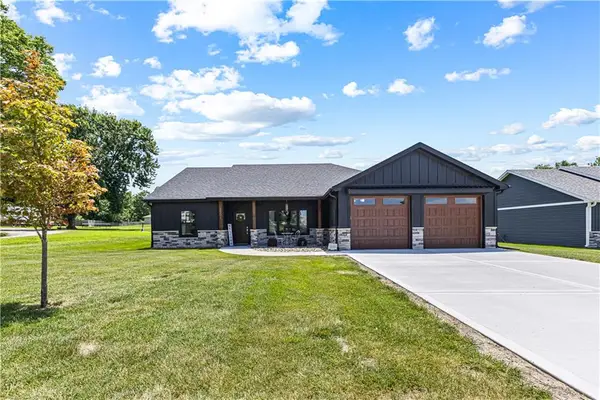 $410,000Pending3 beds 2 baths1,740 sq. ft.
1301 W 4th Street, Cameron, MO 64429
MLS# 2637796Listed by: RE/MAX PROFESSIONALS- Open Sat, 11am to 1pm
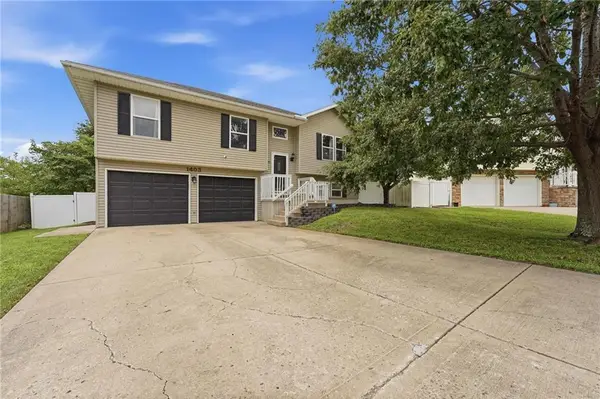 $295,000Pending3 beds 3 baths2,368 sq. ft.
1403 Glenda Terrace, Cameron, MO 64429
MLS# 2637890Listed by: KELLER WILLIAMS KC NORTH  $350,000Pending5 beds 3 baths2,760 sq. ft.
903 N Chestnut Street, Cameron, MO 64429
MLS# 2637614Listed by: KELLER WILLIAMS KC NORTH


Protect your home and budget from life's surprises with an Assurant Home Warranty, backed by a partner that supports you through every step of homeownership. Explore Plans.
©2026 Century 21 Real Estate LLC. All rights reserved. CENTURY 21®, the CENTURY 21 Logo and C21® are service marks owned by Century 21 Real Estate LLC. Century 21 Real Estate LLC fully supports the principles of the Fair Housing Act and the Equal Opportunity Act. Each office is independently owned and operated. Listing information is deemed reliable but not guaranteed accurate.