
8041 NW Joe Montana Drive, Cameron, MO 64429
Local realty services provided by:CENTURY 21 Team Elite
8041 NW Joe Montana Drive,Cameron, MO 64429
$584,000
- 3 Beds
- 2 Baths
- 1,729 sq. ft.
- Single family
- Active
Listed by: mackason lee
Office: united country graham agency
MLS#:2647210
Source:MOKS_HL
Price summary
- Price:$584,000
- Price per sq. ft.:$337.77
About this home
8041 NW Joe Montana Drive. This true ranch sits on 18 M/L beautiful, treed acres and offers 3 bedrooms, 2 bathrooms, and 1,729 square feet of living space. Built in 2005, the home has a brick front and several updates that you’ll certainly appreciate.
Once inside, you’ll find new LVT flooring throughout the living room, kitchen, dining area, and hallways. The fireplace welcomes you to the living room. The roof and HVAC are approximately 3 years old, and the sellers are offering a $10,000 credit at closing toward new carpet in the bedrooms, giving you the opportunity to choose something that fits your taste.
The attached 3-car garage provides room for vehicles and workspace for hobbies or projects. An additional outbuilding with a gravel floor and loft storage adds space for equipment, outdoor gear, or those things that always seem to need a place of their own.
Naturally, you’ll want to spend some time exploring the acreage. The treed setting and deer and turkey make this property especially appealing to hunters and those who simply enjoy being outdoors. There’s plenty of room to explore and appreciate the nature surrounding you.
Easy access to I-35 adds convenience to country living. If you’ve been searching for a home with acreage, useful outbuilding space, and room for your hobbies, schedule your showing and come take a look!...
Contact an agent
Home facts
- Year built:2005
- Subdivision & Development:None
- Listing ID #:2647210
- Added:7 day(s) ago
- Updated:October 22, 2026 at 04:56 PM
Rooms and interior
- Bedrooms:3
- Total bathrooms:2
- Full bathrooms:2
- Rooms Total:5
- Kitchen Description:Dishwasher, Microwave, Refrigerator
- Basement Description:Slab
- Living area:1,729 sq. ft.
Heating and cooling
- Cooling:Electric
- Heating:Central Electric
Structure and exterior
- Roof:Composition
- Year built:2005
- Building area:1,729 sq. ft.
- Lot area:18.08 Acres
- Architectural Style:Ranch
- Construction Materials:Brick Trim, Frame, Vinyl Siding
- Foundation Description:Slab
Schools
- High school:Cameron
- Middle school:Cameron
Utilities
- Water:City/Public
- Sewer:Septic Tank
Finances and disclosures
- Price:$584,000
- Price per sq. ft.:$337.77
Features and amenities
- Appliances:Dishwasher, Free-Standing Electric Oven, Microwave, Refrigerator
Parking
- Parking description:Attached
- Garage:Yes
- Garage spaces:3
 HeartlandMLS©2026. Information Deemed Reliable But Not Guaranteed. This information is being provided by the HeartlandMLS. The listings presented here may or may not be listed by the Broker/Agent operating this website. This information is intended for the personal use of consumers and may not be used for any purpose other than to identify prospective properties consumers may be interested in purchasing. Data <Last Updated October 22, 2026 MOKS_HL Member Broker: Gregory Freeman
New listings near 8041 NW Joe Montana Drive
- Coming Soon
 $279,900Coming Soon3 beds 3 baths1,696 sq. ft.
1008 E 2nd Street Terrace, Cameron, MO 64429
MLS# 2646600Listed by: REAL BROKER, LLC-MO - New
 $79,500Active2 beds 1 baths768 sq. ft.
1114 W 3rd Street, Cameron, MO 64429
MLS# 2648174Listed by: DAVIDSON REAL ESTATE - New
 $385,000Active3 beds 2 baths3,336 sq. ft.
1305 Talon Drive, Cameron, MO 64429
MLS# 2647990Listed by: DEFREECE REAL ESTATE TEAM, LLC - New
 $50,000Active2 beds 1 baths814 sq. ft.
212 Seventh Street, Cameron, MO 64429
MLS# 2647499Listed by: REAL BROKER, LLC-MO - New
 $30,000Active0.16 Acres
601 N Main Street, Cameron, MO 64429
MLS# 2647284Listed by: RE/MAX TOWN AND COUNTRY  $265,000Active4 beds 3 baths2,110 sq. ft.
714 Harris Lane, Cameron, MO 64429
MLS# 2645258Listed by: KELLER WILLIAMS KC NORTH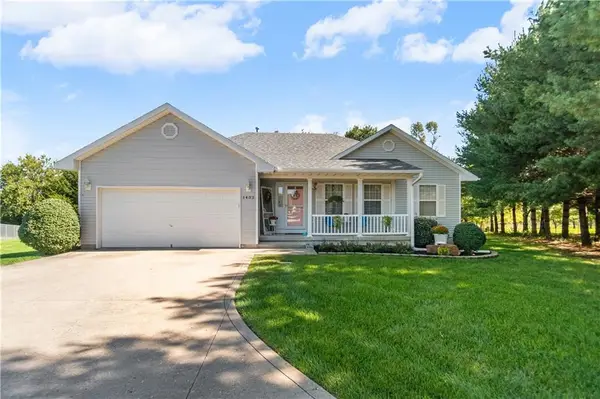 $349,900Pending3 beds 3 baths2,600 sq. ft.
1402 Sam Den Circle, Cameron, MO 64429
MLS# 2644642Listed by: ICONIC REAL ESTATE GROUP, LLC $249,900Active3 beds 2 baths1,344 sq. ft.
613 E Ford Street, Cameron, MO 64429
MLS# 2644134Listed by: REAL BROKER, LLC-MO $229,900Active3 beds 3 baths1,411 sq. ft.
1401 N Howenstien Avenue, Cameron, MO 64429
MLS# 2644176Listed by: UNITED COUNTRY GRAHAM AGENCY $78,000Pending3 beds 1 baths1,199 sq. ft.
625 Kelsey Avenue, Cameron, MO 64429
MLS# 2644087Listed by: BERKSHIRE HATHAWAY HOMESERVICE


Protect your home and budget from life's surprises with an Assurant Home Warranty, backed by a partner that supports you through every step of homeownership. Explore Plans.
©2026 Century 21 Real Estate LLC. All rights reserved. CENTURY 21®, the CENTURY 21 Logo and C21® are service marks owned by Century 21 Real Estate LLC. Century 21 Real Estate LLC fully supports the principles of the Fair Housing Act and the Equal Opportunity Act. Each office is independently owned and operated. Listing information is deemed reliable but not guaranteed accurate.