1718 Luce Street, Cape Girardeau, MO 63701
Local realty services provided by:CENTURY 21 Broughton Team
1718 Luce Street,Cape Girardeau, MO 63701
$199,000
- 2 Beds
- 3 Baths
- 2,241 sq. ft.
- Single family
- Active
Listed by: dana wren, chelsea dillick
Office: exp realty, llc.
MLS#:26056823
Source:MO_MARIS
Price summary
- Price:$199,000
- Price per sq. ft.:$88.8
About this home
Don’t miss this charming 2-bedroom, 3-bathroom home in the heart of Cape Girardeau! Step into a sun-filled living room bathed in natural light and anchored by a cozy gas fireplace. The kitchen features butcher-block countertops and a convenient eat-in dining space. Ground floor laundry access adjacent to the master bedroom allows for exceptional convenience.
The finished walkout basement expands your living options with a versatile bonus room and full bathroom, making it ideal for a home office, guest suite, family room, or hobby space. Storage is abundant throughout, with extensive space in both the attic and basement.
Outdoors, relax or entertain on the back patio, complete with a built-in fire pit area framed by a shade and privacy wall.
A 1-car garage and attached carport provide convenient parking and protection from the elements. Located centrally to everything in Cape Girardeau, this home blends character, natural light, functional layout, and exceptional storage.
Contact an agent
Home facts
- Year built:1947
- Subdivision & Development:Sunset Terrace
- Listing ID #:26056823
- Added:1 day(s) ago
- Updated:September 15, 2026 at 09:43 PM
Rooms and interior
- Bedrooms:2
- Total bathrooms:3
- Full bathrooms:3
- Rooms Total:5
- Kitchen Description:Dishwasher, Disposal, Electric Cooktop, Microwave, Refrigerator
- Basement:Yes
- Basement Description:Partially Finished, Walk-Out Access
- Living area:2,241 sq. ft.
Heating and cooling
- Cooling:Central Air, Electric
- Heating:Forced Air, Natural Gas
- Central air:Yes
Structure and exterior
- Year built:1947
- Building area:2,241 sq. ft.
- Lot area:0.2 Acres
- Construction Materials:Brick Veneer
- Levels:1 Story
Schools
- High school:Central High
- Middle school:Central Jr. High
- Elementary school:Franklin Elem.
Utilities
- Water:Public
- Sewer:Public Sewer
Finances and disclosures
- Price:$199,000
- Price per sq. ft.:$88.8
- Tax amount:$919 (2025)
Parking
- Total parking spaces:2
- Parking description:1 Carport Space(s), Additional Parking, Covered, Garage Door Opener, Off Street
- Garage:Yes
- Garage spaces:1
- Carport spaces:1
 Copyright 2026 Mid-America Regional Information Systems. All rights reserved. Listings courtesy of Mid-America Regional Information Systems as distributed by MLS GRID <Last Updated September 15, 2026. Mid-America Regional Information Systems provides content displayed here (“provided content”) on an “as is” basis and makes no representations or warranties regarding the provided content, including, but not limited to those of non-infringement, timeliness, accuracy, or completeness. Individuals and companies using information presented are responsible for verification and validation of information they utilize and present to their customers and clients. Mid-America Regional Information Systems will not be liable for any damage or loss resulting from use of the provided content or the products available through Portals, IDX, VOW, and/or Syndication. Recipients of this information shall not resell, redistribute, reproduce, modify, or otherwise copy any portion thereof without the expressed written consent of Mid-America Regional Information Systems.
New listings near 1718 Luce Street
- New
 $279,900Active2 beds 2 baths1,414 sq. ft.
3188 Park Place Drive, Cape Girardeau, MO 63703
MLS# 26059382Listed by: RITTER REAL ESTATE - New
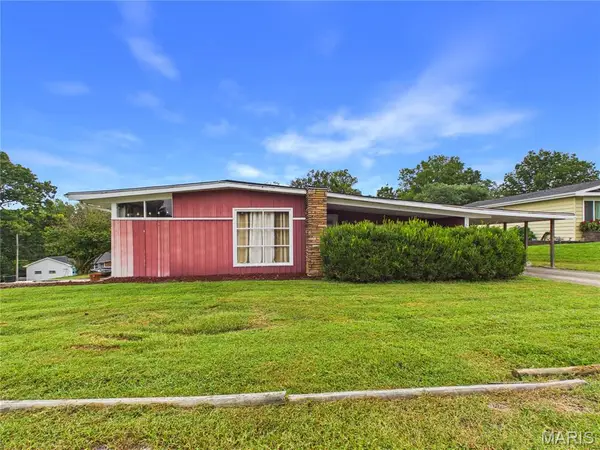 $149,900Active2 beds 1 baths2,016 sq. ft.
1022 Haddock Street, Cape Girardeau, MO 63701
MLS# 26059727Listed by: RITTER REAL ESTATE - New
 $1,400,000Active5 beds 5 baths5,776 sq. ft.
182 Cornerstone Drive, Cape Girardeau, MO 63701
MLS# 26058042Listed by: AREA PROPERTIES REAL ESTATE-RIVER REGION - New
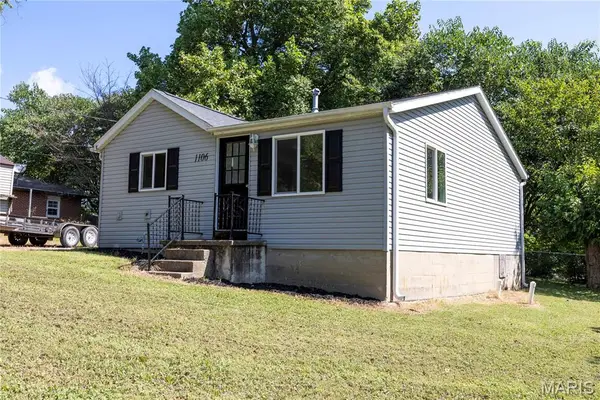 $114,900Active3 beds 2 baths1,143 sq. ft.
1106 N Missouri Street, Cape Girardeau, MO 63701
MLS# 26059507Listed by: AGRIBUCK PROPERTIES - New
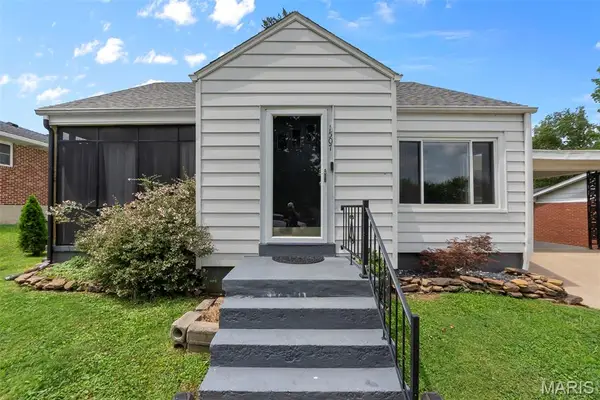 $239,900Active4 beds 2 baths1,662 sq. ft.
1507 N Henderson Street, Cape Girardeau, MO 63701
MLS# 26057868Listed by: AREA PROPERTIES REAL ESTATE-RIVER REGION - New
 $389,900Active3 beds 3 baths2,329 sq. ft.
1132 N Cape Rock Drive, Cape Girardeau, MO 63701
MLS# 26058150Listed by: AREA PROPERTIES REAL ESTATE-RIVER REGION - New
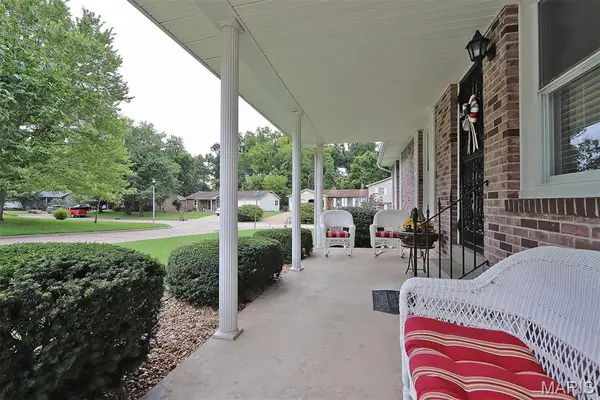 $240,000Active4 beds 2 baths2,242 sq. ft.
321 Hillview Street, Cape Girardeau, MO 63703
MLS# 26059211Listed by: EDGE REALTY ERA POWERED - New
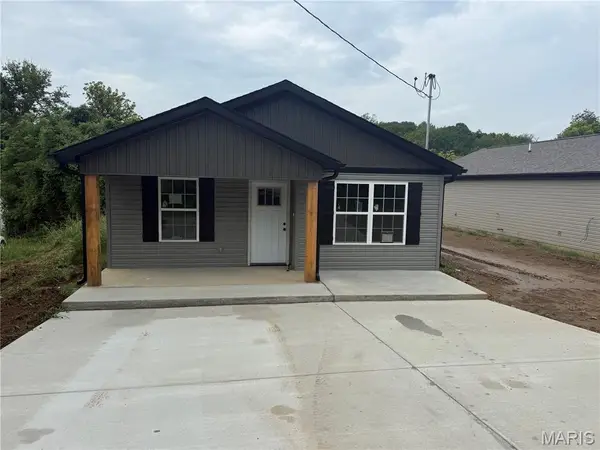 $209,000Active3 beds 2 baths1,178 sq. ft.
1436 N Spanish Street, Cape Girardeau, MO 63701
MLS# 26058967Listed by: PAUL KITCHEN & ASSOCIATES - New

 $200,000Active3 beds 3 baths1,991 sq. ft.
1465 Rose Street, Cape Girardeau, MO 63701
MLS# 26058935Listed by: CENTURY 21 ASHLAND REALTY


Protect your home and budget from life's surprises with an Assurant Home Warranty, backed by a partner that supports you through every step of homeownership. Explore Plans.
©2026 Century 21 Real Estate LLC. All rights reserved. CENTURY 21®, the CENTURY 21 Logo and C21® are service marks owned by Century 21 Real Estate LLC. Century 21 Real Estate LLC fully supports the principles of the Fair Housing Act and the Equal Opportunity Act. Each office is independently owned and operated. Listing information is deemed reliable but not guaranteed accurate.