
182 Cornerstone Drive, Cape Girardeau, MO 63701
Local realty services provided by:CENTURY 21 Broughton Team
182 Cornerstone Drive,Cape Girardeau, MO 63701
$1,400,000
- 5 Beds
- 5 Baths
- 5,776 sq. ft.
- Single family
- Active
Listed by: casie mills
Office: area properties real estate-river region
MLS#:26058042
Source:MO_MARIS
Price summary
- Price:$1,400,000
- Price per sq. ft.:$242.38
About this home
A sweeping, tree-lined drive leads you home to this impressive brick-and-stone beauty, perfectly positioned on over 3 acres of gorgeous views and wooded trails. Inside, the home is filled with character and craftsmanship. Warm hardwood floors, graceful arched openings, detailed millwork and iron stair railings create an inviting first impression. The spacious kitchen features abundant custom cabinetry, granite countertops, stainless appliances, and both an island and breakfast bar. Sunlight pours through oversized windows throughout the home, while the multiple living spaces offer room to spread out without losing that warm, comfortable feeling. Both eat-in kitchen and formal dining, a great room with a cozy fireplace that passes through to the covered deck, a dedicated study with beautiful architectural detail, both main and upper level laundry, and a landing den that serves as an upper level hangout. The primary suite feels like its own getaway with a dedicated fireplace, tray ceiling, and a generous bath complete with dual vanities, a jetted soaking tub, and tiled cave shower. Head downstairs to the walkout basement for entertainment heaven: an incredible custom bar, family room, two guest rooms, a John Deer and hobby room, a cedar closet, and more! Additional features include zoned irrigation system, whole home generator, and geothermal heat and air. And then the most recent addition… an unbelievable detached FOUR-BAY garage/shop. Whether you’re a car enthusiast, collector, hobbyist, need serious workshop space or simply dream of having room for all the toys, this is the kind of setup that is incredibly hard to find. Over 4 acres, mature trees, privacy, beautiful surroundings, an impressive home and a dream garage/shop… this property doesn’t just give you more space, it gives you a whole different way to live....
Contact an agent
Home facts
- Year built:2002
- Subdivision & Development:Elmwood Estate
- Listing ID #:26058042
- Added:1 day(s) ago
- Updated:September 16, 2026 at 04:46 AM
Rooms and interior
- Bedrooms:5
- Total bathrooms:5
- Full bathrooms:4
- Half bathrooms:1
- Rooms Total:11
- Kitchen Description:Dishwasher, Disposal, Microwave, Refrigerator
- Basement:Yes
- Basement Description:Full, Partially Finished, Sleeping Area
- Living area:5,776 sq. ft.
Heating and cooling
- Heating:Geothermal
Structure and exterior
- Year built:2002
- Building area:5,776 sq. ft.
- Lot area:3.2 Acres
- Architectural Style:Traditional
- Construction Materials:Brick, Stone
- Levels:2 Story
Schools
- High school:Central High
- Middle school:Central Jr. High
- Elementary school:Jefferson Elem.
Utilities
- Water:Well
- Sewer:Septic Tank
Finances and disclosures
- Price:$1,400,000
- Price per sq. ft.:$242.38
- Tax amount:$5,527 (2025)
Features and amenities
- Amenities:Coffered Ceiling(s)
Parking
- Parking description:Storage, Workshop in Garage
- Garage:Yes
- Garage spaces:3
 Copyright 2026 Mid-America Regional Information Systems. All rights reserved. Listings courtesy of Mid-America Regional Information Systems as distributed by MLS GRID <Last Updated September 16, 2026. Mid-America Regional Information Systems provides content displayed here (“provided content”) on an “as is” basis and makes no representations or warranties regarding the provided content, including, but not limited to those of non-infringement, timeliness, accuracy, or completeness. Individuals and companies using information presented are responsible for verification and validation of information they utilize and present to their customers and clients. Mid-America Regional Information Systems will not be liable for any damage or loss resulting from use of the provided content or the products available through Portals, IDX, VOW, and/or Syndication. Recipients of this information shall not resell, redistribute, reproduce, modify, or otherwise copy any portion thereof without the expressed written consent of Mid-America Regional Information Systems.
New listings near 182 Cornerstone Drive
- New
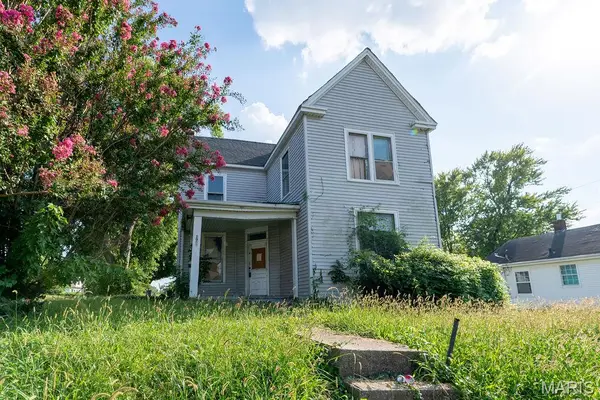 $59,900Active-- beds -- baths1,794 sq. ft.
1003 William Street, Cape Girardeau, MO 63703
MLS# 26059673Listed by: LANDMARK REALTY - New
 $199,000Active2 beds 3 baths2,241 sq. ft.
1718 Luce Street, Cape Girardeau, MO 63701
MLS# 26056823Listed by: EXP REALTY, LLC - New
 $279,900Active2 beds 2 baths1,414 sq. ft.
3188 Park Place Drive, Cape Girardeau, MO 63703
MLS# 26059382Listed by: RITTER REAL ESTATE - New
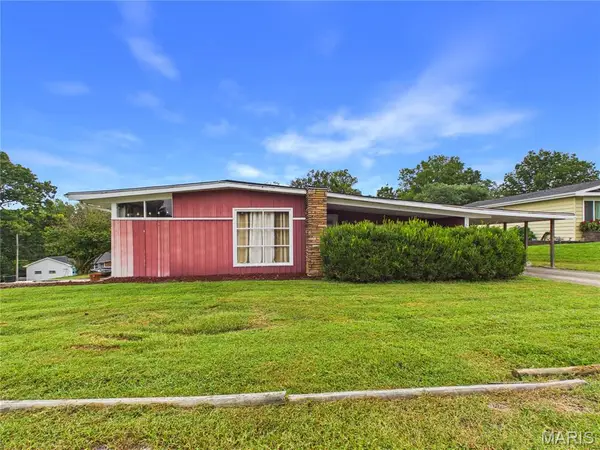 $149,900Active2 beds 1 baths2,016 sq. ft.
1022 Haddock Street, Cape Girardeau, MO 63701
MLS# 26059727Listed by: RITTER REAL ESTATE - New
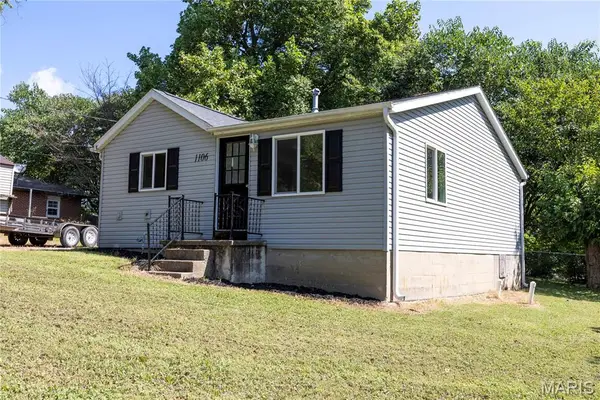 $114,900Active3 beds 2 baths1,143 sq. ft.
1106 N Missouri Street, Cape Girardeau, MO 63701
MLS# 26059507Listed by: AGRIBUCK PROPERTIES - New
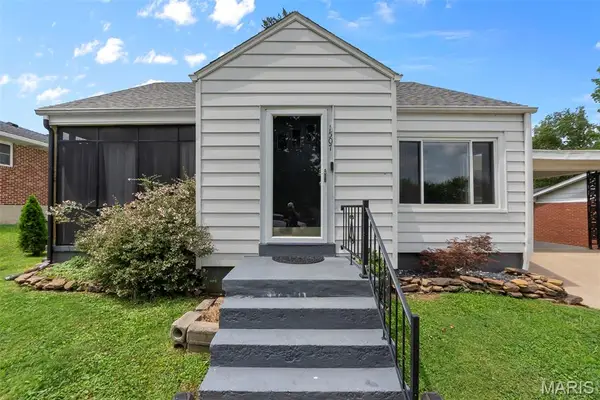 $239,900Active4 beds 2 baths1,662 sq. ft.
1507 N Henderson Street, Cape Girardeau, MO 63701
MLS# 26057868Listed by: AREA PROPERTIES REAL ESTATE-RIVER REGION - New
 $389,900Active3 beds 3 baths2,329 sq. ft.
1132 N Cape Rock Drive, Cape Girardeau, MO 63701
MLS# 26058150Listed by: AREA PROPERTIES REAL ESTATE-RIVER REGION - New
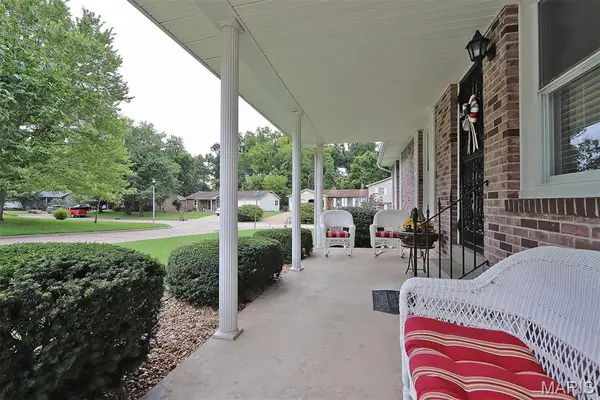 $240,000Active4 beds 2 baths2,242 sq. ft.
321 Hillview Street, Cape Girardeau, MO 63703
MLS# 26059211Listed by: EDGE REALTY ERA POWERED - New
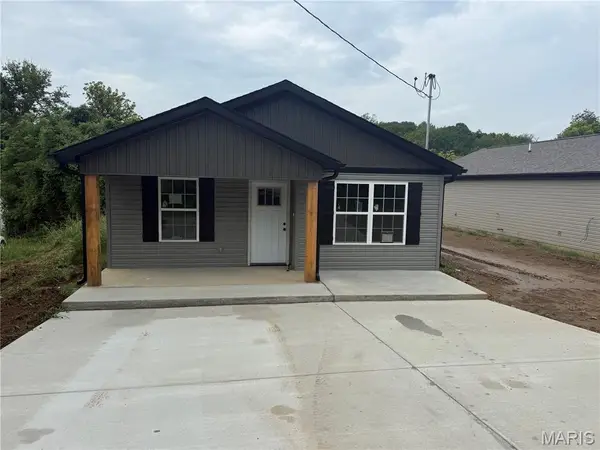 $209,000Active3 beds 2 baths1,178 sq. ft.
1436 N Spanish Street, Cape Girardeau, MO 63701
MLS# 26058967Listed by: PAUL KITCHEN & ASSOCIATES


Protect your home and budget from life's surprises with an Assurant Home Warranty, backed by a partner that supports you through every step of homeownership. Explore Plans.
©2026 Century 21 Real Estate LLC. All rights reserved. CENTURY 21®, the CENTURY 21 Logo and C21® are service marks owned by Century 21 Real Estate LLC. Century 21 Real Estate LLC fully supports the principles of the Fair Housing Act and the Equal Opportunity Act. Each office is independently owned and operated. Listing information is deemed reliable but not guaranteed accurate.