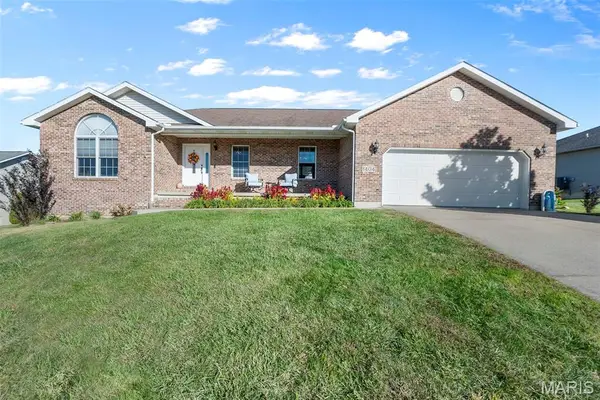
205 S Forester Drive, Cape Girardeau, MO 63701
Local realty services provided by:CENTURY 21 Bailey & Co.
205 S Forester Drive,Cape Girardeau, MO 63701
$215,000
- 3 Beds
- 2 Baths
- 1,640 sq. ft.
- Single family
- Pending
Listed by: joshua potts, sergio ramos
Office: paul kitchen & associates
MLS#:26063110
Source:MO_MARIS
Price summary
- Price:$215,000
- Price per sq. ft.:$131.1
- Monthly HOA dues:$16.67
About this home
Move-In Ready Home Between Cape Girardeau & Jackson!
Conveniently located in the county between Cape Girardeau and Jackson, this well-maintained 3-bedroom, 1.5-bath home offers comfortable living with numerous recent updates. The main level features 3 bedrooms and 1.5 bathrooms, along with new flooring throughout the main level and basement.
Major updates include a roof, HVAC system, water heater, gutters, and garage door—all less than 2 years old. The appliances are also approximately 2 years old, providing peace of mind for the next homeowner.
The basement offers plenty of storage space, while the fenced-in backyard provides a great space for pets, entertaining, or relaxing. A 2-car garage adds convenient parking and additional storage.
You'll enjoy being just 5 minutes from Cape Girardeau's main shopping district, with easy access to shopping, restaurants, and everyday necessities while still enjoying a county setting.
This move-in ready home may qualify for USDA Rural Development financing, making it a great opportunity for buyers looking for an affordable way to purchase a home. The property also has affordable annual water and sewer costs, helping keep ongoing expenses manageable.
With its recent updates, convenient location, fenced yard, 2-car garage, and abundant storage, this home is ready for its next owner. Schedule your showing today! Enjoy the combination of recent improvements, practical spaces, and a convenient location for comfortable living.!!...
Contact an agent
Home facts
- Year built:1977
- Subdivision & Development:Hillcrest Manor
- Listing ID #:26063110
- Added:21 day(s) ago
- Updated:October 23, 2026 at 08:31 AM
Rooms and interior
- Bedrooms:3
- Total bathrooms:2
- Full bathrooms:1
- Half bathrooms:1
- Rooms Total:5
- Kitchen Description:Microwave, Range, Refrigerator
- Basement:Yes
- Basement Description:Partially Finished, Walk-Out Access
- Living area:1,640 sq. ft.
Heating and cooling
- Cooling:Central Air
- Heating:Electric
- Central air:Yes
Structure and exterior
- Roof:Asphalt
- Year built:1977
- Building area:1,640 sq. ft.
- Lot area:0.2 Acres
- Architectural Style:Ranch
- Construction Materials:Brick Veneer, Vinyl Siding
- Levels:1 Story
Schools
- High school:Jackson Sr. High
- Middle school:Jackson Russell Hawkins Jr High
- Elementary school:South Elem.
Utilities
- Sewer:Lagoon
Finances and disclosures
- Price:$215,000
- Price per sq. ft.:$131.1
- Tax amount:$1,068 (2025)
Parking
- Parking description:Garage Door Opener
- Garage:Yes
- Garage spaces:2
 Copyright 2026 Mid-America Regional Information Systems. All rights reserved. Listings courtesy of Mid-America Regional Information Systems as distributed by MLS GRID <Last Updated October 23, 2026. Mid-America Regional Information Systems provides content displayed here (“provided content”) on an “as is” basis and makes no representations or warranties regarding the provided content, including, but not limited to those of non-infringement, timeliness, accuracy, or completeness. Individuals and companies using information presented are responsible for verification and validation of information they utilize and present to their customers and clients. Mid-America Regional Information Systems will not be liable for any damage or loss resulting from use of the provided content or the products available through Portals, IDX, VOW, and/or Syndication. Recipients of this information shall not resell, redistribute, reproduce, modify, or otherwise copy any portion thereof without the expressed written consent of Mid-America Regional Information Systems. MO_MARIS Member Broker: Tina Besserman
New listings near 205 S Forester Drive
- New
 $199,900Active-- beds -- baths1,736 sq. ft.
2605 2607 Themis Street, Cape Girardeau, MO 63701
MLS# 26067979Listed by: RITTER REAL ESTATE - New
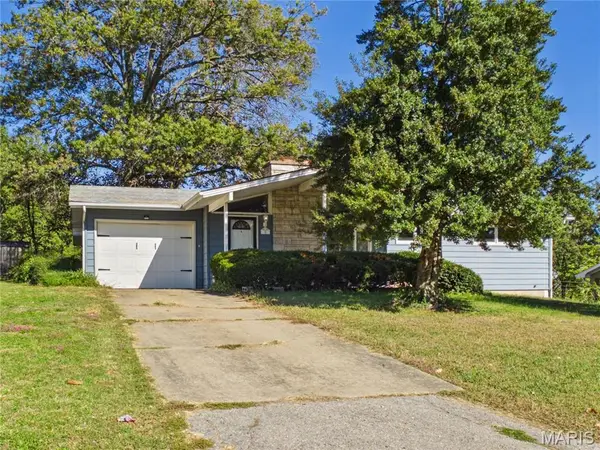 $184,900Active3 beds 2 baths1,936 sq. ft.
8 Camellia Drive, Cape Girardeau, MO 63703
MLS# 26067260Listed by: RITTER REAL ESTATE - New
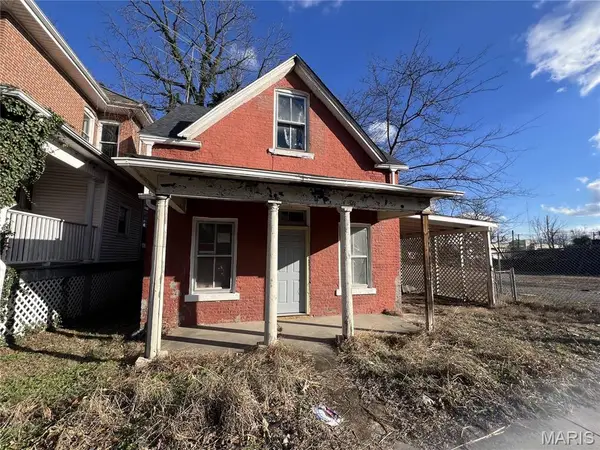
 $45,000Active4 beds 2 baths1,317 sq. ft.
32 N Ellis Street, Cape Girardeau, MO 63701
MLS# 26067709Listed by: CENTURY 21 ASHLAND REALTY - New
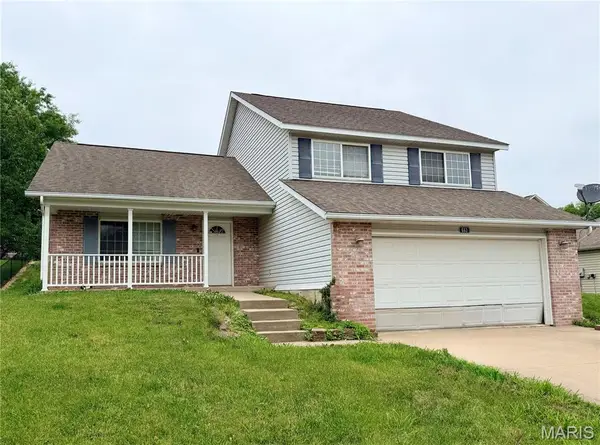 $220,000Active4 beds 2 baths1,228 sq. ft.
663 Olivia Drive, Cape Girardeau, MO 63701
MLS# 26067710Listed by: EXP REALTY, LLC - New
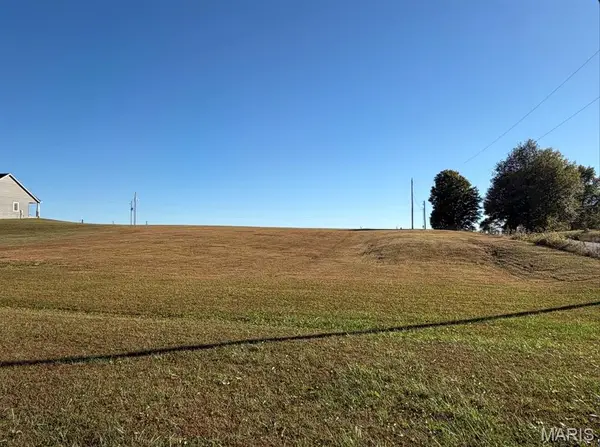 $55,000Active1.4 Acres
0 County Road 324, Cape Girardeau, MO 63701
MLS# 26067146Listed by: EXP REALTY, LLC 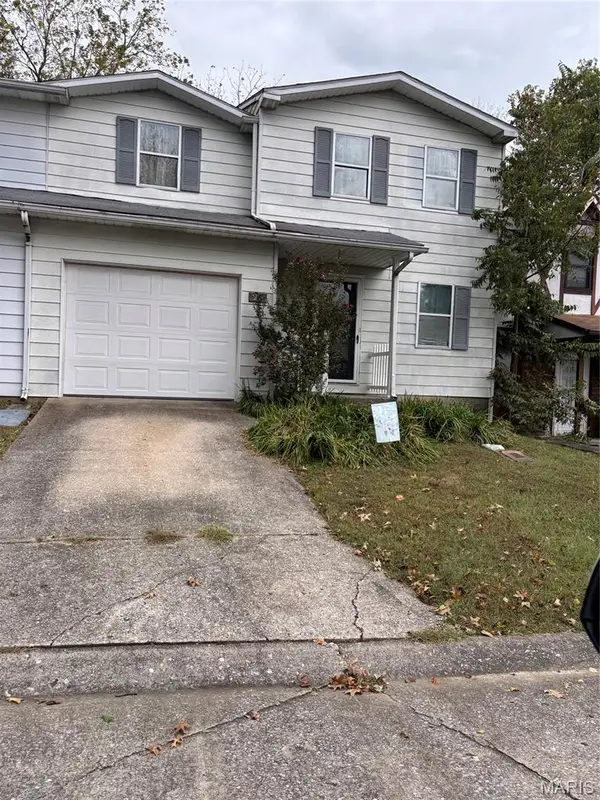 $99,900Pending3 beds 2 baths936 sq. ft.
1310 Lexington Avenue #25, Cape Girardeau, MO 63701
MLS# 26067236Listed by: CENTURY 21 ASHLAND REALTY- New
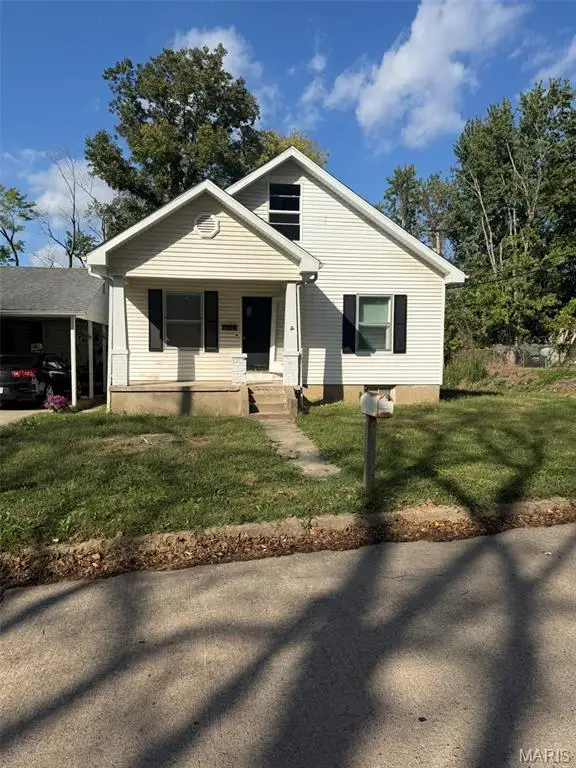 $90,000Active2 beds 1 baths1,428 sq. ft.
2014 Bloomfield Street, Cape Girardeau, MO 63703
MLS# 26067186Listed by: PAUL KITCHEN & ASSOCIATES - New
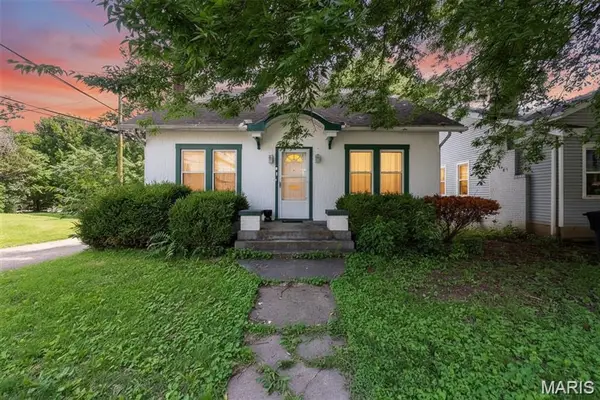 $150,000Active3 beds 2 baths1,701 sq. ft.
517 North Street, Cape Girardeau, MO 63701
MLS# 26067202Listed by: EXP REALTY, LLC - New
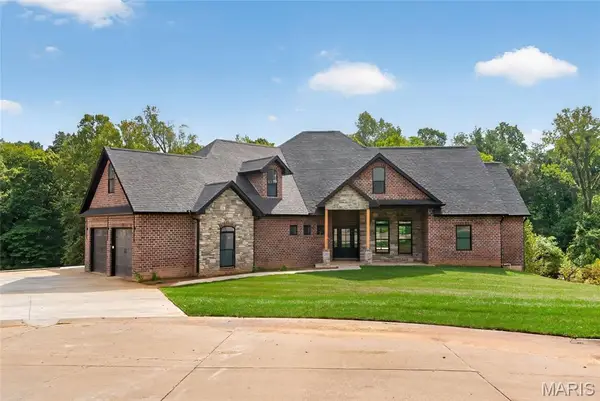 $1,195,000Active5 beds 4 baths5,272 sq. ft.
400 Trillium Lane, Cape Girardeau, MO 63701
MLS# 26067231Listed by: EDGE REALTY ERA POWERED - Open Sun, 1 to 2:30pm
 $355,000Pending4 beds 3 baths2,616 sq. ft.
1404 Vantage Drive, Cape Girardeau, MO 63701
MLS# 26067171Listed by: AREA PROPERTIES REAL ESTATE-RIVER REGION


Protect your home and budget from life's surprises with an Assurant Home Warranty, backed by a partner that supports you through every step of homeownership. Explore Plans.
©2026 Century 21 Real Estate LLC. All rights reserved. CENTURY 21®, the CENTURY 21 Logo and C21® are service marks owned by Century 21 Real Estate LLC. Century 21 Real Estate LLC fully supports the principles of the Fair Housing Act and the Equal Opportunity Act. Each office is independently owned and operated. Listing information is deemed reliable but not guaranteed accurate.