3214 Lakewood Drive, Cape Girardeau, MO 63701
Local realty services provided by:CENTURY 21 Broughton Team
Upcoming open houses
- Sun, Oct 2501:00 pm - 03:00 pm
Listed by: debra a. martin, jeff martin
Office: edge realty, era powered
MLS#:26042887
Source:MO_MARIS
Price summary
- Price:$625,000
- Price per sq. ft.:$143.25
- Monthly HOA dues:$7.5
About this home
3214 Lakewood Dr is Stunningly updated inside and out, this ONE of A KIND Estate sits on 2.14 acres and offers approximately 4363 sq feet of meticulously maintained and updated living! With 4 bedrooms and 5 baths (3 full and 2 half), this home blends elegant craftsmanship with everyday livability. The main level features all four bedrooms, including a primary suite with spa-like bath and large walk-in closet with dressing area. Rich Brazilian teak hardwood floors flowing throughout much of the main level. and complements the custom cabinetry in various living spaces. The family room with adjacent 1/2 bath, the kitchen and dining room flow together seamlessly. A standout four-season sunroom cooled and heated by a mini-split system complete with wet bar sink, enhances the indoor/outdoor living for year-round enjoyment. The newly completed main level laundry includes a 3/4 bath for efficient clean up when you've completed yard work or gardening in the enclosed raised bed off the driveway. The walkout basement is built for entertaining your family and friends, with a dedicated media room featuring projector and screen for great movie nights or game day fun. A kid friendly play area ins adjacent complete with rock climbing wall and a 1/2 bath for convenience. Two extra large and one mid size storage areas round out the lower level for add valuable space. The outdoor living space has been professionally designed and created taking full advantage of the private wooded setting. This area features; retaining wall, beautiful paver patio with a fire pit, expanded driveway for extra parking, or even RV parking making this homes various outdoor living perfect for relaxing or entertaining. The oversized heated and cooled garage makes project time comfortable and convenient. THE NEW ROOF HAS BEEN COMPLETED
ROOF NOTE: A new dimensional shingle roof to be completed the week of Sept 28th weather permitting.
So, if quality workmanship, design and maintenance are your top priority this home checks these boxes. If location and privacy are the main consideration? Located inside Cape City limits adjacent to Northfield with 2.14 acres of private living, this home checks that off. We can also add the heated and cooled garage with floor drain for comfortable workspace, New windows, and entry door make for efficiency and style.
This home is THE TOTAL PACKAGE! Loads of living space, unmatched construction, extensive updates and improvements, location and privacy make this home hard to beat.
The supplements contains detail record of all the upgrades and improvements made by this owner.
There is literally no area of this incredible home left unimproved. Do not miss out, See it today!...
Contact an agent
Home facts
- Year built:1973
- Subdivision & Development:Chateau Oaks
- Listing ID #:26042887
- Added:107 day(s) ago
- Updated:October 22, 2026 at 02:33 AM
Rooms and interior
- Bedrooms:4
- Total bathrooms:5
- Full bathrooms:3
- Half bathrooms:2
- Rooms Total:9
- Kitchen Description:Dishwasher, Disposal, Microwave, Range, Refrigerator
- Basement:Yes
- Basement Description:Finished, Full, Storage Space, Walk-Out Access
- Living area:4,363 sq. ft.
Heating and cooling
- Cooling:Central Air, Electric
- Heating:Forced Air, Natural Gas
- Central air:Yes
Structure and exterior
- Year built:1973
- Building area:4,363 sq. ft.
- Lot area:2.14 Acres
- Lot Features:Wooded
- Architectural Style:Traditional
- Construction Materials:Brick
- Levels:2 Story
Schools
- High school:Central High
- Middle school:Central Jr. High
- Elementary school:Alma Schrader Elem.
Utilities
- Water:Public
- Sewer:Public Sewer
Finances and disclosures
- Price:$625,000
- Price per sq. ft.:$143.25
- Tax amount:$2,967 (2025)
Features and amenities
- Amenities:Open Floorplan
- Pool features:Pool
Parking
- Total parking spaces:2
- Garage:Yes
- Garage spaces:2
 Copyright 2026 Mid-America Regional Information Systems. All rights reserved. Listings courtesy of Mid-America Regional Information Systems as distributed by MLS GRID <Last Updated October 21, 2026. Mid-America Regional Information Systems provides content displayed here (“provided content”) on an “as is” basis and makes no representations or warranties regarding the provided content, including, but not limited to those of non-infringement, timeliness, accuracy, or completeness. Individuals and companies using information presented are responsible for verification and validation of information they utilize and present to their customers and clients. Mid-America Regional Information Systems will not be liable for any damage or loss resulting from use of the provided content or the products available through Portals, IDX, VOW, and/or Syndication. Recipients of this information shall not resell, redistribute, reproduce, modify, or otherwise copy any portion thereof without the expressed written consent of Mid-America Regional Information Systems.
New listings near 3214 Lakewood Drive
- Coming SoonOpen Thu, 10am to 1pm
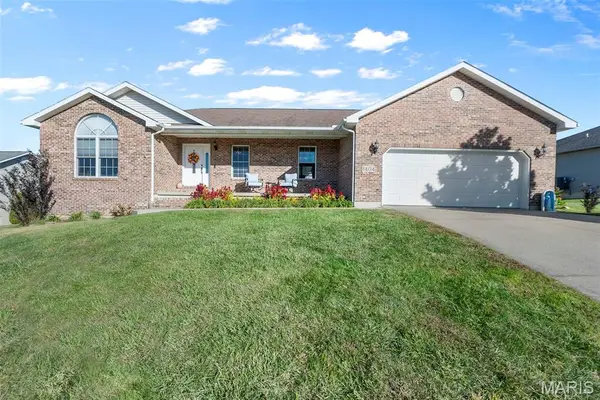 $355,000Coming Soon4 beds 3 baths2,616 sq. ft.
1404 Vantage Drive, Cape Girardeau, MO 63701
MLS# 26067171Listed by: AREA PROPERTIES REAL ESTATE-RIVER REGION - Coming SoonOpen Thu, 10am to 1pm
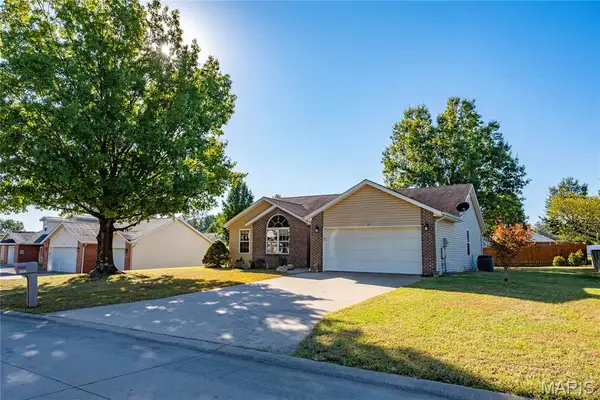 $260,000Coming Soon3 beds 3 baths1,352 sq. ft.
3965 Scenic View Drive, Cape Girardeau, MO 63701
MLS# 26067177Listed by: EDGE REALTY ERA POWERED - New
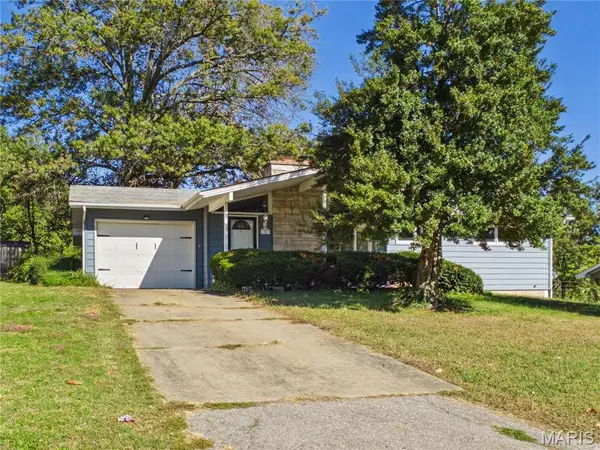 $184,900Active3 beds 2 baths1,936 sq. ft.
8 Camellia Drive, Cape Girardeau, MO 63703
MLS# 26067260Listed by: RITTER REAL ESTATE - New
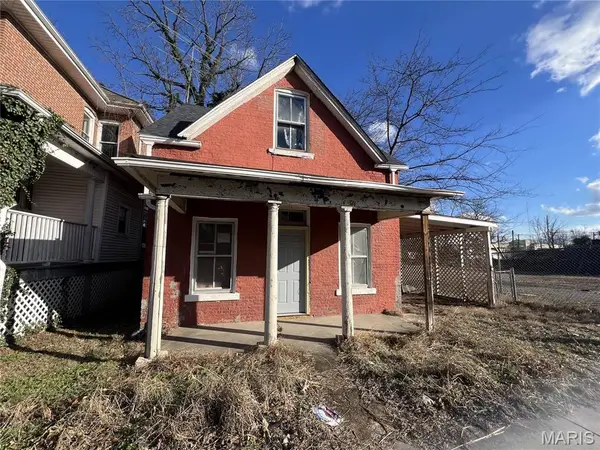
 $45,000Active4 beds 2 baths1,317 sq. ft.
32 N Ellis Street, Cape Girardeau, MO 63701
MLS# 26067709Listed by: CENTURY 21 ASHLAND REALTY - New
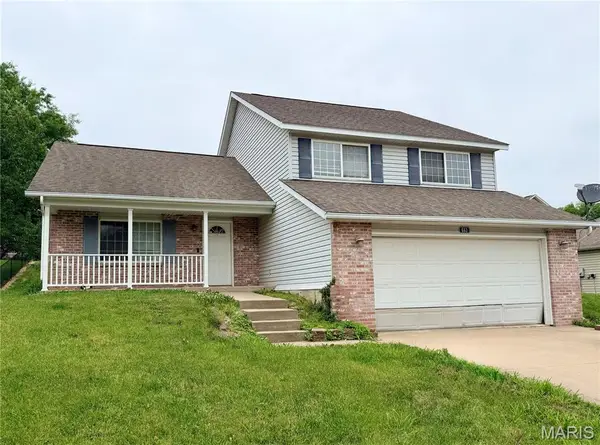 $220,000Active4 beds 2 baths1,228 sq. ft.
663 Olivia Drive, Cape Girardeau, MO 63701
MLS# 26067710Listed by: EXP REALTY, LLC - New
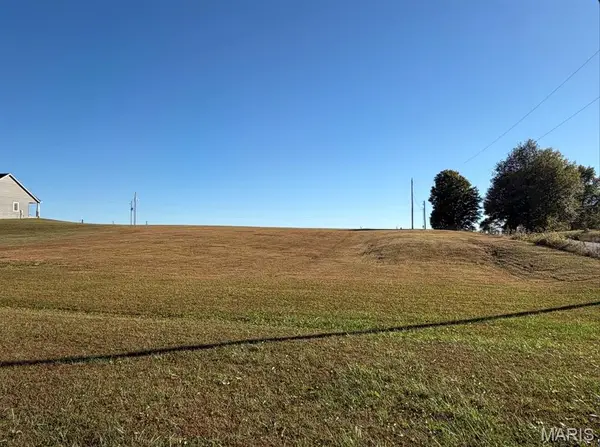 $55,000Active1.4 Acres
0 County Road 324, Cape Girardeau, MO 63701
MLS# 26067146Listed by: EXP REALTY, LLC 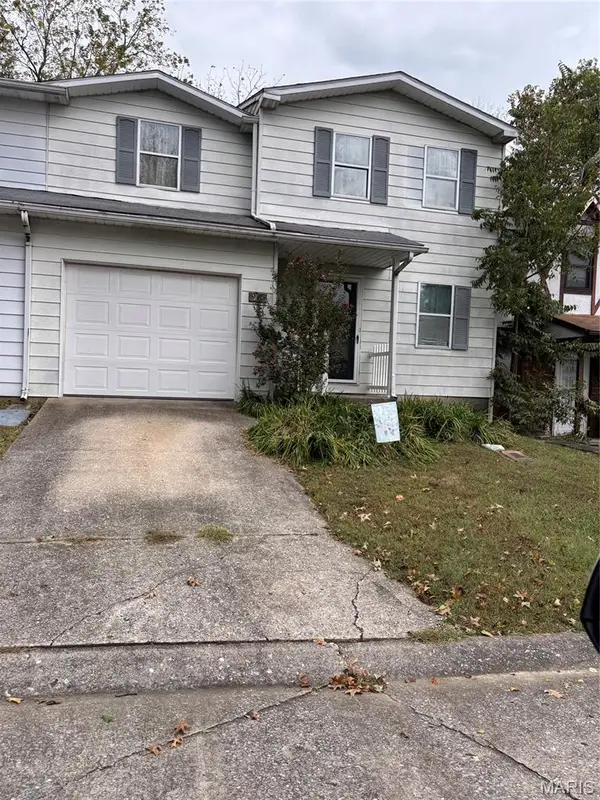 $99,900Pending3 beds 2 baths936 sq. ft.
1310 Lexington Avenue #25, Cape Girardeau, MO 63701
MLS# 26067236Listed by: CENTURY 21 ASHLAND REALTY- New
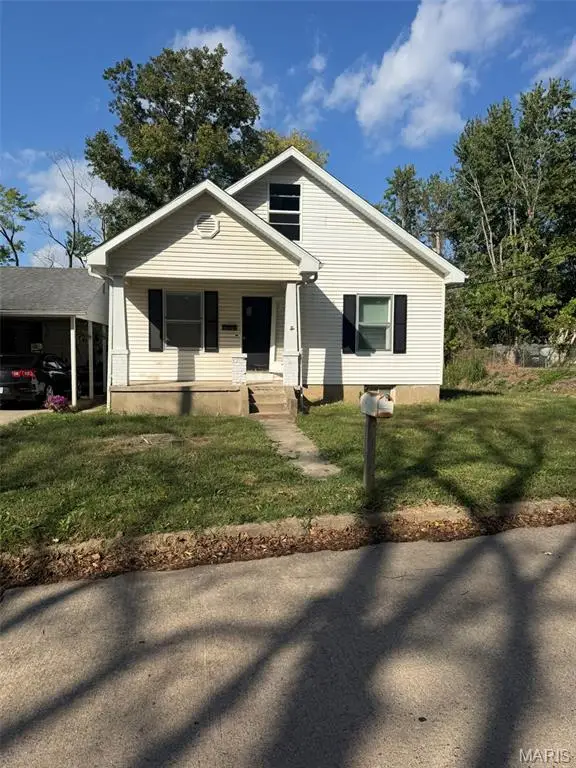 $90,000Active2 beds 1 baths1,428 sq. ft.
2014 Bloomfield Street, Cape Girardeau, MO 63703
MLS# 26067186Listed by: PAUL KITCHEN & ASSOCIATES - New
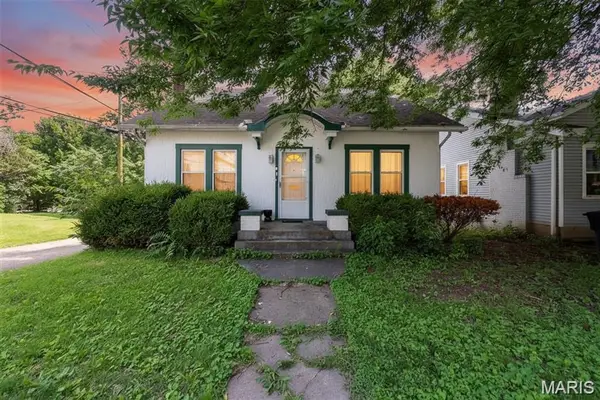 $150,000Active3 beds 2 baths1,701 sq. ft.
517 North Street, Cape Girardeau, MO 63701
MLS# 26067202Listed by: EXP REALTY, LLC - New
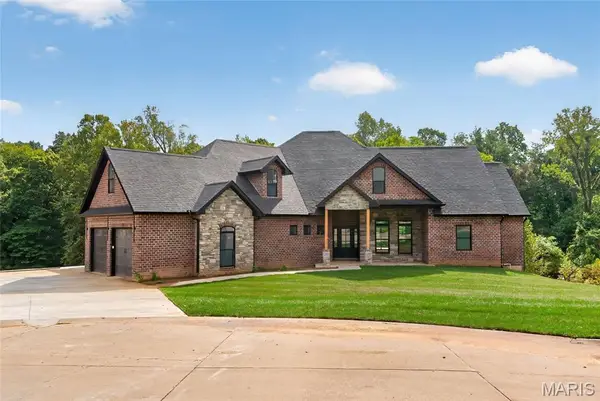 $1,195,000Active5 beds 4 baths5,272 sq. ft.
400 Trillium Lane, Cape Girardeau, MO 63701
MLS# 26067231Listed by: EDGE REALTY ERA POWERED


Protect your home and budget from life's surprises with an Assurant Home Warranty, backed by a partner that supports you through every step of homeownership. Explore Plans.
©2026 Century 21 Real Estate LLC. All rights reserved. CENTURY 21®, the CENTURY 21 Logo and C21® are service marks owned by Century 21 Real Estate LLC. Century 21 Real Estate LLC fully supports the principles of the Fair Housing Act and the Equal Opportunity Act. Each office is independently owned and operated. Listing information is deemed reliable but not guaranteed accurate.