3506 Brahma Drive, Cape Girardeau, MO 63701
Local realty services provided by:CENTURY 21 Bailey & Co.
3506 Brahma Drive,Cape Girardeau, MO 63701
$409,900
- 3 Beds
- 2 Baths
- 1,728 sq. ft.
- Single family
- Active
Listed by: dana wren, chelsea dillick
Office: exp realty, llc.
MLS#:26052023
Source:MO_MARIS
Price summary
- Price:$409,900
- Price per sq. ft.:$237.21
- Monthly HOA dues:$8.33
About this home
Welcome home to this beautifully built 3-bedroom, 2-bath home featuring a 3-car garage and a desirable corner lot! This quality-built home offers an inviting open floor plan with split bedrooms and 9 ft ceilings throughout. The Great Room features a cozy electric fireplace, perfect for relaxing or entertaining.
The kitchen offers beautiful stained cabinetry, quartz countertops, and plenty of space for preparing and gathering. The spacious primary suite features a custom-tiled shower and a huge walk-in closet. With quality construction, thoughtful details, and a functional layout, this home offers so much.
Call today to schedule your private showing!
Contact an agent
Home facts
- Year built:2026
- Subdivision & Development:Baldwin Farms Subdivision
- Listing ID #:26052023
- Added:62 day(s) ago
- Updated:October 21, 2026 at 03:49 PM
Rooms and interior
- Bedrooms:3
- Total bathrooms:2
- Full bathrooms:2
- Rooms Total:5
- Kitchen Description:Dishwasher, Disposal, Microwave, Range
- Living area:1,728 sq. ft.
Heating and cooling
- Cooling:Central Air
- Heating:Electric, Forced Air
- Central air:Yes
Structure and exterior
- Year built:2026
- Building area:1,728 sq. ft.
- Lot area:0.4 Acres
- Lot Features:Corner Lot
- Architectural Style:Traditional
- Construction Materials:Brick Veneer, Vinyl Siding
- Levels:1 Story
Schools
- High school:Jackson Sr. High
- Middle school:Jackson Russell Hawkins Jr High
- Elementary school:East Elem.
Utilities
- Water:Public
- Sewer:Public Sewer
Finances and disclosures
- Price:$409,900
- Price per sq. ft.:$237.21
- Tax amount:$19 (2025)
Features and amenities
- Amenities:Open Floorplan
Parking
- Garage:Yes
- Garage spaces:3
 Copyright 2026 Mid-America Regional Information Systems. All rights reserved. Listings courtesy of Mid-America Regional Information Systems as distributed by MLS GRID <Last Updated October 21, 2026. Mid-America Regional Information Systems provides content displayed here (“provided content”) on an “as is” basis and makes no representations or warranties regarding the provided content, including, but not limited to those of non-infringement, timeliness, accuracy, or completeness. Individuals and companies using information presented are responsible for verification and validation of information they utilize and present to their customers and clients. Mid-America Regional Information Systems will not be liable for any damage or loss resulting from use of the provided content or the products available through Portals, IDX, VOW, and/or Syndication. Recipients of this information shall not resell, redistribute, reproduce, modify, or otherwise copy any portion thereof without the expressed written consent of Mid-America Regional Information Systems. MO_MARIS Member Broker: Tina Besserman
New listings near 3506 Brahma Drive
- Coming SoonOpen Thu, 10am to 1pm
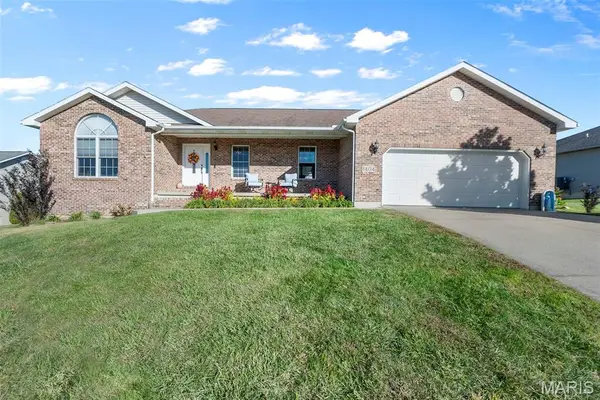 $355,000Coming Soon4 beds 3 baths2,616 sq. ft.
1404 Vantage Drive, Cape Girardeau, MO 63701
MLS# 26067171Listed by: AREA PROPERTIES REAL ESTATE-RIVER REGION - Coming Soon
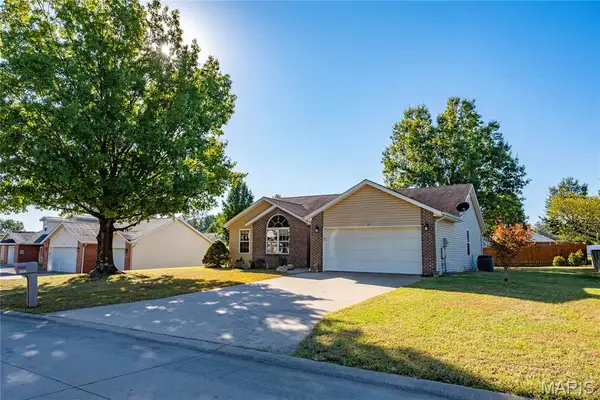 $260,000Coming Soon3 beds 3 baths1,352 sq. ft.
3965 Scenic View Drive, Cape Girardeau, MO 63701
MLS# 26067177Listed by: EDGE REALTY ERA POWERED - New
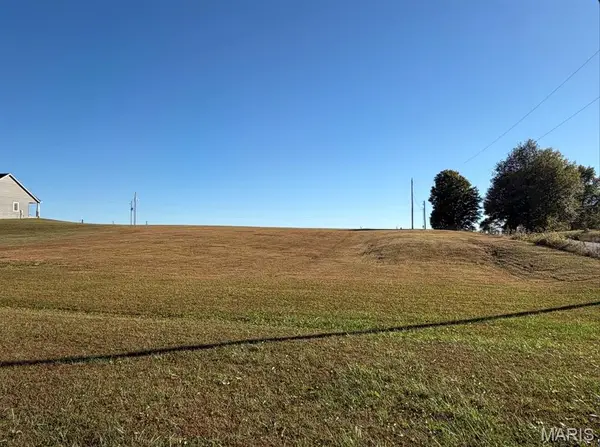 $55,000Active1.4 Acres
0 County Road 324, Cape Girardeau, MO 63701
MLS# 26067146Listed by: EXP REALTY, LLC 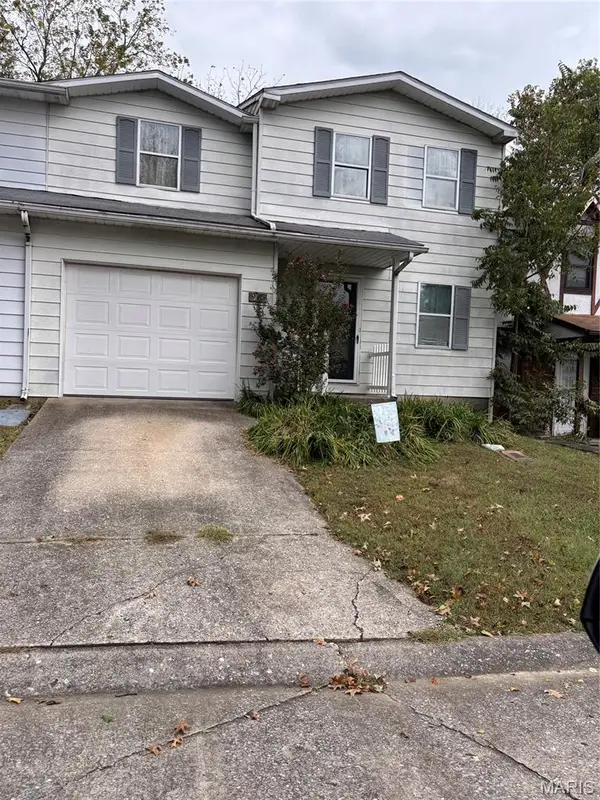
 $99,900Pending3 beds 2 baths936 sq. ft.
1310 Lexington Avenue #25, Cape Girardeau, MO 63701
MLS# 26067236Listed by: CENTURY 21 ASHLAND REALTY- New
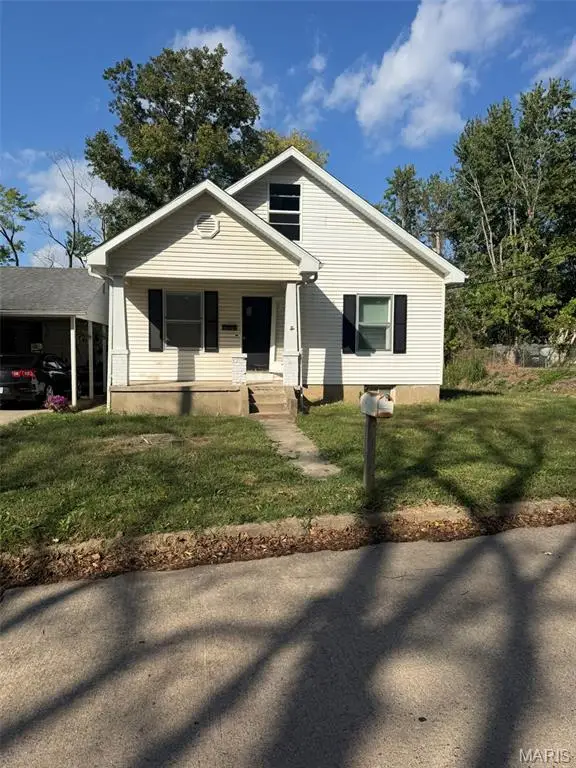 $90,000Active2 beds 1 baths1,428 sq. ft.
2014 Bloomfield Street, Cape Girardeau, MO 63703
MLS# 26067186Listed by: PAUL KITCHEN & ASSOCIATES - New
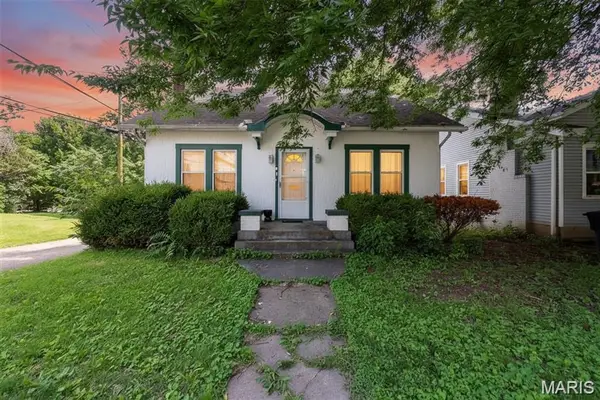 $150,000Active3 beds 2 baths1,701 sq. ft.
517 North Street, Cape Girardeau, MO 63701
MLS# 26067202Listed by: EXP REALTY, LLC - New
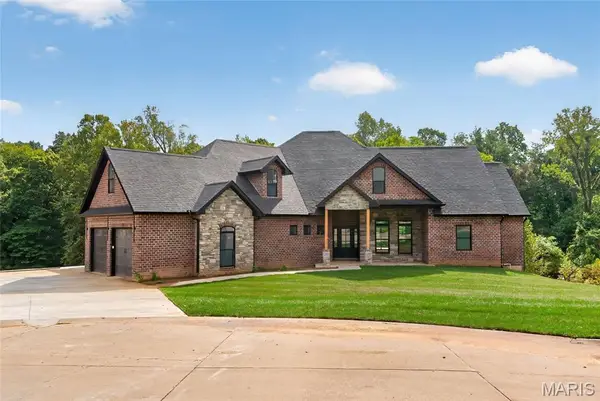 $1,195,000Active5 beds 4 baths5,272 sq. ft.
400 Trillium Lane, Cape Girardeau, MO 63701
MLS# 26067231Listed by: EDGE REALTY ERA POWERED - New
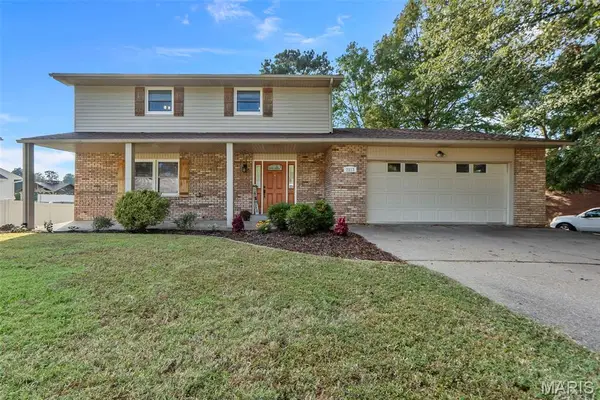 $319,900Active3 beds 4 baths2,727 sq. ft.
2213 Kent Drive, Cape Girardeau, MO 63701
MLS# 26066723Listed by: EDGE REALTY ERA POWERED - New
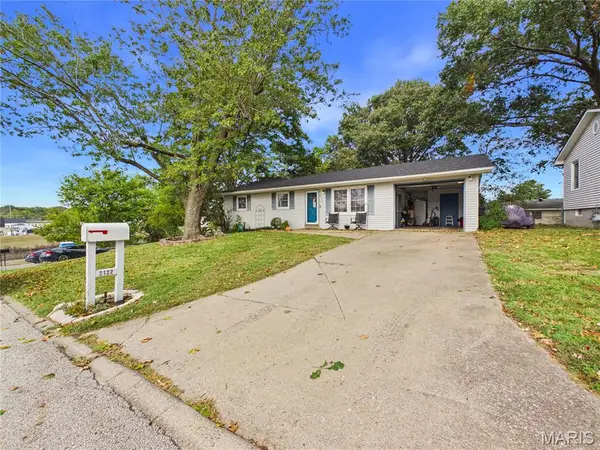 $184,000Active3 beds 1 baths1,306 sq. ft.
2122 Brink Avenue, Cape Girardeau, MO 63703
MLS# 26066251Listed by: RITTER REAL ESTATE - New
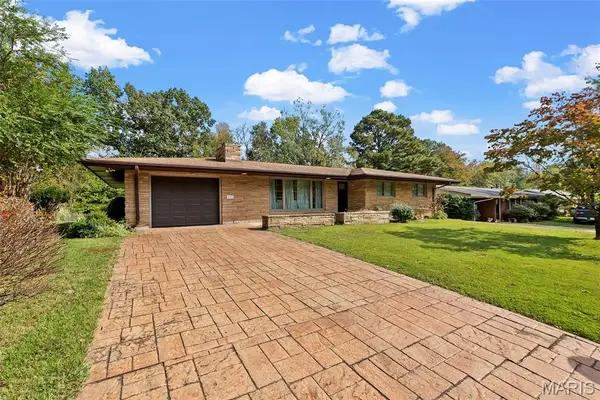 $259,900Active3 beds 2 baths1,444 sq. ft.
2114 Sherwood Drive, Cape Girardeau, MO 63701
MLS# 26066763Listed by: SMG REALTY


Protect your home and budget from life's surprises with an Assurant Home Warranty, backed by a partner that supports you through every step of homeownership. Explore Plans.
©2026 Century 21 Real Estate LLC. All rights reserved. CENTURY 21®, the CENTURY 21 Logo and C21® are service marks owned by Century 21 Real Estate LLC. Century 21 Real Estate LLC fully supports the principles of the Fair Housing Act and the Equal Opportunity Act. Each office is independently owned and operated. Listing information is deemed reliable but not guaranteed accurate.