3926 Annwood Drive, Cape Girardeau, MO 63701
Local realty services provided by:CENTURY 21 Bailey & Co.
3926 Annwood Drive,Cape Girardeau, MO 63701
$695,000
- 4 Beds
- 5 Baths
- 3,528 sq. ft.
- Single family
- Pending
Listed by: terri a. penrod, connie schlimme
Office: edge realty era powered
MLS#:26041129
Source:MO_MARIS
Price summary
- Price:$695,000
- Price per sq. ft.:$197
About this home
Discover over 3,500 square feet of living space in this stunning contemporary two-story home nestled on approximately 5 wooded acres in the heart of town. Rustic charm, peaceful surroundings, and exceptional privacy make this one-of-a-kind property a true retreat.
The impressive great room features soaring volume ceilings with warm wood accents, a massive floor-to-ceiling stone fireplace, a wet bar, and an abundance of windows overlooking the spectacular pool and outdoor entertaining area. The cozy sunroom is filled with natural light, creating the perfect space to relax year-round.
The main level offers a spacious primary suite, formal dining room, and functional living spaces designed for both everyday living and entertaining. Upstairs, you'll find three generously sized bedrooms and two full baths, providing plenty of room for family and guests. Enjoy endless summer days with family and friends in the spectacular outdoor living space featuring an inviting in-ground pool, spacious dining area, and grilling station. Whether you're hosting a backyard barbecue or simply relaxing poolside, this private outdoor oasis is designed for making memories. It truly doesn't get any better than this!...
Contact an agent
Home facts
- Year built:1986
- Subdivision & Development:Ashland Hills Estate
- Listing ID #:26041129
- Added:115 day(s) ago
- Updated:October 23, 2026 at 08:31 AM
Rooms and interior
- Bedrooms:4
- Total bathrooms:5
- Full bathrooms:3
- Half bathrooms:2
- Rooms Total:9
- Basement:Yes
- Basement Description:Unfinished
- Living area:3,528 sq. ft.
Heating and cooling
- Cooling:Central Air
- Heating:Electric, Forced Air
- Central air:Yes
Structure and exterior
- Year built:1986
- Building area:3,528 sq. ft.
- Lot area:5.18 Acres
- Architectural Style:Contemporary
- Construction Materials:Brick, Frame
- Levels:2 Story
Schools
- High school:Central High
- Middle school:Central Jr. High
- Elementary school:Clippard Elem.
Utilities
- Water:Public
- Sewer:Public Sewer
Finances and disclosures
- Price:$695,000
- Price per sq. ft.:$197
- Tax amount:$4,042 (2025)
Features and amenities
- Pool features:Private Pool
Parking
- Garage:Yes
- Garage spaces:3
 Copyright 2026 Mid-America Regional Information Systems. All rights reserved. Listings courtesy of Mid-America Regional Information Systems as distributed by MLS GRID <Last Updated October 23, 2026. Mid-America Regional Information Systems provides content displayed here (“provided content”) on an “as is” basis and makes no representations or warranties regarding the provided content, including, but not limited to those of non-infringement, timeliness, accuracy, or completeness. Individuals and companies using information presented are responsible for verification and validation of information they utilize and present to their customers and clients. Mid-America Regional Information Systems will not be liable for any damage or loss resulting from use of the provided content or the products available through Portals, IDX, VOW, and/or Syndication. Recipients of this information shall not resell, redistribute, reproduce, modify, or otherwise copy any portion thereof without the expressed written consent of Mid-America Regional Information Systems. MO_MARIS Member Broker: Tina Besserman
New listings near 3926 Annwood Drive
- New
 $199,900Active-- beds -- baths1,736 sq. ft.
2605 2607 Themis Street, Cape Girardeau, MO 63701
MLS# 26067979Listed by: RITTER REAL ESTATE - New
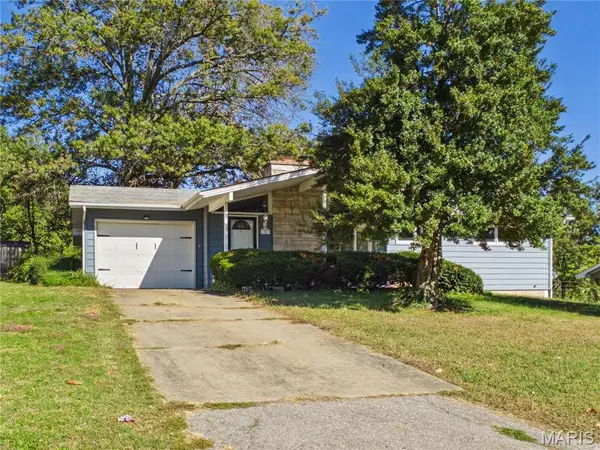 $184,900Active3 beds 2 baths1,936 sq. ft.
8 Camellia Drive, Cape Girardeau, MO 63703
MLS# 26067260Listed by: RITTER REAL ESTATE - New
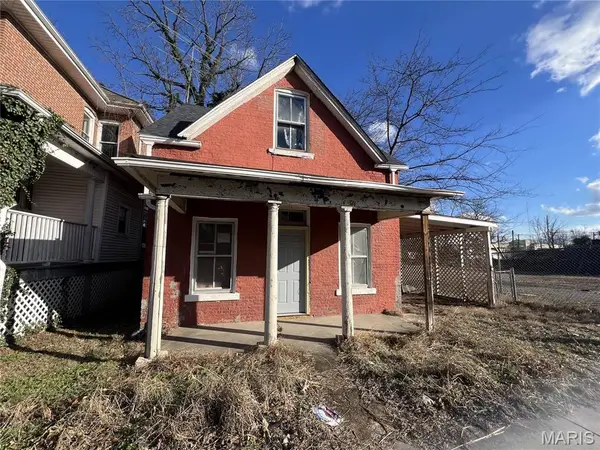
 $45,000Active4 beds 2 baths1,317 sq. ft.
32 N Ellis Street, Cape Girardeau, MO 63701
MLS# 26067709Listed by: CENTURY 21 ASHLAND REALTY - New
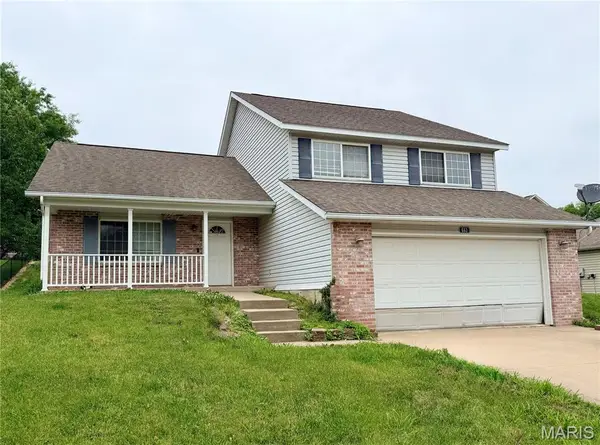 $220,000Active4 beds 2 baths1,228 sq. ft.
663 Olivia Drive, Cape Girardeau, MO 63701
MLS# 26067710Listed by: EXP REALTY, LLC - New
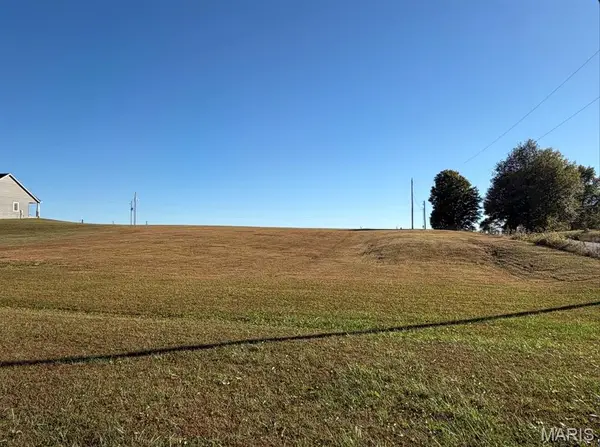 $55,000Active1.4 Acres
0 County Road 324, Cape Girardeau, MO 63701
MLS# 26067146Listed by: EXP REALTY, LLC 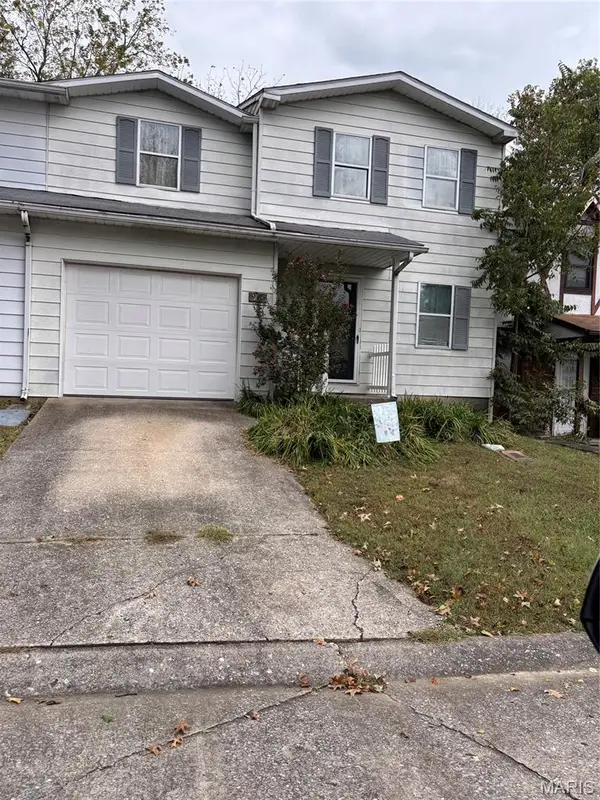 $99,900Pending3 beds 2 baths936 sq. ft.
1310 Lexington Avenue #25, Cape Girardeau, MO 63701
MLS# 26067236Listed by: CENTURY 21 ASHLAND REALTY- New
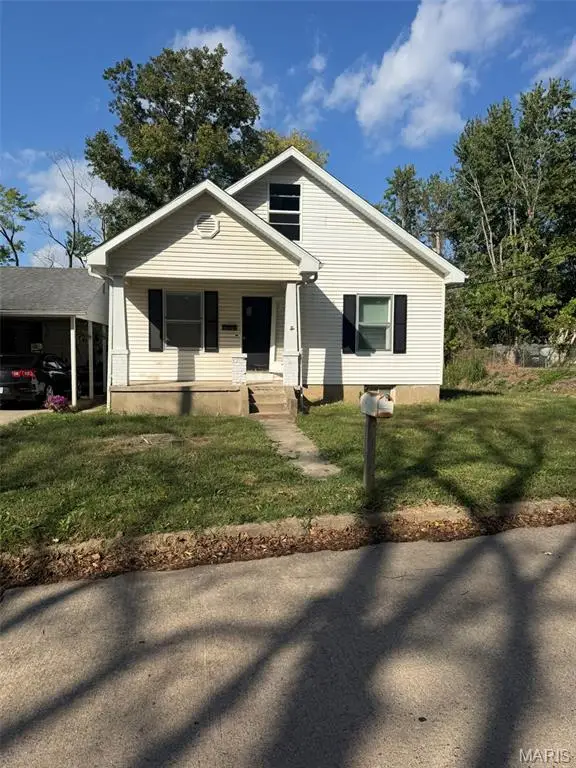 $90,000Active2 beds 1 baths1,428 sq. ft.
2014 Bloomfield Street, Cape Girardeau, MO 63703
MLS# 26067186Listed by: PAUL KITCHEN & ASSOCIATES - New
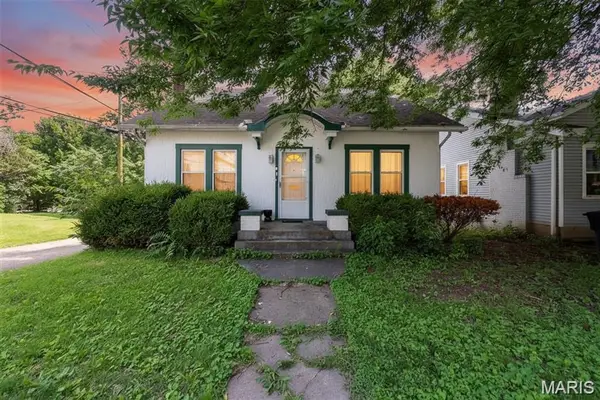 $150,000Active3 beds 2 baths1,701 sq. ft.
517 North Street, Cape Girardeau, MO 63701
MLS# 26067202Listed by: EXP REALTY, LLC - New
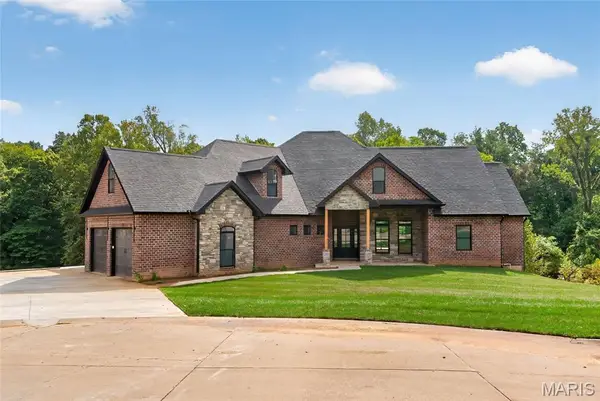 $1,195,000Active5 beds 4 baths5,272 sq. ft.
400 Trillium Lane, Cape Girardeau, MO 63701
MLS# 26067231Listed by: EDGE REALTY ERA POWERED - Open Sun, 1 to 2:30pm
 $355,000Pending4 beds 3 baths2,616 sq. ft.
1404 Vantage Drive, Cape Girardeau, MO 63701
MLS# 26067171Listed by: AREA PROPERTIES REAL ESTATE-RIVER REGION


Protect your home and budget from life's surprises with an Assurant Home Warranty, backed by a partner that supports you through every step of homeownership. Explore Plans.
©2026 Century 21 Real Estate LLC. All rights reserved. CENTURY 21®, the CENTURY 21 Logo and C21® are service marks owned by Century 21 Real Estate LLC. Century 21 Real Estate LLC fully supports the principles of the Fair Housing Act and the Equal Opportunity Act. Each office is independently owned and operated. Listing information is deemed reliable but not guaranteed accurate.