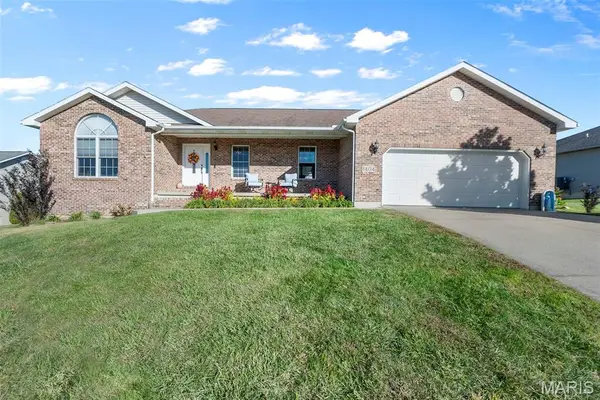
6014 Cardrona Drive, Cape Girardeau, MO 63701
Local realty services provided by:CENTURY 21 Premiere Realty
6014 Cardrona Drive,Cape Girardeau, MO 63701
$725,000
- 5 Beds
- 3 Baths
- 3,700 sq. ft.
- Single family
- Pending
Listed by: sharon mueller, ethea schallberger
Office: area properties real estate-river region
MLS#:26050296
Source:MO_MARIS
Price summary
- Price:$725,000
- Price per sq. ft.:$195.95
- Monthly HOA dues:$29.17
About this home
Rarely does a home come along that combines 5 bedrooms, exceptionally finished spaces and a location at one of the areas most sought after golf destinations at this price point! Situated near Dalhousie Golf Club, this impressive home offers the perfect blend of luxury, space and everyday comfort. With 5 bedrooms, and a beautifully designed split bedroom floor plan, you will enjoy the stylish coffered ceilings, beautiful wood flooring, and quartz counters. The main level is perfect for entertaining large groups while still maintaining a warm feel for everyday living. The kitchen is stylish and functional, boasting a walk-in/butlers pantry with a beverage center and plenty of storage. The primary suite offers a beautiful retreat with a large ensuite bath featuring a custom tiled walk-in shower and soaking tub. The space does not stop upstairs-the lower level features a large recreation room with a kitchenette/wet bar area creating endless possibilities for entertaining, guests or teens, a college student or a mother in law suite. Outside enjoy the covered deck, built with low maintenance materials, overlooking a level back yard with plenty of room to create your own outdoor oasis-including space for a pool if desired. Close to shopping and highway access, this home has it all!...
Contact an agent
Home facts
- Year built:2021
- Subdivision & Development:The Lochs in Dalhousie
- Listing ID #:26050296
- Added:76 day(s) ago
- Updated:October 23, 2026 at 08:31 AM
Rooms and interior
- Bedrooms:5
- Total bathrooms:3
- Full bathrooms:3
- Rooms Total:7
- Kitchen Description:Disposal, Gas Cooktop, Range Hood, Wine Cooler
- Basement:Yes
- Basement Description:Partially Finished, Storage Space, Walk-Out Access
- Living area:3,700 sq. ft.
Heating and cooling
- Cooling:Central Air
- Heating:Forced Air
- Central air:Yes
Structure and exterior
- Roof:Asphalt
- Year built:2021
- Building area:3,700 sq. ft.
- Lot area:0.3 Acres
- Architectural Style:Traditional
- Construction Materials:Brick
- Levels:1 Story
Schools
- High school:Central High
- Middle school:Central Jr. High
- Elementary school:Jefferson Elem.
Utilities
- Water:Public
- Sewer:Public Sewer
Finances and disclosures
- Price:$725,000
- Price per sq. ft.:$195.95
- Tax amount:$5,020 (2025)
Features and amenities
- Amenities:Breakfast Bar, Special Millwork, Wine Cooler
Parking
- Garage:Yes
- Garage spaces:2
 Copyright 2026 Mid-America Regional Information Systems. All rights reserved. Listings courtesy of Mid-America Regional Information Systems as distributed by MLS GRID <Last Updated October 23, 2026. Mid-America Regional Information Systems provides content displayed here (“provided content”) on an “as is” basis and makes no representations or warranties regarding the provided content, including, but not limited to those of non-infringement, timeliness, accuracy, or completeness. Individuals and companies using information presented are responsible for verification and validation of information they utilize and present to their customers and clients. Mid-America Regional Information Systems will not be liable for any damage or loss resulting from use of the provided content or the products available through Portals, IDX, VOW, and/or Syndication. Recipients of this information shall not resell, redistribute, reproduce, modify, or otherwise copy any portion thereof without the expressed written consent of Mid-America Regional Information Systems.
New listings near 6014 Cardrona Drive
- New
 $199,900Active-- beds -- baths1,736 sq. ft.
2605 2607 Themis Street, Cape Girardeau, MO 63701
MLS# 26067979Listed by: RITTER REAL ESTATE - New
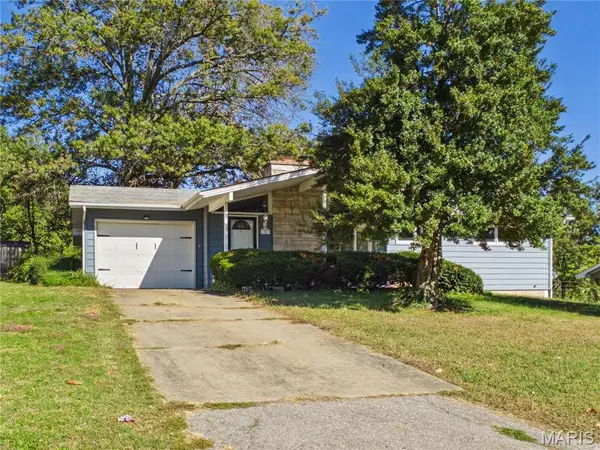 $184,900Active3 beds 2 baths1,936 sq. ft.
8 Camellia Drive, Cape Girardeau, MO 63703
MLS# 26067260Listed by: RITTER REAL ESTATE - New
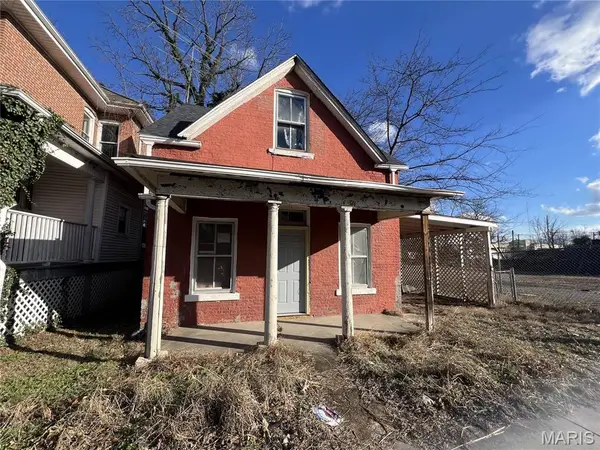
 $45,000Active4 beds 2 baths1,317 sq. ft.
32 N Ellis Street, Cape Girardeau, MO 63701
MLS# 26067709Listed by: CENTURY 21 ASHLAND REALTY - New
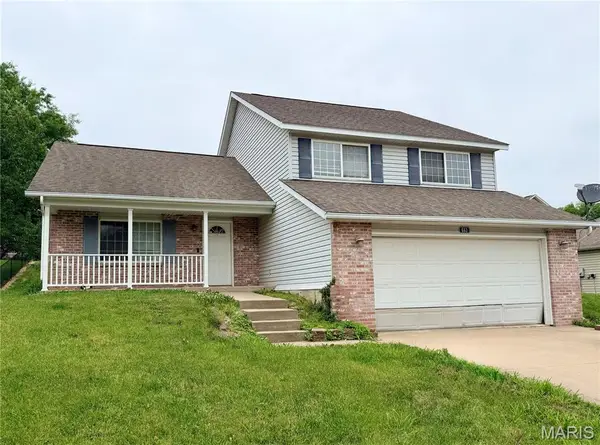 $220,000Active4 beds 2 baths1,228 sq. ft.
663 Olivia Drive, Cape Girardeau, MO 63701
MLS# 26067710Listed by: EXP REALTY, LLC - New
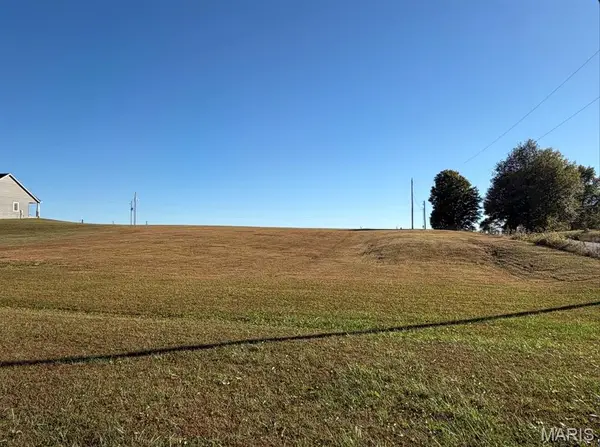 $55,000Active1.4 Acres
0 County Road 324, Cape Girardeau, MO 63701
MLS# 26067146Listed by: EXP REALTY, LLC 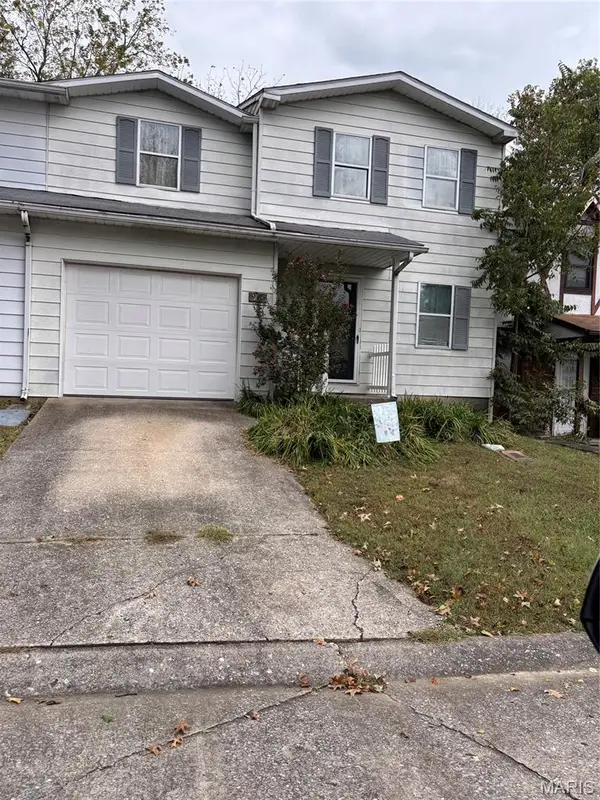 $99,900Pending3 beds 2 baths936 sq. ft.
1310 Lexington Avenue #25, Cape Girardeau, MO 63701
MLS# 26067236Listed by: CENTURY 21 ASHLAND REALTY- New
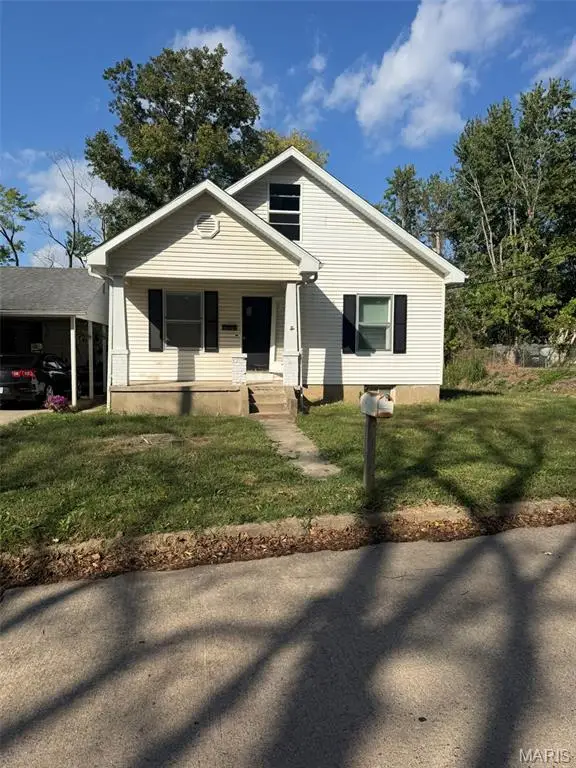 $90,000Active2 beds 1 baths1,428 sq. ft.
2014 Bloomfield Street, Cape Girardeau, MO 63703
MLS# 26067186Listed by: PAUL KITCHEN & ASSOCIATES - New
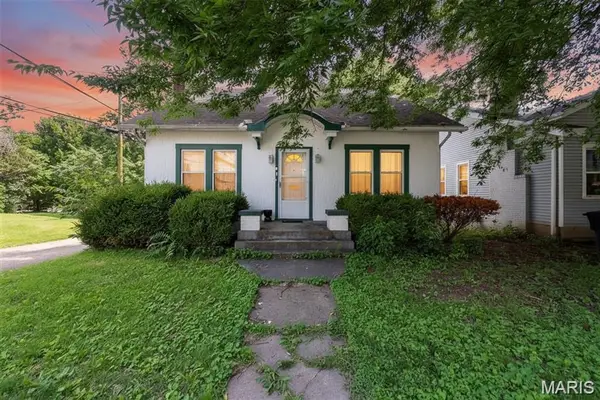 $150,000Active3 beds 2 baths1,701 sq. ft.
517 North Street, Cape Girardeau, MO 63701
MLS# 26067202Listed by: EXP REALTY, LLC - New
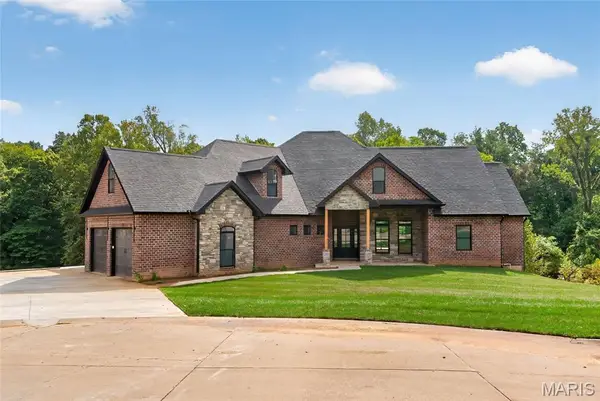 $1,195,000Active5 beds 4 baths5,272 sq. ft.
400 Trillium Lane, Cape Girardeau, MO 63701
MLS# 26067231Listed by: EDGE REALTY ERA POWERED - Open Sun, 1 to 2:30pm
 $355,000Pending4 beds 3 baths2,616 sq. ft.
1404 Vantage Drive, Cape Girardeau, MO 63701
MLS# 26067171Listed by: AREA PROPERTIES REAL ESTATE-RIVER REGION


Protect your home and budget from life's surprises with an Assurant Home Warranty, backed by a partner that supports you through every step of homeownership. Explore Plans.
©2026 Century 21 Real Estate LLC. All rights reserved. CENTURY 21®, the CENTURY 21 Logo and C21® are service marks owned by Century 21 Real Estate LLC. Century 21 Real Estate LLC fully supports the principles of the Fair Housing Act and the Equal Opportunity Act. Each office is independently owned and operated. Listing information is deemed reliable but not guaranteed accurate.