811 E Rodney Drive, Cape Girardeau, MO 63701
Local realty services provided by:CENTURY 21 Community
Listed by: jacob m. fish, kristal flentge
Office: edge realty era powered
MLS#:26052254
Source:MO_MARIS
Price summary
- Price:$380,000
- Price per sq. ft.:$100
About this home
Charming, spacious, and full of personality, this 6 bedroom, 3 bathroom home has so much to offer! Set back from the street on a large lot, the home has fantastic curb appeal, a circular driveway with tons of parking, and an attached garage.
Inside, you'll find an impressive amount of living space, along with large bedrooms that offer plenty of flexibility for offices, playrooms, hobby spaces, or whatever fits your needs. Generous closets and storage throughout make this home as functional as it is charming.
One of the standout features is the true mother in law suite, connected to the main home by a breezeway with its own private entrance. It's an ideal setup for extended family, guests, or anyone looking for a little extra privacy while still being connected to the home.
Outside, the spacious yard provides plenty of room to play, entertain, garden, or simply enjoy the outdoors. And with a central location just steps from a park and convenient to everything you need, the setting is hard to beat.
With endless charm, incredible space, and a flexible floor plan, this home is just CUTE through and through!...
Contact an agent
Home facts
- Year built:1955
- Subdivision & Development:Tuck
- Listing ID #:26052254
- Added:67 day(s) ago
- Updated:October 22, 2026 at 08:33 AM
Rooms and interior
- Bedrooms:6
- Total bathrooms:3
- Full bathrooms:3
- Rooms Total:10
- Kitchen Description:Dishwasher, Refrigerator
- Basement:Yes
- Basement Description:Full, Unfinished, Walk-Up Access
- Living area:3,800 sq. ft.
Heating and cooling
- Cooling:Central Air, Gas
- Heating:Forced Air, Natural Gas
- Central air:Yes
Structure and exterior
- Roof:Asphalt
- Year built:1955
- Building area:3,800 sq. ft.
- Lot area:0.6 Acres
- Architectural Style:Traditional
- Construction Materials:Brick
- Levels:2 Story
Schools
- High school:Central High
- Middle school:Central Jr. High
- Elementary school:Clippard Elem.
Utilities
- Water:Public
- Sewer:Public Sewer
Finances and disclosures
- Price:$380,000
- Price per sq. ft.:$100
- Tax amount:$1,809 (2025)
Features and amenities
- Amenities:Breakfast Bar, Pantry
Parking
- Garage:Yes
- Garage spaces:2
 Copyright 2026 Mid-America Regional Information Systems. All rights reserved. Listings courtesy of Mid-America Regional Information Systems as distributed by MLS GRID <Last Updated October 22, 2026. Mid-America Regional Information Systems provides content displayed here (“provided content”) on an “as is” basis and makes no representations or warranties regarding the provided content, including, but not limited to those of non-infringement, timeliness, accuracy, or completeness. Individuals and companies using information presented are responsible for verification and validation of information they utilize and present to their customers and clients. Mid-America Regional Information Systems will not be liable for any damage or loss resulting from use of the provided content or the products available through Portals, IDX, VOW, and/or Syndication. Recipients of this information shall not resell, redistribute, reproduce, modify, or otherwise copy any portion thereof without the expressed written consent of Mid-America Regional Information Systems. MO_MARIS Member Broker: Danielle Little
New listings near 811 E Rodney Drive
- Coming SoonOpen Thu, 10am to 1pm
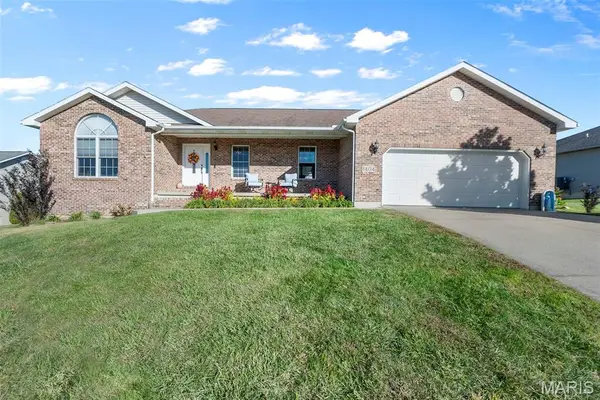 $355,000Coming Soon4 beds 3 baths2,616 sq. ft.
1404 Vantage Drive, Cape Girardeau, MO 63701
MLS# 26067171Listed by: AREA PROPERTIES REAL ESTATE-RIVER REGION - Coming SoonOpen Thu, 10am to 1pm
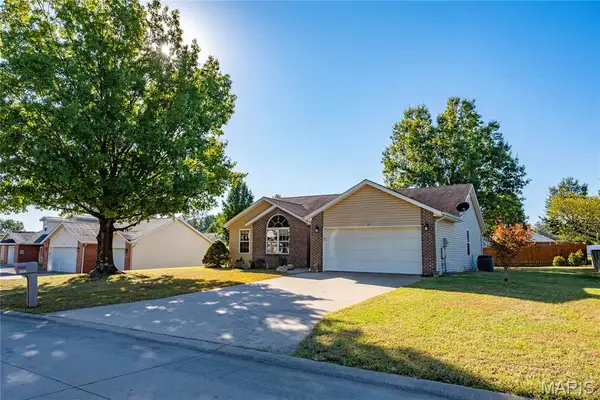 $260,000Coming Soon3 beds 3 baths1,352 sq. ft.
3965 Scenic View Drive, Cape Girardeau, MO 63701
MLS# 26067177Listed by: EDGE REALTY ERA POWERED - New
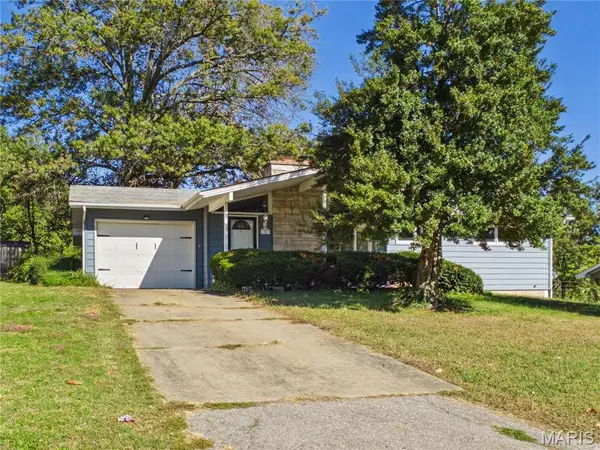 $184,900Active3 beds 2 baths1,936 sq. ft.
8 Camellia Drive, Cape Girardeau, MO 63703
MLS# 26067260Listed by: RITTER REAL ESTATE - New
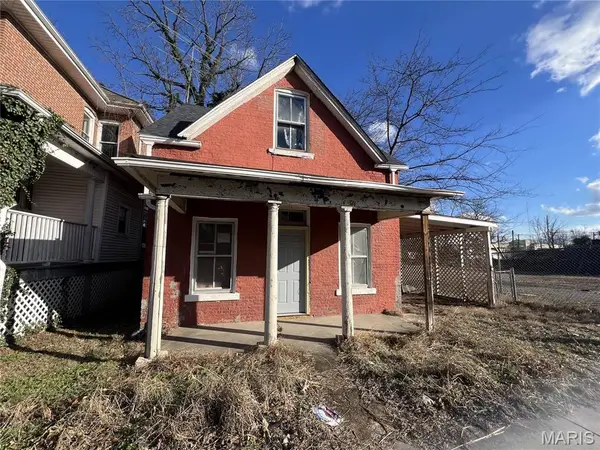
 $45,000Active4 beds 2 baths1,317 sq. ft.
32 N Ellis Street, Cape Girardeau, MO 63701
MLS# 26067709Listed by: CENTURY 21 ASHLAND REALTY - New
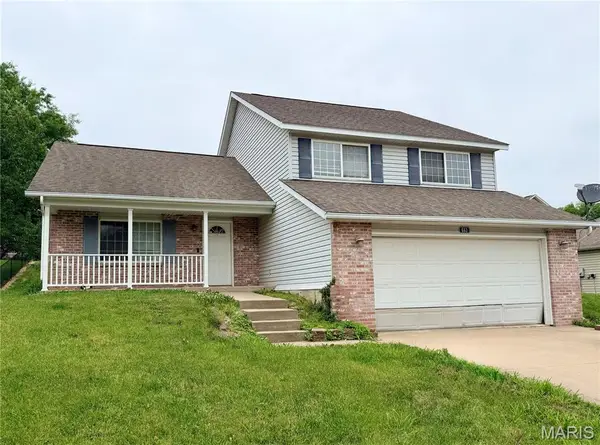 $220,000Active4 beds 2 baths1,228 sq. ft.
663 Olivia Drive, Cape Girardeau, MO 63701
MLS# 26067710Listed by: EXP REALTY, LLC - New
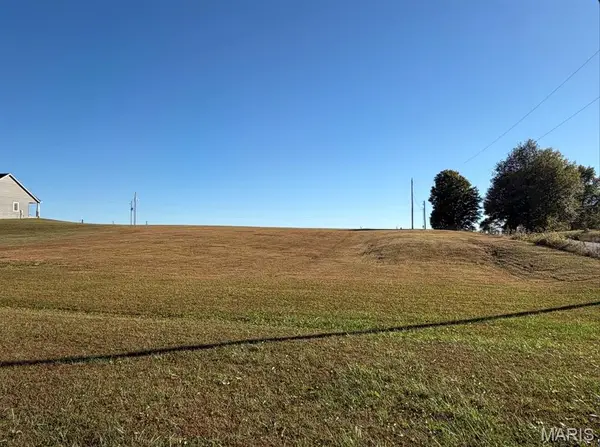 $55,000Active1.4 Acres
0 County Road 324, Cape Girardeau, MO 63701
MLS# 26067146Listed by: EXP REALTY, LLC 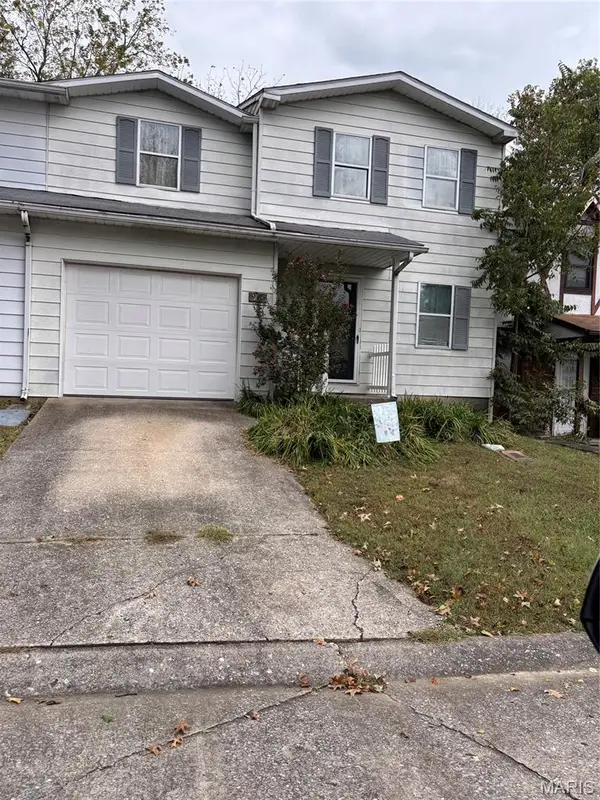 $99,900Pending3 beds 2 baths936 sq. ft.
1310 Lexington Avenue #25, Cape Girardeau, MO 63701
MLS# 26067236Listed by: CENTURY 21 ASHLAND REALTY- New
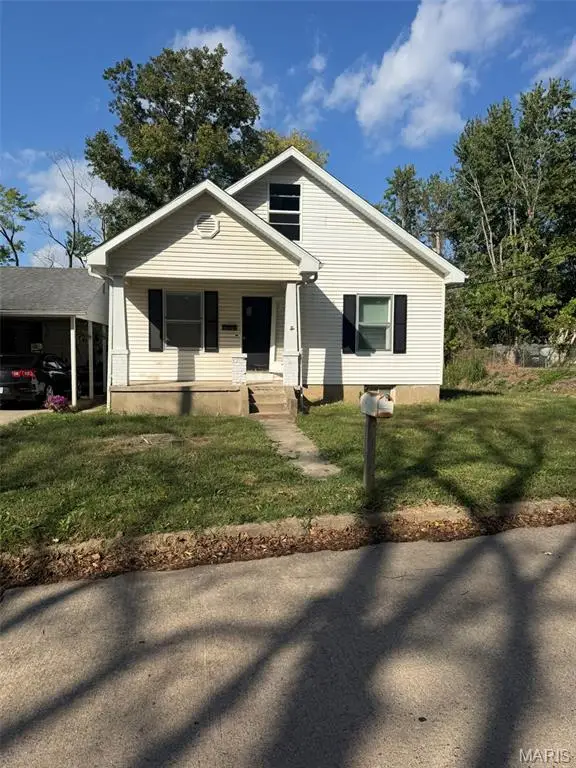 $90,000Active2 beds 1 baths1,428 sq. ft.
2014 Bloomfield Street, Cape Girardeau, MO 63703
MLS# 26067186Listed by: PAUL KITCHEN & ASSOCIATES - New
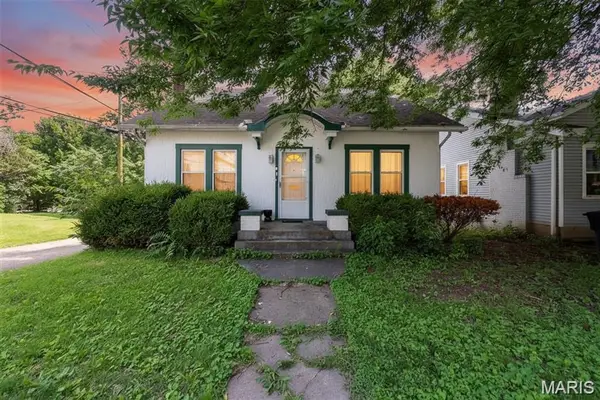 $150,000Active3 beds 2 baths1,701 sq. ft.
517 North Street, Cape Girardeau, MO 63701
MLS# 26067202Listed by: EXP REALTY, LLC - New
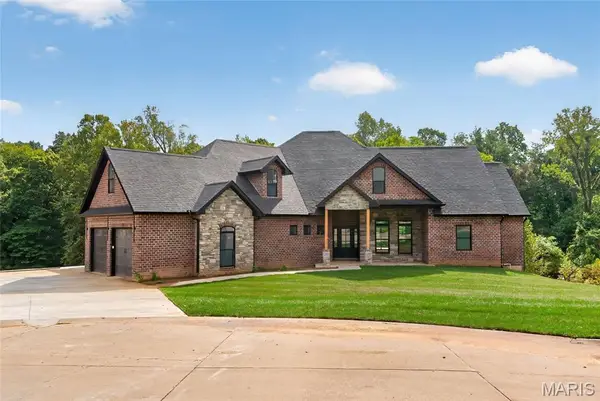 $1,195,000Active5 beds 4 baths5,272 sq. ft.
400 Trillium Lane, Cape Girardeau, MO 63701
MLS# 26067231Listed by: EDGE REALTY ERA POWERED


Protect your home and budget from life's surprises with an Assurant Home Warranty, backed by a partner that supports you through every step of homeownership. Explore Plans.
©2026 Century 21 Real Estate LLC. All rights reserved. CENTURY 21®, the CENTURY 21 Logo and C21® are service marks owned by Century 21 Real Estate LLC. Century 21 Real Estate LLC fully supports the principles of the Fair Housing Act and the Equal Opportunity Act. Each office is independently owned and operated. Listing information is deemed reliable but not guaranteed accurate.