
6017 Cross Pointe Drive, Cedar Hill, MO 63016
Local realty services provided by:CENTURY 21 Broughton Team
6017 Cross Pointe Drive,Cedar Hill, MO 63016
$315,000
- 4 Beds
- 2 Baths
- 1,191 sq. ft.
- Single family
- Pending
Listed by: sarah jackson
Office: realty executives premiere
MLS#:26045429
Source:MO_MARIS
Price summary
- Price:$315,000
- Price per sq. ft.:$264.48
About this home
**Space, privacy, and room to grow—welcome home to 6017 Cross Pointe Drive!** Nestled on a peaceful private street surrounded by beautiful homes, this inviting ranch offers the space and flexibility you've been looking for. The main level features three bedrooms and two full bathrooms, while the walkout lower level includes a fourth bedroom, providing the perfect space for guests, a home office, teenager, hobby room, or whatever fits your lifestyle.
The partially finished lower level offers even more potential. With the fourth bedroom already completed, the remaining unfinished area provides excellent storage and plenty of opportunity to create additional living or recreational space in the future.
Step outside and you'll appreciate the **huge fenced-in backyard**—a wonderful space for children and pets to play, entertaining family and friends, gardening, or simply enjoying your own private outdoor retreat.
Located in Cedar Hill, you'll enjoy a quieter, small-town setting with a more rural feel while remaining approximately 25 minutes from shopping, restaurants, and everyday conveniences. It's a great balance of peaceful surroundings and practical accessibility.
With **four bedrooms, two full bathrooms, a spacious fenced backyard, a private setting, and room to make it your own**, 6017 Cross Pointe Drive offers the space and lifestyle you've been searching for. Come see everything this Cedar Hill home has to offer!...
Contact an agent
Home facts
- Year built:2013
- Subdivision & Development:Cross Pointe Estates
- Listing ID #:26045429
- Added:100 day(s) ago
- Updated:October 24, 2026 at 10:33 AM
Rooms and interior
- Bedrooms:4
- Total bathrooms:2
- Full bathrooms:2
- Rooms Total:9
- Basement:Yes
- Basement Description:Partially Finished, Sleeping Area
- Living area:1,191 sq. ft.
Heating and cooling
- Cooling:Central Air
- Heating:Forced Air
- Central air:Yes
Structure and exterior
- Year built:2013
- Building area:1,191 sq. ft.
- Lot area:0.25 Acres
- Architectural Style:Ranch
- Construction Materials:Vinyl Siding
- Levels:1 Story
Schools
- High school:Northwest High
- Middle school:Northwest Valley School
- Elementary school:Maple Grove Elem.
Utilities
- Water:Public
- Sewer:Public Sewer
Finances and disclosures
- Price:$315,000
- Price per sq. ft.:$264.48
- Tax amount:$2,625 (2025)
Parking
- Garage:Yes
- Garage spaces:2
 Copyright 2026 Mid-America Regional Information Systems. All rights reserved. Listings courtesy of Mid-America Regional Information Systems as distributed by MLS GRID <Last Updated October 24, 2026. Mid-America Regional Information Systems provides content displayed here (“provided content”) on an “as is” basis and makes no representations or warranties regarding the provided content, including, but not limited to those of non-infringement, timeliness, accuracy, or completeness. Individuals and companies using information presented are responsible for verification and validation of information they utilize and present to their customers and clients. Mid-America Regional Information Systems will not be liable for any damage or loss resulting from use of the provided content or the products available through Portals, IDX, VOW, and/or Syndication. Recipients of this information shall not resell, redistribute, reproduce, modify, or otherwise copy any portion thereof without the expressed written consent of Mid-America Regional Information Systems.
New listings near 6017 Cross Pointe Drive
- Coming Soon
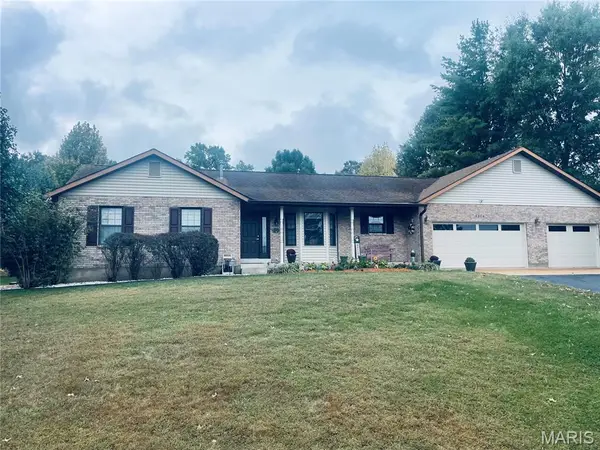 $464,800Coming Soon3 beds 3 baths2,669 sq. ft.
8804 Byrnesville Road, Cedar Hill, MO 63016
MLS# 26066116Listed by: REALTY EXECUTIVES OF ST. LOUIS - Coming Soon
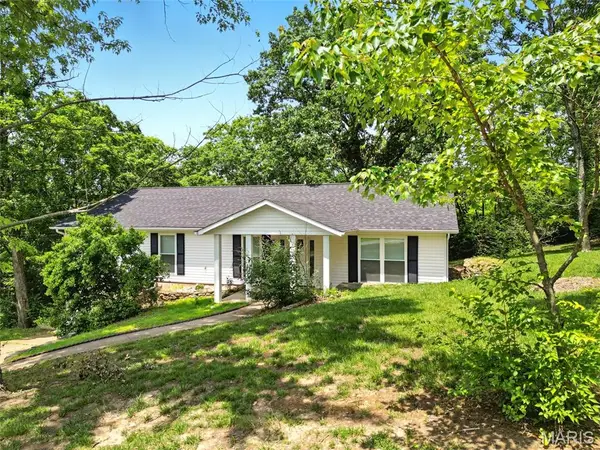 $349,900Coming Soon3 beds 2 baths1,650 sq. ft.
6905 Scenic View Drive, Cedar Hill, MO 63016
MLS# MAR25025286Listed by: RE/MAX BEST CHOICE - Coming Soon
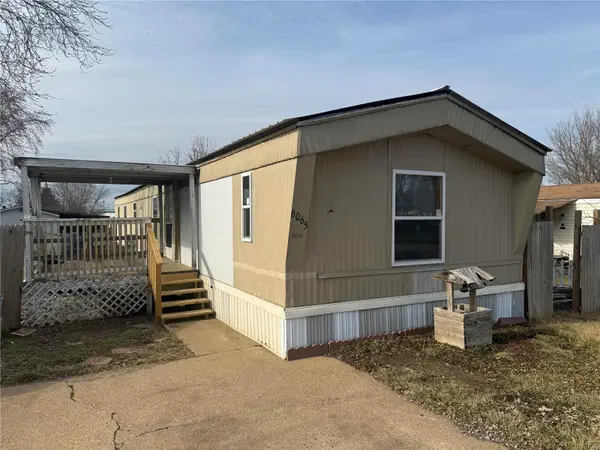 $120,000Coming Soon3 beds 2 baths1,152 sq. ft.
6065 Cedar Crest Drive, Cedar Hill, MO 63016
MLS# MAR25005328Listed by: COLDWELL BANKER REALTY - GUNDA - Open Sat, 11am to 1pmNew
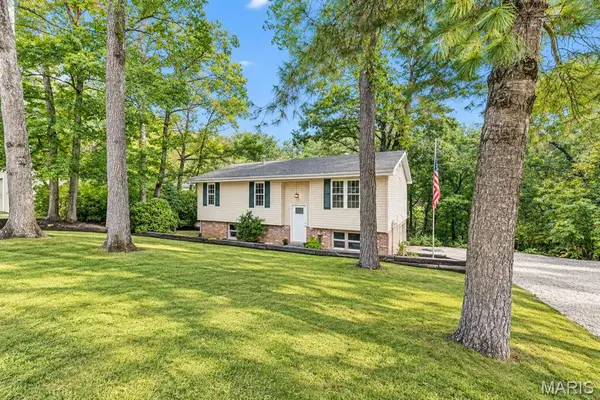 $245,000Active3 beds 3 baths1,019 sq. ft.
9053 Hickory Drive, Cedar Hill, MO 63016
MLS# 26067767Listed by: SOLD IN THE LOU - Open Sun, 1 to 3pmNew
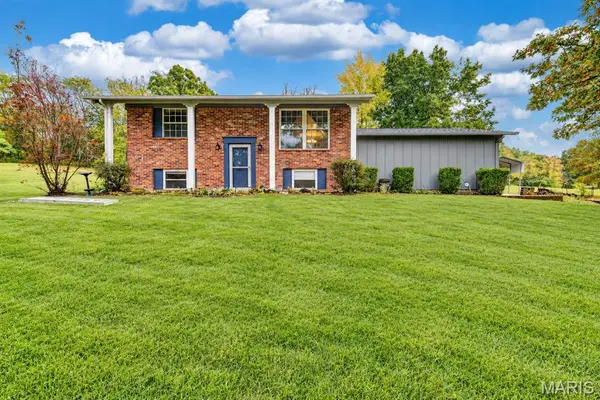 $275,000Active3 beds 2 baths1,432 sq. ft.
7875 Oak Lawn Place, Cedar Hill, MO 63016
MLS# 26067053Listed by: SOLD IN THE LOU - New
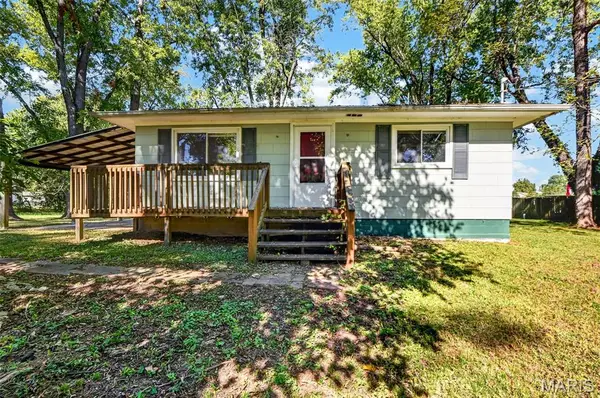 $58,500Active2 beds 1 baths806 sq. ft.
7377 Riffle Island Drive, Cedar Hill, MO 63016
MLS# 26067464Listed by: RE/MAX PLATINUM - New
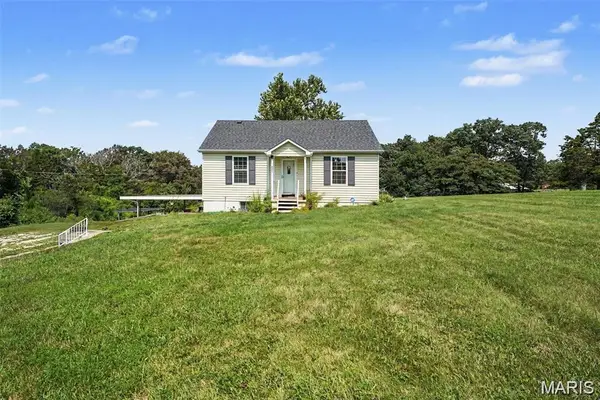 $289,999Active4 beds 1 baths1,998 sq. ft.
6271 Cedar Hill Road, Cedar Hill, MO 63016
MLS# 26067015Listed by: REALTY EXECUTIVES PREMIERE - Open Sat, 1 to 3pmNew
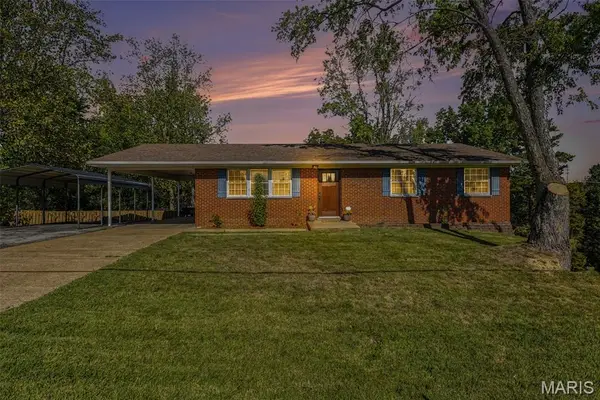 $239,900Active3 beds 2 baths1,716 sq. ft.
7919 Graham Road, Unincorporated, MO 63016
MLS# 26066968Listed by: RE/MAX INTEGRITY 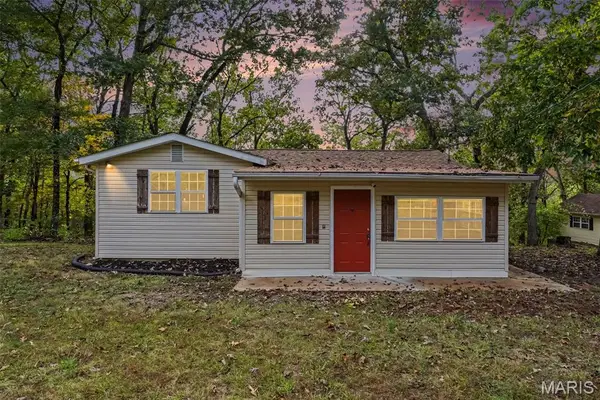 $149,900Pending2 beds 1 baths800 sq. ft.
7411 Summit Drive, Cedar Hill, MO 63016
MLS# 26065758Listed by: REALTY EXECUTIVES PREMIERE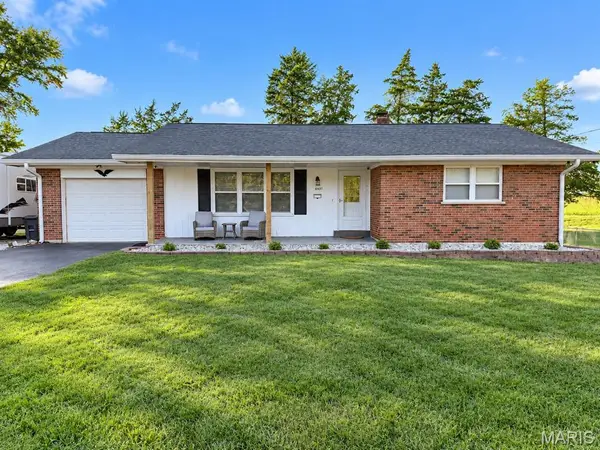 $259,900Pending3 beds 2 baths1,170 sq. ft.
6847 Circle Drive, Cedar Hill, MO 63016
MLS# 26065127Listed by: C4 REALTY GROUP


Protect your home and budget from life's surprises with an Assurant Home Warranty, backed by a partner that supports you through every step of homeownership. Explore Plans.
©2026 Century 21 Real Estate LLC. All rights reserved. CENTURY 21®, the CENTURY 21 Logo and C21® are service marks owned by Century 21 Real Estate LLC. Century 21 Real Estate LLC fully supports the principles of the Fair Housing Act and the Equal Opportunity Act. Each office is independently owned and operated. Listing information is deemed reliable but not guaranteed accurate.