
7993 Local Hillsboro Road, Cedar Hill, MO 63016
Local realty services provided by:CENTURY 21 Broughton Team
7993 Local Hillsboro Road,Cedar Hill, MO 63016
$325,000
- 2 Beds
- 2 Baths
- 960 sq. ft.
- Single family
- Active
Listed by: terry l haas
Office: realty executives of st. louis
MLS#:26055281
Source:MO_MARIS
Price summary
- Price:$325,000
- Price per sq. ft.:$338.54
About this home
This Is An Amazing Estate That Has Been In The Family For Years, and Always Meticulously Maintained! A Modest and Clean Ranch Home Is Beautifully Positioned Providing Plenty Of Distance From Local Hillsboro Road! Security System and Cameras In Place! There Are 6 Garages! Defined By Newer, Double Wide Concrete, This Driveway Supports All The Parking You Need For Family and Friends! Mature Trees For Beauty and Shade, An Accent Stone Planter Wall and A Covered Front Porch Also Has Newer Concrete That Looks Fabulous, Just Terrific For Relaxing! An Attached Garage For Easy Access To The Home, Plus An Extended Carport With A Park Like View! The Updated and Orderly Kitchen Hosts An Electric Range, Side By Side Refrigerator, Bosch Dishwasher, Double Bowl Kitchen Sink, Newer Faucet and Plumbing, Pantry, Plenty Of Countertop Space and A Kitchen Window! Kitchen/Dining Combo Has A Ceiling Fan and Window That Overlooks The Mostly Private Yard! You Will Find A Small Doggie Door For Convenience To The Future Family Pet and A Separate Entrance From The Garage To The Dining/Kitchen Area! Originally The Home Was Built As A 3 Bedroom and Was Converted Into A 2! There Is A Hallway Linen Closet and An Attic Fan! The Master Bedroom Has 2 Front Windows, Ceiling Fan, A Large Closet and A Huge Walk In Closet With Bifold Doors and Custom Shelving! The 2nd Bedroom Has Mirrored Closet Doors and A Window With A Backyard View! The Bathroom Features A Walk In Shower, Glass Doors, Linen Supply Closet, Updated Lighting and Cabinetry! There Is a Stair Lift In Working Order, Very Useful and Clean Even If Used To Take Your Laundry Upstairs! An Open and Large Family Room Is Great For Hanging Out Watching Movies, Playing Cards Or Tinkering With Your Choice Of Hobbies! There Is A Full Bathroom Which Is Super Convenient, Closet Storage With Lighting and A Sliding Glass Door Leading To Your Oversized Patio! An Immaculate and Huge Laundry Room That Has Custom, Built-In Shelving Units, HWH, Furnace, W/D, Smoke Alarm, Newer 200 AMP Panel Box and A Second, 100 AMP Panel Box! The Alarm Is Owned, Dayton Is The Name! There Is A Water Filter System In Place and Functioning! The Rectangular Space Not Painted Is Where A Safe Was Kept! There Is A Detached 2 Car Garage That Has Heating, Franklin Stove, Cooling, Oversized Garage Door, Exhaust Fan, LED Lighting, Water, Separate Entry Door, Windows With Screens and Bars! Attached To This Garage Is A Large Custom Built, Walk In Cage Excellent For Items Needing To Be In Safe Keeping, Concrete Floor and Adjacent Is A Single Door Garage Utility Room Ideal For Lawn Equipment To Be Stored! Additionally, There Is A 2 Car Oversized Garage That Faces Local Hillsboro Road! This Is Where A Family Business Known As NSA Auto Maintenance Was Operating For Years! This Is Such A Gem To Have With 2 Separate Garage Doors, Side Entry Access Door With Keypad Lock, 1/2 Bathroom, Heating ADP/Cooling/Water and A Corner Kitchen Area With Plenty Of Cabinets! There Is An Air Compressor, Attic Fan, 4 Windows With Safety Bars, 100 AMP Panel Box, Landline Phone, Air Compressor, Electric Cord Pulley's and Numerous Shelving Units! The Septic System Has Just Been Serviced By Licensed Contractor For Newly Installed Jet Aerator, Jet Control Panel, Watertight Plug, Lid, Riser, Baffles Checked and Pumped Out! Installing This Estate Has Been A Family Gathering Place For Years and Now, It's Time For A New Owner! This Is A Rare Find and A Must Have For Those Who Have and Like Nice Things!...
Contact an agent
Home facts
- Year built:1969
- Subdivision & Development:Hilltop View 02
- Listing ID #:26055281
- Added:58 day(s) ago
- Updated:October 24, 2026 at 04:33 PM
Rooms and interior
- Bedrooms:2
- Total bathrooms:2
- Full bathrooms:2
- Rooms Total:5
- Kitchen Description:Refrigerator
- Basement:Yes
- Basement Description:Full, Partially Finished, Storage Space, Sump Pump, Walk-Out Access
- Living area:960 sq. ft.
Heating and cooling
- Cooling:Attic Fan, Central Air, Electric
- Heating:Electric
- Central air:Yes
Structure and exterior
- Year built:1969
- Building area:960 sq. ft.
- Lot area:0.86 Acres
- Lot Features:Suitable for Horses
- Architectural Style:Ranch, Traditional
- Construction Materials:Frame
- Levels:1 Story
Schools
- High school:Northwest High
- Middle school:Northwest Valley School
- Elementary school:Brennan Woods Elem.
Utilities
- Water:Public
- Sewer:Septic Tank
Finances and disclosures
- Price:$325,000
- Price per sq. ft.:$338.54
- Tax amount:$1,570 (2025)
Features and amenities
- Amenities:Pantry
Parking
- Total parking spaces:6
- Parking description:1 Carport Space(s), Additional Parking, Detached, Garage Door Opener, Parking Lot, Storage, Workshop in Garage
- Garage:Yes
- Garage spaces:5
- Carport spaces:1
 Copyright 2026 Mid-America Regional Information Systems. All rights reserved. Listings courtesy of Mid-America Regional Information Systems as distributed by MLS GRID <Last Updated October 24, 2026. Mid-America Regional Information Systems provides content displayed here (“provided content”) on an “as is” basis and makes no representations or warranties regarding the provided content, including, but not limited to those of non-infringement, timeliness, accuracy, or completeness. Individuals and companies using information presented are responsible for verification and validation of information they utilize and present to their customers and clients. Mid-America Regional Information Systems will not be liable for any damage or loss resulting from use of the provided content or the products available through Portals, IDX, VOW, and/or Syndication. Recipients of this information shall not resell, redistribute, reproduce, modify, or otherwise copy any portion thereof without the expressed written consent of Mid-America Regional Information Systems.
New listings near 7993 Local Hillsboro Road
- Coming Soon
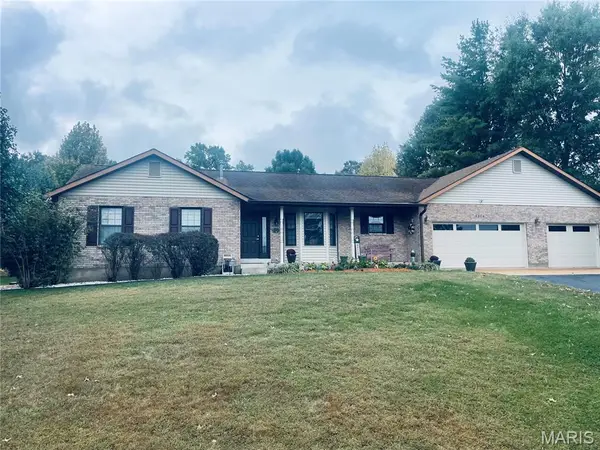 $464,800Coming Soon3 beds 3 baths2,669 sq. ft.
8804 Byrnesville Road, Cedar Hill, MO 63016
MLS# 26066116Listed by: REALTY EXECUTIVES OF ST. LOUIS - Coming Soon
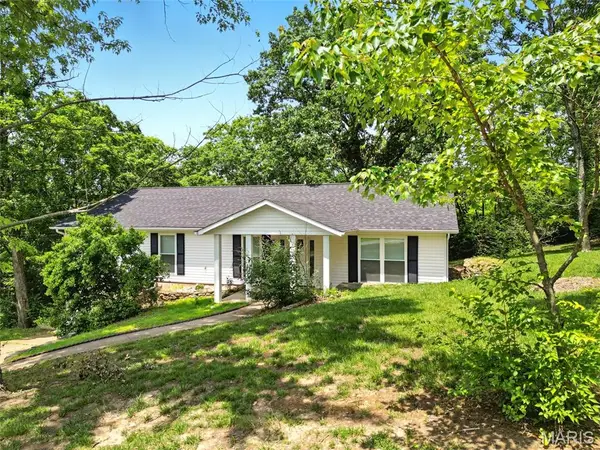 $349,900Coming Soon3 beds 2 baths1,650 sq. ft.
6905 Scenic View Drive, Cedar Hill, MO 63016
MLS# MAR25025286Listed by: RE/MAX BEST CHOICE - Coming Soon
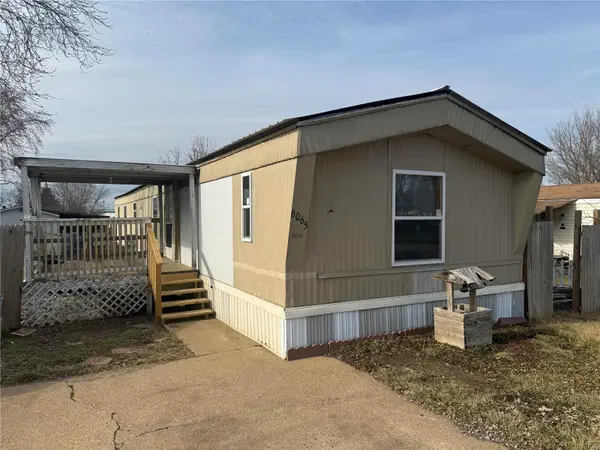 $120,000Coming Soon3 beds 2 baths1,152 sq. ft.
6065 Cedar Crest Drive, Cedar Hill, MO 63016
MLS# MAR25005328Listed by: COLDWELL BANKER REALTY - GUNDA - Open Sat, 11am to 1pmNew
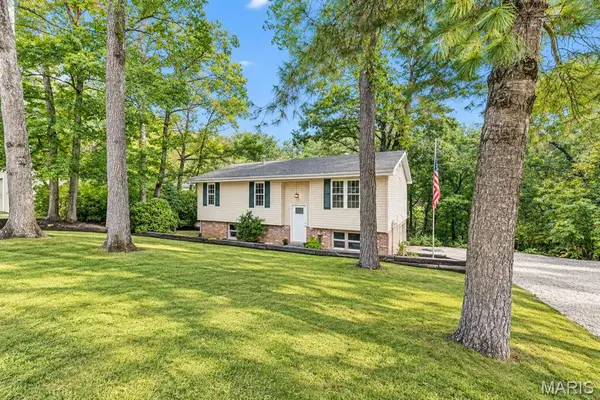 $245,000Active3 beds 3 baths1,019 sq. ft.
9053 Hickory Drive, Cedar Hill, MO 63016
MLS# 26067767Listed by: SOLD IN THE LOU - Open Sun, 1 to 3pmNew
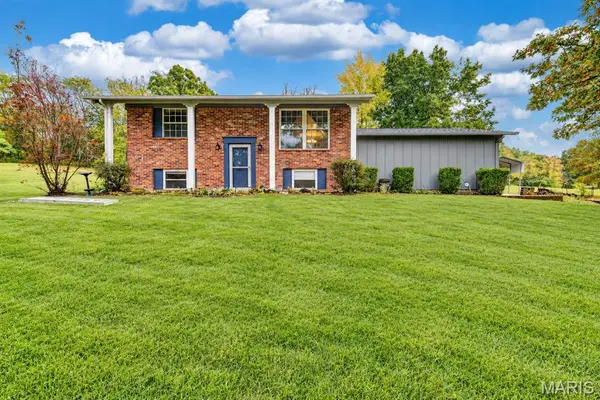 $275,000Active3 beds 2 baths1,432 sq. ft.
7875 Oak Lawn Place, Cedar Hill, MO 63016
MLS# 26067053Listed by: SOLD IN THE LOU - New
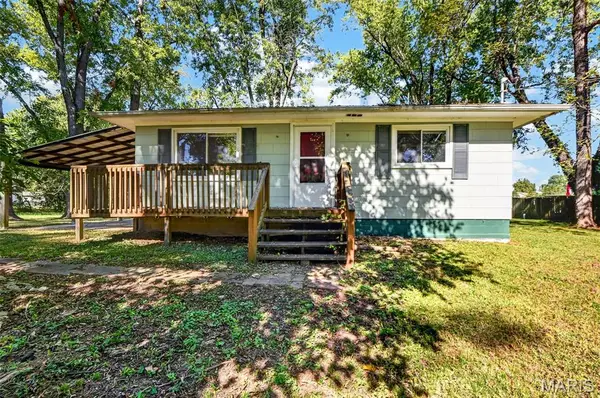 $58,500Active2 beds 1 baths806 sq. ft.
7377 Riffle Island Drive, Cedar Hill, MO 63016
MLS# 26067464Listed by: RE/MAX PLATINUM - New
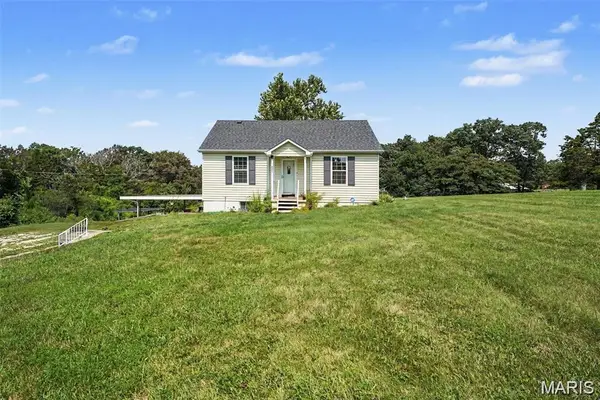 $289,999Active4 beds 1 baths1,998 sq. ft.
6271 Cedar Hill Road, Cedar Hill, MO 63016
MLS# 26067015Listed by: REALTY EXECUTIVES PREMIERE - Open Sat, 1 to 3pmNew
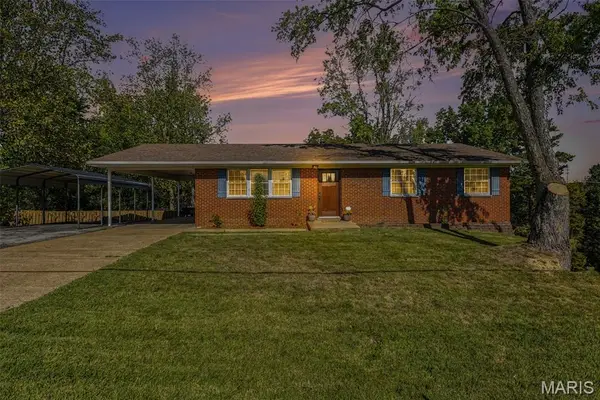 $239,900Active3 beds 2 baths1,716 sq. ft.
7919 Graham Road, Unincorporated, MO 63016
MLS# 26066968Listed by: RE/MAX INTEGRITY 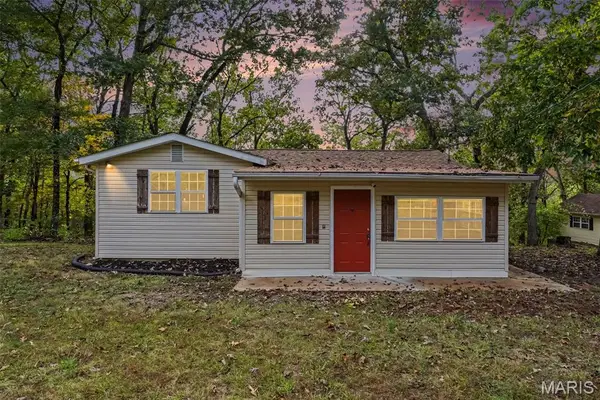 $149,900Pending2 beds 1 baths800 sq. ft.
7411 Summit Drive, Cedar Hill, MO 63016
MLS# 26065758Listed by: REALTY EXECUTIVES PREMIERE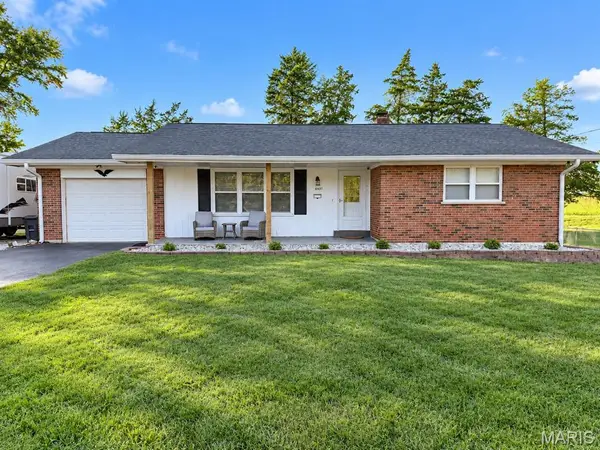 $259,900Pending3 beds 2 baths1,170 sq. ft.
6847 Circle Drive, Cedar Hill, MO 63016
MLS# 26065127Listed by: C4 REALTY GROUP


Protect your home and budget from life's surprises with an Assurant Home Warranty, backed by a partner that supports you through every step of homeownership. Explore Plans.
©2026 Century 21 Real Estate LLC. All rights reserved. CENTURY 21®, the CENTURY 21 Logo and C21® are service marks owned by Century 21 Real Estate LLC. Century 21 Real Estate LLC fully supports the principles of the Fair Housing Act and the Equal Opportunity Act. Each office is independently owned and operated. Listing information is deemed reliable but not guaranteed accurate.