
8253 Obrien Drive, Cedar Hill, MO 63016
Local realty services provided by:CENTURY 21 Community
8253 Obrien Drive,Cedar Hill, MO 63016
$299,900
- 3 Beds
- 2 Baths
- 1,188 sq. ft.
- Single family
- Active
Listed by: holly a kennedy
Office: exit elite realty
MLS#:26044886
Source:MO_MARIS
Price summary
- Price:$299,900
- Price per sq. ft.:$252.44
- Monthly HOA dues:$41.67
About this home
Fall in love with this delightful family home that checks every box. With tons of square feet of comfortable living space, this home has room for the whole family to spread out. Every room has been designed with both functionality and aesthetics in mind. This newer build means less maintenance and more time enjoying your home. The pride of ownership is evident throughout. You will love this stunning like new split-level home, newer community, like new home, three bedrooms, two bathrooms, partially finished basement, rough in bathroom ready to go, spacious lot, Northwest schools, luxury vinyl flooring, less than three years old, this spacious kitchen in the chefs dream with plenty of counter space, larger bedrooms which also include a primary and ensuite, closet space galore, and close to shopping and dining, creating a living experience that is both comfortable and refined. Imagine weekend barbecues in the backyard, cozy movie nights in the living room, and a lifetime of memories waiting to be made. Located in the friendly Obrien neighborhood, you will be surrounded by great schools, shopping, dining, and a true sense of community. This is a compelling opportunity for buyers seeking quality and value. Come see your future home! Schedule a showing today....
Contact an agent
Home facts
- Year built:2023
- Subdivision & Development:Obrien Place Sub 3
- Listing ID #:26044886
- Added:102 day(s) ago
- Updated:October 24, 2026 at 03:29 PM
Rooms and interior
- Bedrooms:3
- Total bathrooms:2
- Full bathrooms:2
- Rooms Total:7
- Kitchen Description:Dishwasher, Microwave
- Basement:Yes
- Basement Description:Partially Finished, Roughed-In Bath, Walk-Out Access
- Living area:1,188 sq. ft.
Heating and cooling
- Cooling:Central Air
- Heating:Forced Air
- Central air:Yes
Structure and exterior
- Year built:2023
- Building area:1,188 sq. ft.
- Lot area:0.2 Acres
- Architectural Style:Split Foyer
- Construction Materials:Brick Veneer, Vinyl Siding
- Levels:1.5 Story
Schools
- High school:Northwest High
- Middle school:Northwest Valley School
- Elementary school:Cedar Springs Elem.
Utilities
- Water:Public
- Sewer:Public Sewer
Finances and disclosures
- Price:$299,900
- Price per sq. ft.:$252.44
- Tax amount:$3,859 (2025)
Parking
- Garage:Yes
 Copyright 2026 Mid-America Regional Information Systems. All rights reserved. Listings courtesy of Mid-America Regional Information Systems as distributed by MLS GRID <Last Updated October 24, 2026. Mid-America Regional Information Systems provides content displayed here (“provided content”) on an “as is” basis and makes no representations or warranties regarding the provided content, including, but not limited to those of non-infringement, timeliness, accuracy, or completeness. Individuals and companies using information presented are responsible for verification and validation of information they utilize and present to their customers and clients. Mid-America Regional Information Systems will not be liable for any damage or loss resulting from use of the provided content or the products available through Portals, IDX, VOW, and/or Syndication. Recipients of this information shall not resell, redistribute, reproduce, modify, or otherwise copy any portion thereof without the expressed written consent of Mid-America Regional Information Systems. MO_MARIS Member Broker: Danielle Little
New listings near 8253 Obrien Drive
- Coming Soon
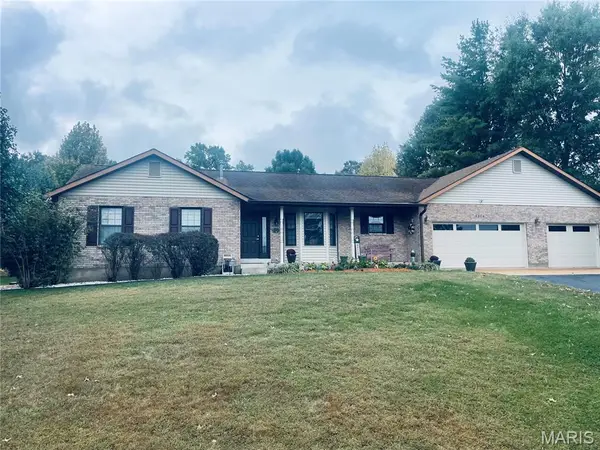 $464,800Coming Soon3 beds 3 baths2,669 sq. ft.
8804 Byrnesville Road, Cedar Hill, MO 63016
MLS# 26066116Listed by: REALTY EXECUTIVES OF ST. LOUIS - Coming Soon
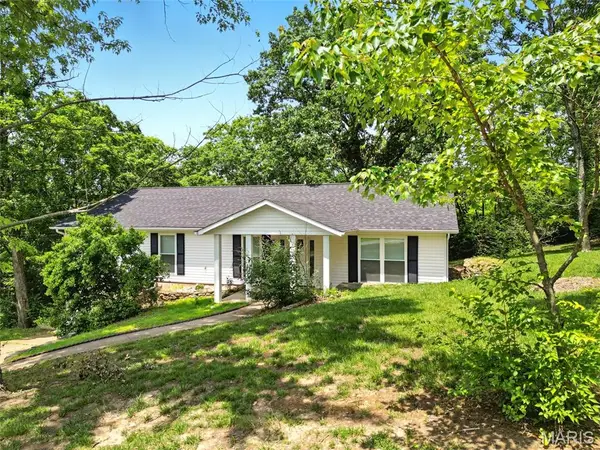 $349,900Coming Soon3 beds 2 baths1,650 sq. ft.
6905 Scenic View Drive, Cedar Hill, MO 63016
MLS# MAR25025286Listed by: RE/MAX BEST CHOICE - Coming Soon
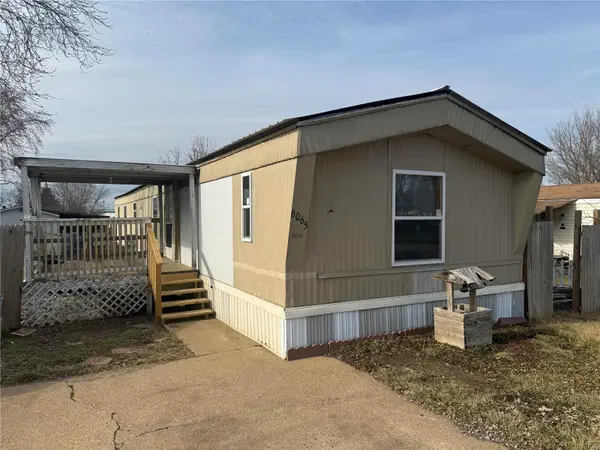 $120,000Coming Soon3 beds 2 baths1,152 sq. ft.
6065 Cedar Crest Drive, Cedar Hill, MO 63016
MLS# MAR25005328Listed by: COLDWELL BANKER REALTY - GUNDA - Open Sat, 11am to 1pmNew
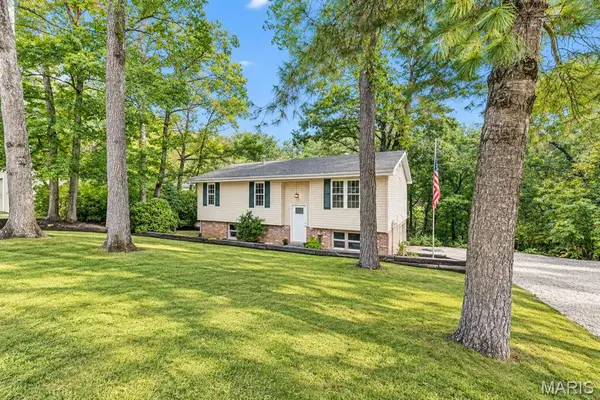 $245,000Active3 beds 3 baths1,019 sq. ft.
9053 Hickory Drive, Cedar Hill, MO 63016
MLS# 26067767Listed by: SOLD IN THE LOU - Open Sun, 1 to 3pmNew
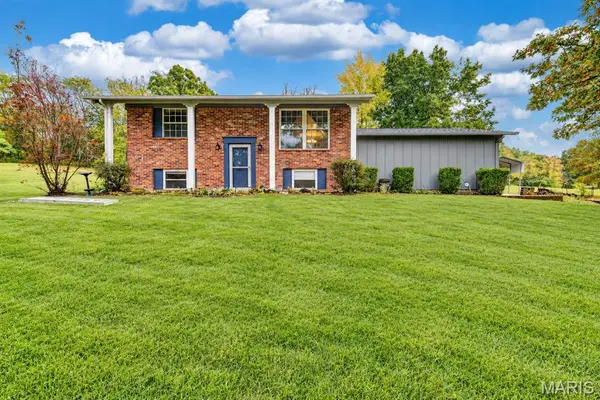 $275,000Active3 beds 2 baths1,432 sq. ft.
7875 Oak Lawn Place, Cedar Hill, MO 63016
MLS# 26067053Listed by: SOLD IN THE LOU - New
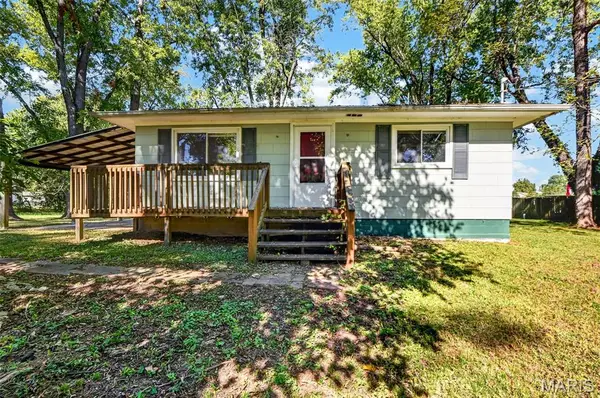 $58,500Active2 beds 1 baths806 sq. ft.
7377 Riffle Island Drive, Cedar Hill, MO 63016
MLS# 26067464Listed by: RE/MAX PLATINUM - New
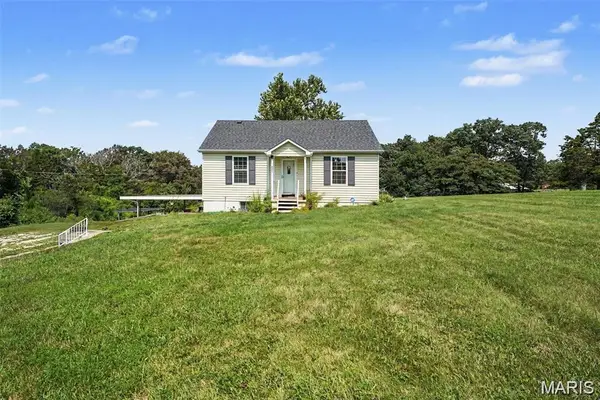 $289,999Active4 beds 1 baths1,998 sq. ft.
6271 Cedar Hill Road, Cedar Hill, MO 63016
MLS# 26067015Listed by: REALTY EXECUTIVES PREMIERE - Open Sat, 1 to 3pmNew
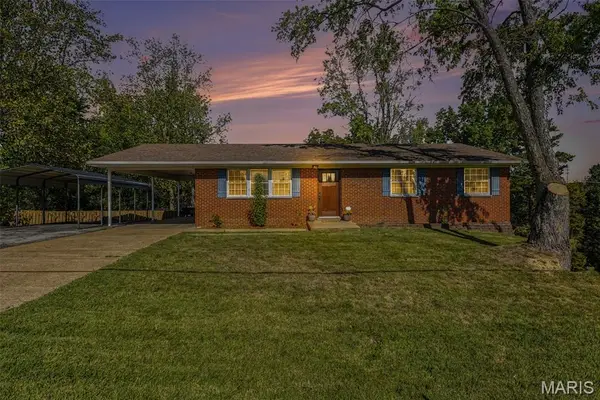 $239,900Active3 beds 2 baths1,716 sq. ft.
7919 Graham Road, Unincorporated, MO 63016
MLS# 26066968Listed by: RE/MAX INTEGRITY 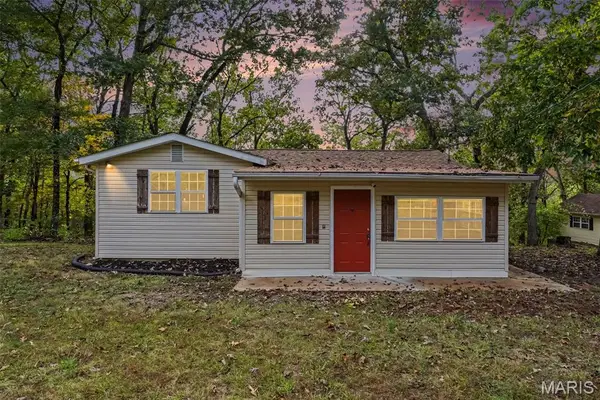 $149,900Pending2 beds 1 baths800 sq. ft.
7411 Summit Drive, Cedar Hill, MO 63016
MLS# 26065758Listed by: REALTY EXECUTIVES PREMIERE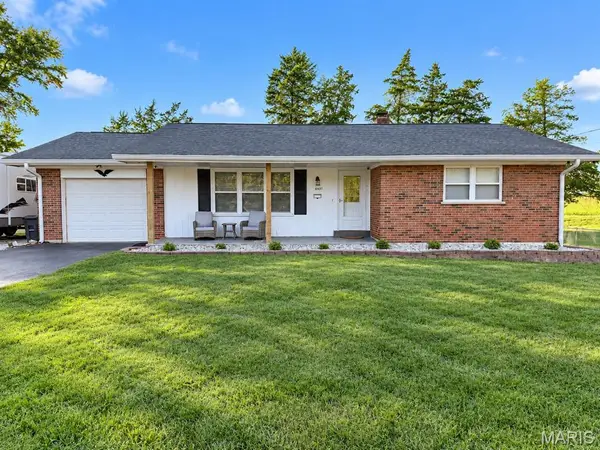 $259,900Pending3 beds 2 baths1,170 sq. ft.
6847 Circle Drive, Cedar Hill, MO 63016
MLS# 26065127Listed by: C4 REALTY GROUP


Protect your home and budget from life's surprises with an Assurant Home Warranty, backed by a partner that supports you through every step of homeownership. Explore Plans.
©2026 Century 21 Real Estate LLC. All rights reserved. CENTURY 21®, the CENTURY 21 Logo and C21® are service marks owned by Century 21 Real Estate LLC. Century 21 Real Estate LLC fully supports the principles of the Fair Housing Act and the Equal Opportunity Act. Each office is independently owned and operated. Listing information is deemed reliable but not guaranteed accurate.