
14768 Timberbluff Drive, Chesterfield, MO 63017
Local realty services provided by:CENTURY 21 Bailey & Co.
14768 Timberbluff Drive,Chesterfield, MO 63017
$835,000Last list price
- 5 Beds
- 4 Baths
- - sq. ft.
- Single family
- Sold
Listed by: dorothy d midgley
Office: coldwell banker realty - gundaker
MLS#:26048733
Source:MO_MARIS
Sorry, we are unable to map this address
Price summary
- Price:$835,000
- Monthly HOA dues:$75
About this home
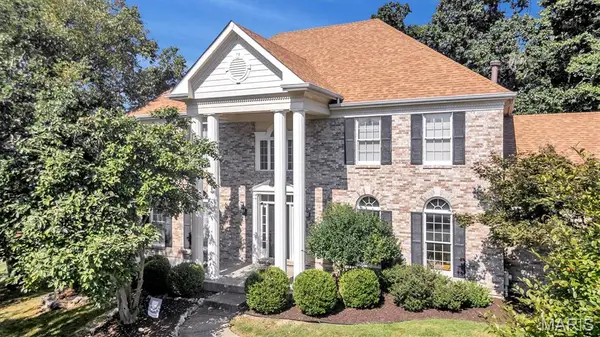
Extensive updates & distinctive design elements including maple flooring, soaring ceilings & detailed trim work are featured throughout this spectacular Hayden-built 2 Sty in desirable Thousand Oaks. Wide covered porch entrance leads to gracious foyer with dramatic flared staircase, private study, elegant dining room with bow window and spacious family room with brick fireplace and wide bay window that overlooks wooded ground. Custom-designed kitchen with white cabinetry, granite countertops, KitchenAid appliances, 5’ center island & wine bar adjoins light-filled breakfast room. Vaulted primary bedroom suite combines the enjoyment of a brick fireplace with walk-in & double closets & luxury bath. 3 Generous-sized additional bedrooms & hall full bath complete the 2nd floor living quarters. Lower Level entertainment space includes recreation room & dining area plus office, 5th bedroom & full bath. Sliding glass doors open to outdoor living area with expansive deck & covered patio surrounded by landscaped gardens. Neighborhood community with clubhouse, pool & tennis court. Convenient Chesterfield location just minutes from shopping, restaurants & parks with award-winning Parkway schools....
Contact an agent
Home facts
- Year built:1984
- Subdivision & Development:Thousand Oaks One
- Listing ID #:26048733
- Added:47 day(s) ago
- Updated:September 16, 2026 at 04:33 AM
Rooms and interior
- Bedrooms:5
- Total bathrooms:4
- Full bathrooms:3
- Half bathrooms:1
- Rooms Total:9
- Kitchen Description:Dishwasher, Disposal, Microwave
- Basement:Yes
- Basement Description:Partially Finished, Sleeping Area, Storage Space, Walk-Out Access
Heating and cooling
- Cooling:Central Air, Electric
- Heating:Forced Air, Natural Gas
- Central air:Yes
Structure and exterior
- Year built:1984
- Architectural Style:Traditional
- Construction Materials:Brick, Vinyl Siding
- Levels:2 Story
Schools
- High school:Parkway Central High
- Middle school:Central Middle
- Elementary school:Shenandoah Valley Elem.
Utilities
- Water:Public
- Sewer:Public Sewer
Finances and disclosures
- Price:$835,000
- Tax amount:$6,606 (2025)
Features and amenities
- Amenities:Breakfast Bar, Cathedral Ceiling(s), Clubhouse
- Pool features:Pool
Parking
- Parking description:Garage Door Opener
- Garage:Yes
- Garage spaces:2
 Copyright 2026 Mid-America Regional Information Systems. All rights reserved. Listings courtesy of Mid-America Regional Information Systems as distributed by MLS GRID <Last Updated September 15, 2026. Mid-America Regional Information Systems provides content displayed here (“provided content”) on an “as is” basis and makes no representations or warranties regarding the provided content, including, but not limited to those of non-infringement, timeliness, accuracy, or completeness. Individuals and companies using information presented are responsible for verification and validation of information they utilize and present to their customers and clients. Mid-America Regional Information Systems will not be liable for any damage or loss resulting from use of the provided content or the products available through Portals, IDX, VOW, and/or Syndication. Recipients of this information shall not resell, redistribute, reproduce, modify, or otherwise copy any portion thereof without the expressed written consent of Mid-America Regional Information Systems. MO_MARIS Member Broker: Tina Besserman
New listings near 14768 Timberbluff Drive
- Coming Soon
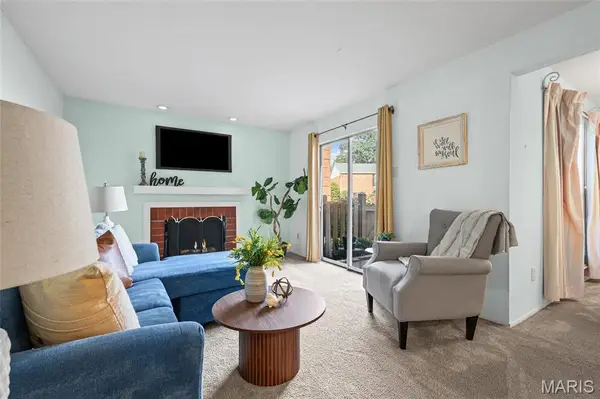 $125,000Coming Soon2 beds 1 baths1,092 sq. ft.
13419 Land O Woods Drive #1, Chesterfield, MO 63141
MLS# 26051446Listed by: REAL BROKER LLC - Coming SoonOpen Sun, 12 to 2pm
 $835,000Coming Soon4 beds 3 baths6,039 sq. ft.
14391 Ladue Road, Chesterfield, MO 63017
MLS# 26057991Listed by: COMPASS REALTY GROUP - Coming Soon
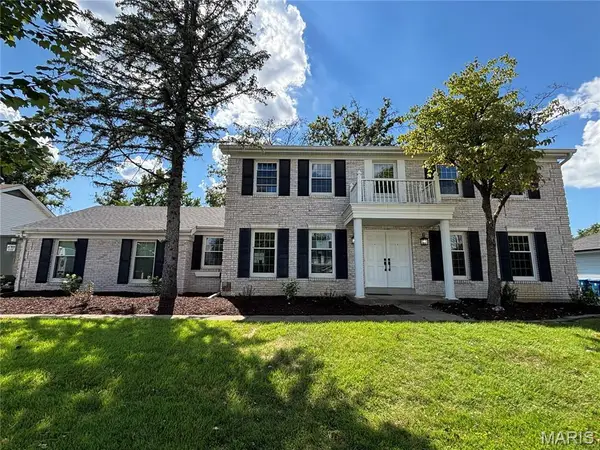 $729,750Coming Soon4 beds 4 baths3,302 sq. ft.
1917 Dovercliff Court, Chesterfield, MO 63017
MLS# 26057130Listed by: HOME PLATE REALTY PARTNERS - New
 $1,530,000Active4 beds 6 baths6,117 sq. ft.
1009 Savonne Court, Chesterfield, MO 63005
MLS# 26058888Listed by: VYLLA HOME - New
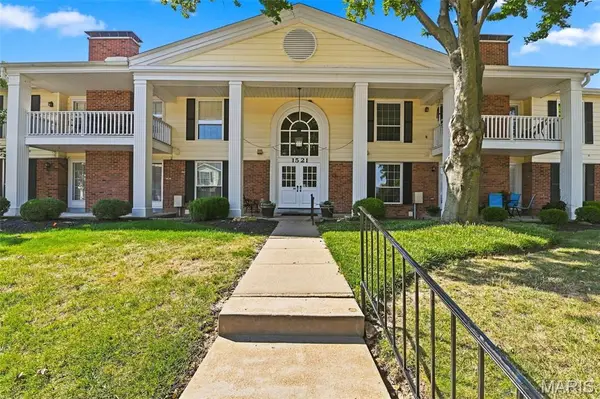 $205,000Active2 beds 2 baths1,292 sq. ft.
1521 Hedgeford Drive #16, Chesterfield, MO 63017
MLS# 26058491Listed by: RE/MAX BEST CHOICE ST. LOUIS - New
 $625,000Active3 beds 3 baths2,496 sq. ft.
15819 Kersten Ridge Court, Chesterfield, MO 63017
MLS# 26033208Listed by: REECENICHOLS REAL ESTATE - New
 $1,800,000Active5 beds 5 baths3,687 sq. ft.
35 Arrowhead Estates Court, Chesterfield, MO 63017
MLS# 26051040Listed by: WORTH CLARK REALTY - New
 $750,000Active5 beds 3 baths4,022 sq. ft.
1372 White Road, Chesterfield, MO 63017
MLS# 26054894Listed by: KELLER WILLIAMS CHESTERFIELD 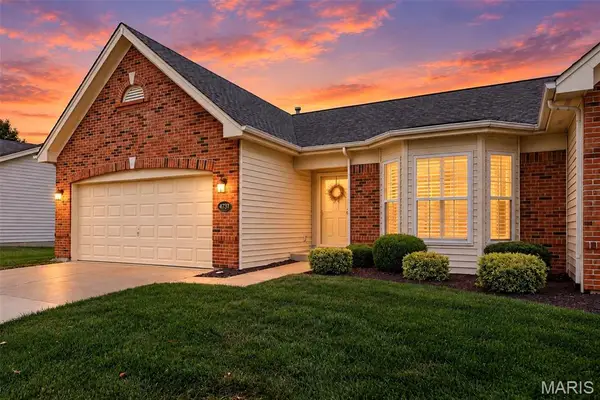 $475,000Pending2 beds 3 baths2,264 sq. ft.
14737 Ladue Bluffs Crossing Drive, Chesterfield, MO 63017
MLS# 26057993Listed by: BERKSHIRE HATHAWAY HOMESERVICES SELECT PROPERTIES- New
 $769,000Active4 beds 3 baths3,332 sq. ft.
1415 Haarman Oak Drive, Chesterfield, MO 63005
MLS# 26053026Listed by: COLDWELL BANKER REALTY - GUNDAKER WEST REGIONAL


Protect your home and budget from life's surprises with an Assurant Home Warranty, backed by a partner that supports you through every step of homeownership. Explore Plans.
©2026 Century 21 Real Estate LLC. All rights reserved. CENTURY 21®, the CENTURY 21 Logo and C21® are service marks owned by Century 21 Real Estate LLC. Century 21 Real Estate LLC fully supports the principles of the Fair Housing Act and the Equal Opportunity Act. Each office is independently owned and operated. Listing information is deemed reliable but not guaranteed accurate.